
1 Maya Drive, Wilton, NY 12831
Local realty services provided by:HUNT Real Estate ERA
Listed by: cantred hulse
Office: coldwell banker prime properties
MLS#:202629683
Source:Global MLS
Price summary
- Price:$579,000
- Price per sq. ft.:$272.09
About this home
Beautifully updated and full of thoughtful extras! The stunning kitchen features quartz countertops, stainless steel appliances, an induction cooktop, tile backsplash, commercial-style hood, pot filler, butcher block island, and farmhouse sink. Stylish shiplap accents and a fun dining room "fandelier" add character throughout.
Enjoy a primary bath with Bluetooth speaker, spacious walk-in closets, solar panels for energy savings, and a finished basement with eye-catching epoxy floors. Even the garage is upgraded with heat and A/C!
Outdoor living is just as impressive, with a rear porch, stamped concrete patio, hot tub, fenced backyard, and in-ground pool. Enjoy added privacy with forever-wild land bordering the backyard.
A home packed with upgrades, comfort, and personality. This one is a must-see!
Contact an agent
Home facts
- Year built:2002
- Listing ID #:202629683
- Added:6 day(s) ago
- Updated:November 12, 2026 at 05:00 PM
Rooms and interior
- Bedrooms:4
- Total bathrooms:3
- Full bathrooms:2
- Half bathrooms:1
- Rooms Total:11
- Flooring:Carpet, Hardwood, Tile
- Kitchen Description:Dishwasher, Microwave, Range, Range Hood, Refrigerator
- Basement Description:Finished, Full
- Living area:2,128 sq. ft.
Heating and cooling
- Cooling:Central Air
- Heating:Forced Air, Natural Gas
- Central air:Yes
Structure and exterior
- Roof:Asphalt
- Year built:2002
- Building area:2,128 sq. ft.
- Lot area:0.34 Acres
- Lot Features:Corner Lot, Landscaped, Level
- Architectural Style:Colonial
- Construction Materials:Vinyl Siding
- Exterior Features:Lighting, Patio, Rear Porch
Schools
- High school:South Glens Falls
Utilities
- Water:Public
- Sewer:Public Sewer
Finances and disclosures
- Price:$579,000
- Price per sq. ft.:$272.09
- Tax amount:$6,779
Features and amenities
- Laundry features:Laundry Room, Main Level, Washer/Dryer
- Pool features:In Ground
Parking
- Total parking spaces:4
- Parking description:Driveway, Paved
- Garage:Yes
- Garage spaces:2
New listings near 1 Maya Drive
- New
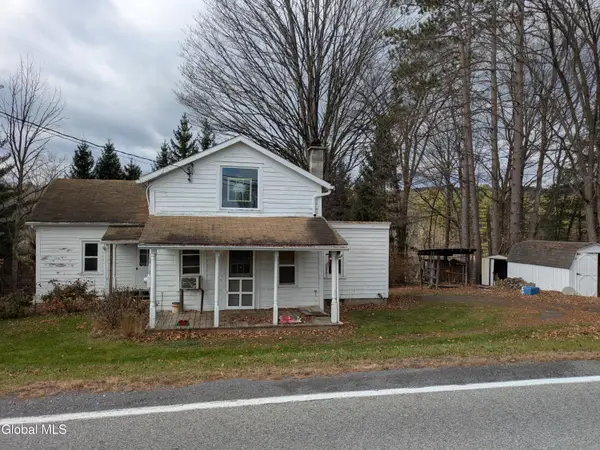 $99,500Active2 beds 1 baths1,209 sq. ft.
10 Northern Pines Road, Wilton, NY 12831
MLS# 202629919Listed by: SERENITY REAL ESTATE TEAM - New
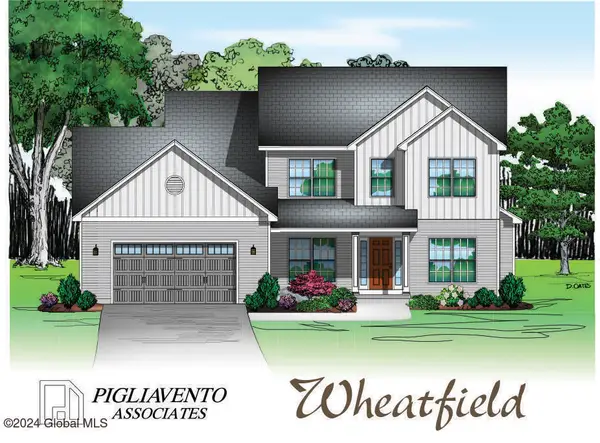 $771,500Active4 beds 3 baths2,442 sq. ft.
6 Brookhaven Court, Wilton, NY 12866
MLS# 202629869Listed by: STERLING REAL ESTATE GROUP - New
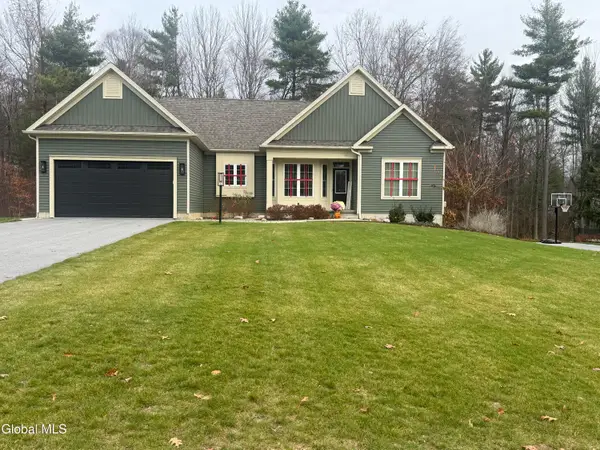 $699,500Active3 beds 2 baths1,636 sq. ft.
431 Northern Pines, Wilton, NY 12831
MLS# 202629842Listed by: STERLING REAL ESTATE GROUP - New
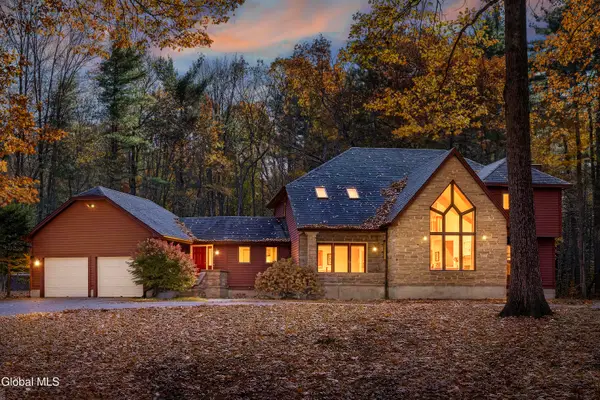 $1,100,000Active4 beds 3 baths3,563 sq. ft.
5 Imperial Lane, Wilton, NY 12866
MLS# 202629454Listed by: KW PLATFORM 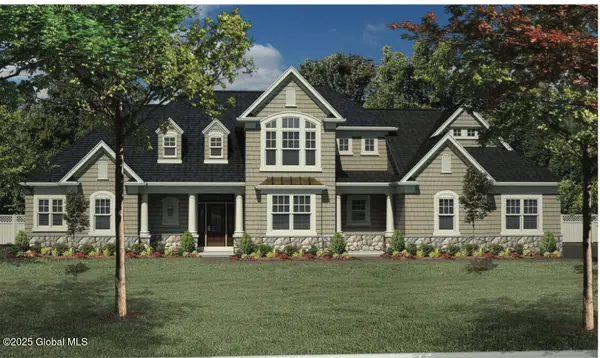 $1,946,605Pending4 beds 4 baths3,314 sq. ft.
8 Cannon Royal Drive, Saratoga Springs, NY 12866
MLS# 202629304Listed by: STERLING REAL ESTATE GROUP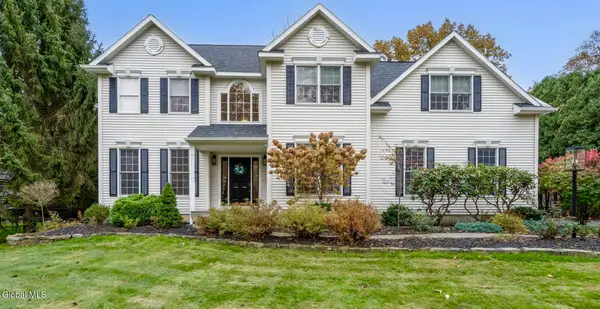 $969,000Pending6 beds 5 baths3,046 sq. ft.
71 Hearthstone Drive, Wilton, NY 12831
MLS# 202629261Listed by: STERLING REAL ESTATE GROUP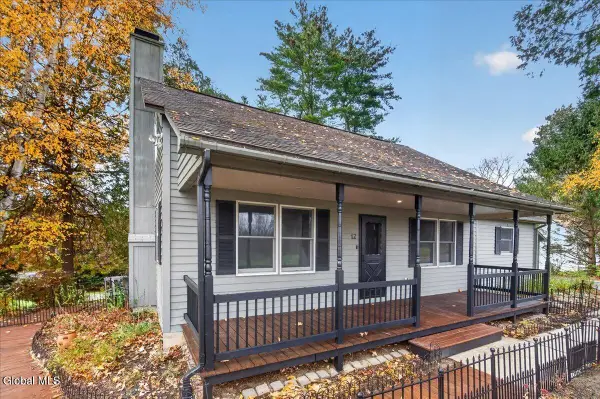 $359,900Active3 beds 2 baths1,584 sq. ft.
12 Northern Pines Road, Wilton, NY 12831
MLS# 202629234Listed by: KW PLATFORM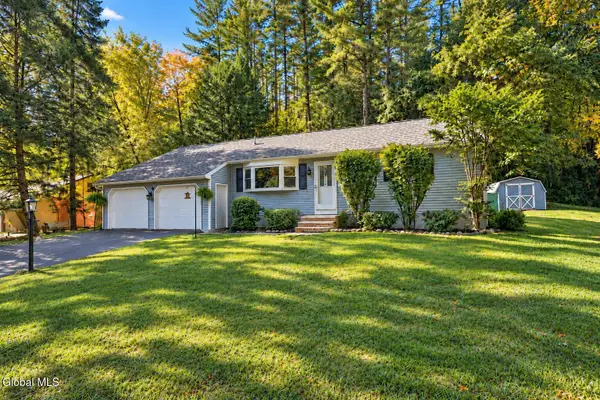 $400,000Pending3 beds 2 baths1,475 sq. ft.
32 Nicklaus Drive, Wilton, NY 12831
MLS# 202629172Listed by: KW PLATFORM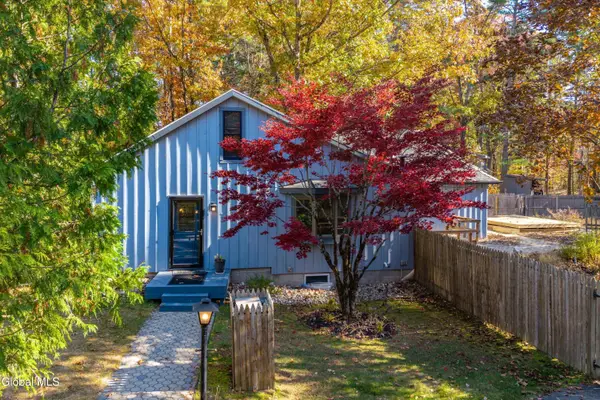 $499,900Pending4 beds 4 baths2,256 sq. ft.
101 King Road, Wilton, NY 12866
MLS# 202629166Listed by: KW PLATFORM


Protect your home and budget from life's surprises with an Assurant Home Warranty, backed by a partner that supports you through every step of homeownership. Explore Plans.
© 2023 - 2026 ERA Franchise Systems LLC. All rights reserved. ERA Franchise Systems LLC fully supports the principles of the Fair Housing Act and the Equal Opportunity Act. ERA, ERA Real Estate powered, and their respective logos are registered service marks of ERA Franchise Systems LLC. Each office is independently owned and operated.