
71 Hearthstone Drive, Wilton, NY 12831
Local realty services provided by:HUNT Real Estate ERA
Listed by: carla alvord
Office: sterling real estate group
MLS#:202629261
Source:Global MLS
Price summary
- Price:$969,000
- Price per sq. ft.:$318.12
About this home
Thoughtfully updated, carefully maintained and well-appointed, this 6-bedroom Wilton home is set in a sought-after neighborhood within the Saratoga Springs School District and includes a two-bedroom walkout suite on the lower level! The chef's Kitchen features custom cherry cabinetry, granite countertops and a custom marble backsplash, built-in Wolf double ovens and a Wolf cooktop, and a microwave drawer in the island with seating. The gas fireplace in the adjoining Great Room with soaring cathedral ceilings adds warmth and charm. The spacious Primary Bedroom Suite with double doors features a Primary Bathroom with radiant floors, California Closets and a custom tiled walk-in shower. The recently updated first-floor Powder Room showcases custom Saratoga-themed wallpaper and brass fixtures, and the first-floor Office features French doors and freshly painted built-in cabinetry with lighting. The lower-level walkout suite includes two of the home's six bedrooms, a living room, kitchen and dining area, separate laundry, independently zoned heating and cooling, and radiant bathroom floor heat. Additional highlights include a heated garage with two 220-volt EV charging connections. A Trex composite deck overlooks the lush private backyard with a heated in-ground pool, creating an inviting setting for both relaxing and entertaining. Pella windows installed in 2021 and 2024, a 2024 sliding door, a 2023 roof, 2025-2026 freshly painted interiors and updated lighting, professionally maintained landscaping, a recently added outdoor Bluetooth system and recently updated exterior lighting—the list of updates is extensive! 71 Hearthstone Drive is truly a warm, welcoming home with 4,546 total square feet of flexible living space and years of thoughtful, quality improvements. Situated in one of Saratoga's most desirable golf course communities, this home truly has it all!...
Contact an agent
Home facts
- Year built:1997
- Subdivision & Development:The Fairways
- Listing ID #:202629261
- Added:12 day(s) ago
- Updated:November 12, 2026 at 09:16 AM
Rooms and interior
- Bedrooms:6
- Total bathrooms:5
- Full bathrooms:3
- Half bathrooms:2
- Rooms Total:15
- Flooring:Carpet, Hardwood, Tile
- Dining Description:Eat-in Kitchen, Kitchen Island
- Bathrooms Description:Ceramic Tile Bath
- Kitchen Description:Dishwasher, Double Oven, Gas Oven, Microwave, Range, Range Hood, Refrigerator, Water Purifier, Wine Cooler
- Basement Description:Apartment, Exterior Entry, Finished, Full, Heated, Interior Entry, Walk-Out Access
- Living area:3,046 sq. ft.
Heating and cooling
- Cooling:Central Air
- Heating:Forced Air, Natural Gas
- Central air:Yes
Structure and exterior
- Roof:Asphalt, Shingle
- Year built:1997
- Building area:3,046 sq. ft.
- Lot area:0.46 Acres
- Lot Features:Garden, Landscaped, Level, Road Frontage, Sprinklers In Front, Sprinklers In Rear
- Architectural Style:Colonial
- Construction Materials:Vinyl Siding
- Exterior Features:Composite Deck, Covered, Deck, Drive-Paved, Front Porch, Lighting, Patio, Porch, Rear Porch
Schools
- High school:Saratoga Springs
Utilities
- Water:Public
- Sewer:Public Sewer
Finances and disclosures
- Price:$969,000
- Price per sq. ft.:$318.12
- Tax amount:$9,250
Features and amenities
- Laundry features:Dryer, In Basement, Laundry Closet, Laundry Room, Upper Level, Washer, Washer/Dryer
- Amenities:Blinds, Built-in Features, Cathedral Ceiling(s), Chair Rail, Crown Molding, DSL Internet, Double Pane Windows, Drapes, Drive-Paved, Eat-in Kitchen, Garden Window(s), High Speed Internet, Insulated Windows, Kitchen Island, Other, Paddle Fan, Skylight(s), Solid Surface Counters, Vaulted Ceiling(s), Walk-In Closet(s), Window Coverings, Wired for Sound
- Pool features:In Ground, Outdoor Pool
Parking
- Total parking spaces:6
- Parking description:Attached, Driveway, Garage Door Opener, Heated Garage, Off Street, Paved
- Garage:Yes
- Garage spaces:2
New listings near 71 Hearthstone Drive
- New
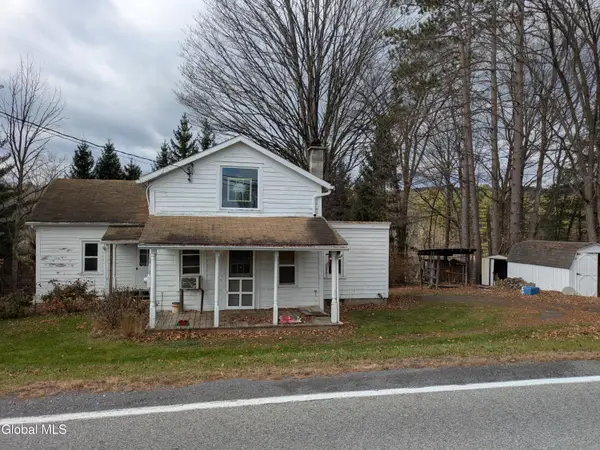 $99,500Active2 beds 1 baths1,209 sq. ft.
10 Northern Pines Road, Wilton, NY 12831
MLS# 202629919Listed by: SERENITY REAL ESTATE TEAM - New
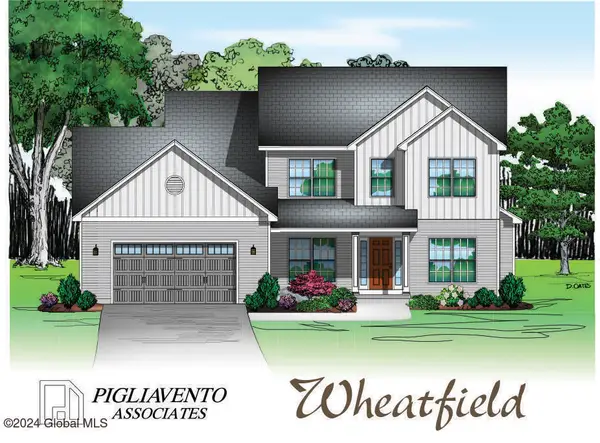 $771,500Active4 beds 3 baths2,442 sq. ft.
6 Brookhaven Court, Wilton, NY 12866
MLS# 202629869Listed by: STERLING REAL ESTATE GROUP - New
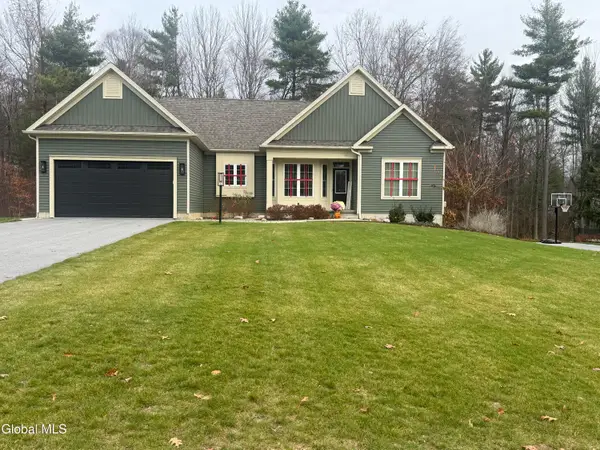 $699,500Active3 beds 2 baths1,636 sq. ft.
431 Northern Pines, Wilton, NY 12831
MLS# 202629842Listed by: STERLING REAL ESTATE GROUP - New
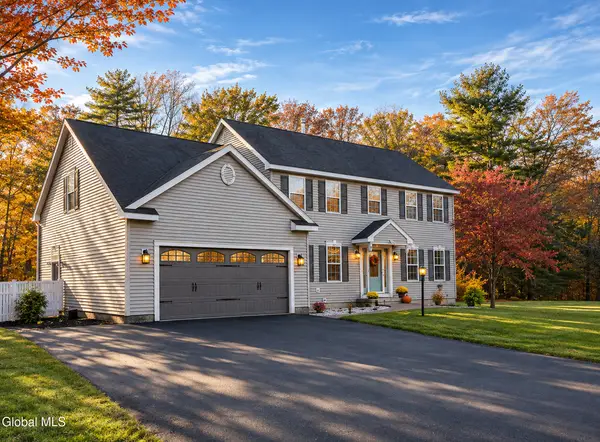 $579,000Active4 beds 3 baths2,128 sq. ft.
1 Maya Drive, Wilton, NY 12831
MLS# 202629683Listed by: COLDWELL BANKER PRIME PROPERTIES - New
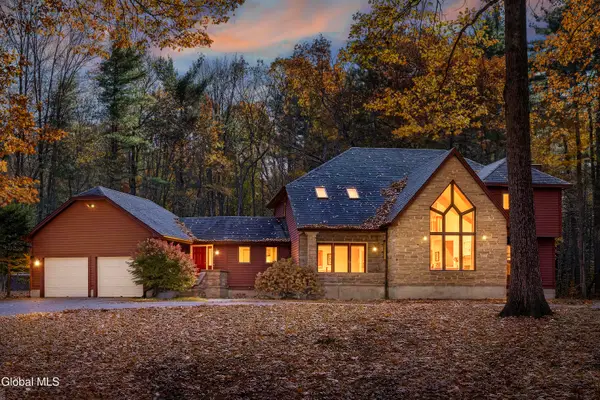 $1,100,000Active4 beds 3 baths3,563 sq. ft.
5 Imperial Lane, Wilton, NY 12866
MLS# 202629454Listed by: KW PLATFORM 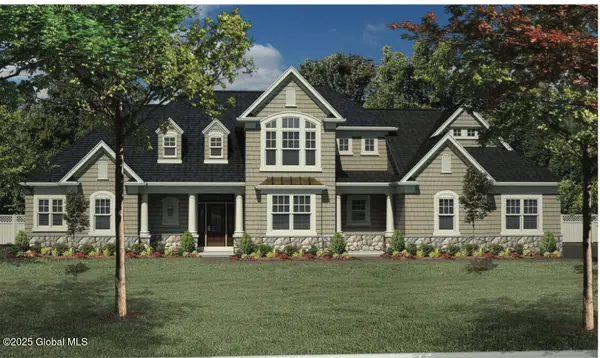 $1,946,605Pending4 beds 4 baths3,314 sq. ft.
8 Cannon Royal Drive, Saratoga Springs, NY 12866
MLS# 202629304Listed by: STERLING REAL ESTATE GROUP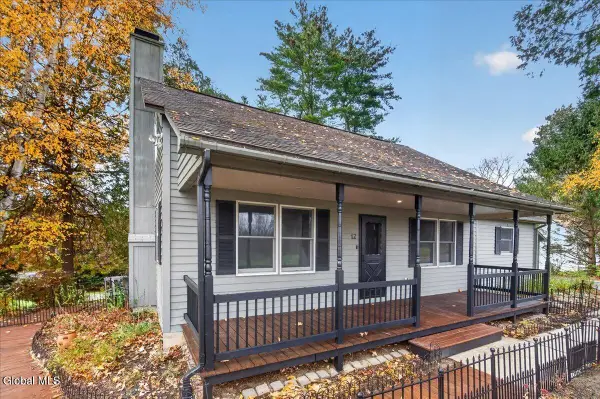 $359,900Active3 beds 2 baths1,584 sq. ft.
12 Northern Pines Road, Wilton, NY 12831
MLS# 202629234Listed by: KW PLATFORM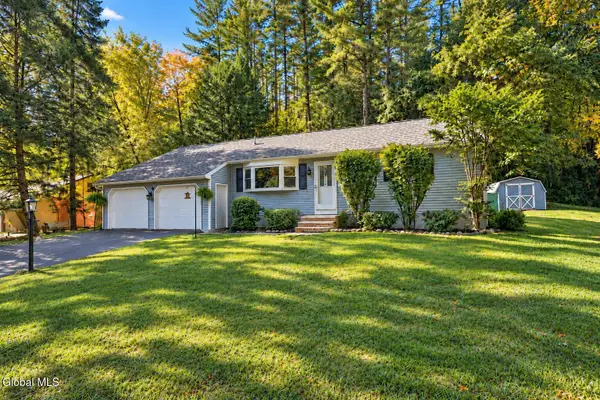 $400,000Pending3 beds 2 baths1,475 sq. ft.
32 Nicklaus Drive, Wilton, NY 12831
MLS# 202629172Listed by: KW PLATFORM $499,900Pending4 beds 4 baths2,256 sq. ft.
101 King Road, Wilton, NY 12866
MLS# 202629166Listed by: KW PLATFORM


Protect your home and budget from life's surprises with an Assurant Home Warranty, backed by a partner that supports you through every step of homeownership. Explore Plans.
© 2023 - 2026 ERA Franchise Systems LLC. All rights reserved. ERA Franchise Systems LLC fully supports the principles of the Fair Housing Act and the Equal Opportunity Act. ERA, ERA Real Estate powered, and their respective logos are registered service marks of ERA Franchise Systems LLC. Each office is independently owned and operated.