
14 Rolling Hills Drive, Wilton, NY 12831
Local realty services provided by:HUNT Real Estate ERA
14 Rolling Hills Drive,Wilton, NY 12831
$519,000
- 4 Beds
- 3 Baths
- 2,292 sq. ft.
- Single family
- Pending
Listed by: kirstin o drabek
Office: kw platform
MLS#:202623086
Source:Global MLS
Price summary
- Price:$519,000
- Price per sq. ft.:$226.44
About this home
Multiple Offers. Best and final due 8/4 by 5 p.m. Welcome home to this beautifully maintained property in the sought-after Lake Elizabeth neighborhood in Wilton. Gleaming hardwood floors in the first floor, setting the tone for a home that's as functional as it is inviting. The main level offers a family room centered around a wood-burning fireplace, a formal living room, and a separate dining room--perfect for entertaining. The updated kitchen features an eat-in area for casual meals, while a mudroom off the garage keeps everyday life organized. Rounding out the first floor is an updated half bath and a screened porch overlooking a large, private wooded yard--your own peaceful retreat. Upstairs, you'll find four spacious bedrooms, including a primary suite with a walk-in closet and en suite bath, plus three additional large bedrooms and a full hall bath. The partially finished basement adds even more value, with a dedicated work area, ample storage, and laundry. Outside, the backyard is made for relaxing and entertaining, featuring a screened porch, Trex deck with built-in lighting and a hot tub, all set against a wooded, private backdrop. Move-in ready and full of charm. Come take a look!...
Contact an agent
Home facts
- Year built:1988
- Subdivision & Development:Lake Elizabeth
- Listing ID #:202623086
- Added:11 day(s) ago
- Updated:August 08, 2026 at 09:30 AM
Rooms and interior
- Bedrooms:4
- Total bathrooms:3
- Full bathrooms:2
- Half bathrooms:1
- Rooms Total:11
- Flooring:Carpet, Hardwood, Tile
- Dining Description:Eat-in Kitchen
- Kitchen Description:Electric Oven, Microwave, Refrigerator
- Basement Description:Full
- Living area:2,292 sq. ft.
Heating and cooling
- Cooling:Central Air
- Heating:Forced Air, Natural Gas
- Central air:Yes
Structure and exterior
- Roof:Asphalt
- Year built:1988
- Building area:2,292 sq. ft.
- Lot area:0.57 Acres
- Lot Features:Landscaped, Level, Wooded
- Architectural Style:Colonial
- Construction Materials:Vinyl Siding
- Exterior Features:Composite Deck, Drive-Paved, Screened
- Foundation Description:Block
Schools
- High school:Saratoga Springs
Utilities
- Water:Public
- Sewer:Septic Tank
Finances and disclosures
- Price:$519,000
- Price per sq. ft.:$226.44
- Tax amount:$4,200
Features and amenities
- Laundry features:In Basement, Washer/Dryer
- Amenities:Drive-Paved, Eat-in Kitchen, High Speed Internet
Parking
- Total parking spaces:5
- Parking description:Attached, Driveway, Off Street, Paved
- Garage:Yes
- Garage spaces:2
New listings near 14 Rolling Hills Drive
 $644,900Active3 beds 3 baths2,476 sq. ft.
24 Wistmans Way, Wilton, NY 12866
MLS# 202619785Listed by: HOWARD HANNA CAPITAL INC- New
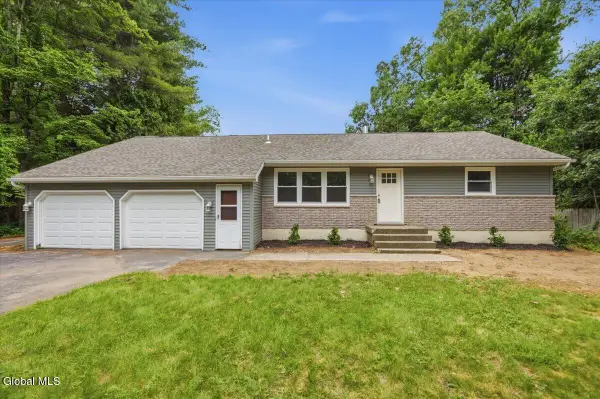 $425,000Active3 beds 3 baths1,573 sq. ft.
15 Hopeful Lane, Wilton, NY 12831
MLS# 202623752Listed by: AMERISTAR HOME REALTY LLC - New
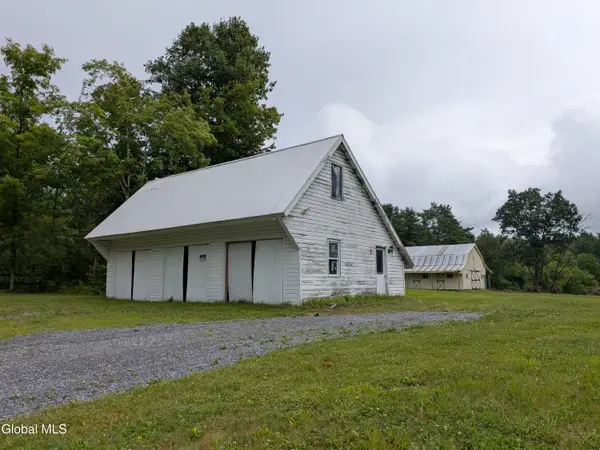 $248,500Active4.4 Acres
932 Saratoga Road, Wilton, NY 12831
MLS# 202623667Listed by: HOMECOIN.COM - New
 $771,500Active4 beds 3 baths2,442 sq. ft.
6 Brookhaven Court, Wilton, NY 12866
MLS# 202623476Listed by: STERLING REAL ESTATE GROUP - New
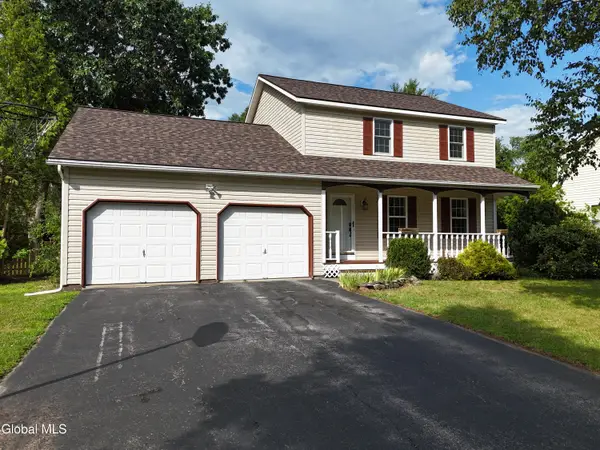 $450,000Active3 beds 2 baths1,890 sq. ft.
6 Aberdeen Way, Wilton, NY 12831
MLS# 202623478Listed by: SARATOGA REAL ESTATE ASSOCIATES LLC - New
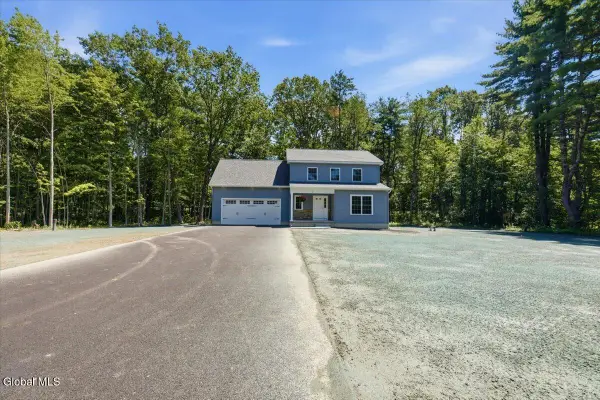 $589,900Active3 beds 3 baths1,948 sq. ft.
61 Jones Road, Wilton, NY 12866
MLS# 202623305Listed by: BETTER WAY REALTY INC 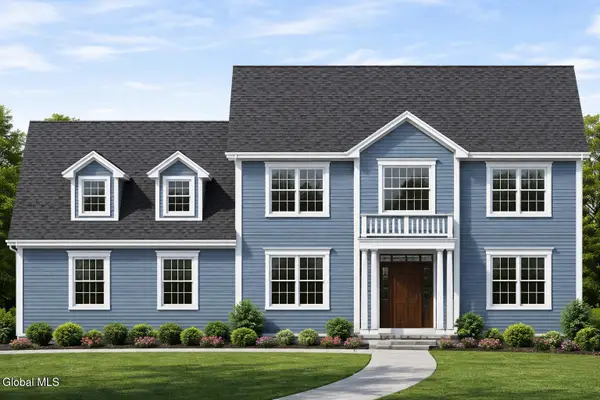 $989,500Pending4 beds 4 baths2,981 sq. ft.
25 Eastpointe Drive, Saratoga Springs, NY 12866
MLS# 202623254Listed by: STERLING REAL ESTATE GROUP- New
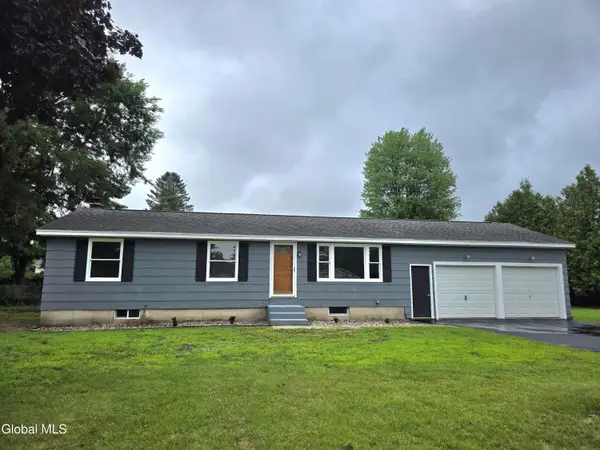 $369,900Active3 beds 2 baths1,460 sq. ft.
12 New Britain Drive, Wilton, NY 12831
MLS# 202623237Listed by: DREAM STREET PROPERTIES INC 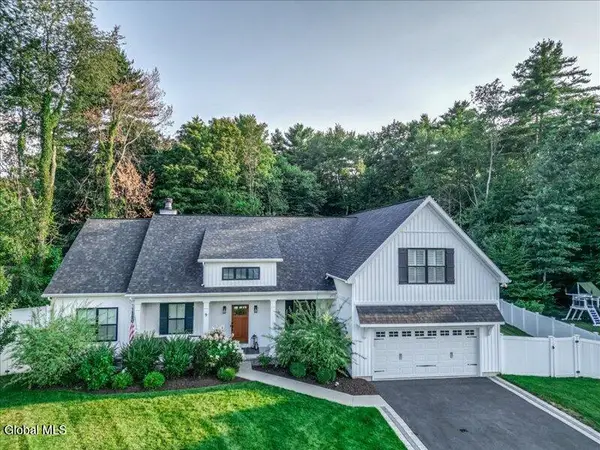 $875,000Pending4 beds 4 baths2,354 sq. ft.
9 Easton Court, Wilton, NY 12831
MLS# 202623227Listed by: STERLING REAL ESTATE GROUP $244,000Active4.29 Acres
L27.112 King Road, Wilton, NY 12866
MLS# 202618431Listed by: WHIPPLE CITY REALTY GROUP INC.


Protect your home and budget from life's surprises with an Assurant Home Warranty, backed by a partner that supports you through every step of homeownership. Explore Plans.
© 2023 - 2026 ERA Franchise Systems LLC. All rights reserved. ERA Franchise Systems LLC fully supports the principles of the Fair Housing Act and the Equal Opportunity Act. ERA, ERA Real Estate powered, and their respective logos are registered service marks of ERA Franchise Systems LLC. Each office is independently owned and operated.