
6 Aberdeen Way, Wilton, NY 12831
Local realty services provided by:HUNT Real Estate ERA
Listed by: orson b klender
Office: saratoga real estate associates llc.
MLS#:202623478
Source:Global MLS
Price summary
- Price:$439,900
- Price per sq. ft.:$232.75
About this home
Welcome to 6 Aberdeen Way, a beautifully updated Colonial nestled in desirable Kings Mills Estates in the Town of Wilton. This inviting home blends classic curb appeal with modern improvements, including a new roof (2025), Some New Windows (2026) and a newly updated kitchen designed for everyday living and effortless entertaining. The spacious family room opens to an oversized rear deck, creating a seamless indoor-outdoor flow for gatherings, summer dinners, or quiet mornings overlooking the backyard. Step outside to a large, deep, landscaped yard featuring a fire pit area just off the deck--perfect for relaxing evenings and year-round enjoyment. Ideally located in Gansevoort with convenient access to Wilton amenities, shopping, dining, parks, and commuter routes, this home offers comfort, style, and a wonderful neighborhood setting. A must-see opportunity in Kings Mills Estates!
Contact an agent
Home facts
- Year built:1996
- Listing ID #:202623478
- Added:50 day(s) ago
- Updated:September 27, 2026 at 08:25 AM
Rooms and interior
- Bedrooms:3
- Total bathrooms:2
- Full bathrooms:1
- Half bathrooms:1
- Rooms Total:9
- Flooring:Carpet, Hardwood
- Dining Description:Eat-in Kitchen, Kitchen Island
- Bathrooms Description:Ceramic Tile Bath
- Kitchen Description:Dishwasher, Gas Oven, Microwave, Refrigerator
- Basement Description:Full, Interior Entry, Unfinished
- Living area:1,890 sq. ft.
Heating and cooling
- Cooling:Window Unit(s)
- Heating:Forced Air, Natural Gas
Structure and exterior
- Roof:Asphalt
- Year built:1996
- Building area:1,890 sq. ft.
- Lot area:0.38 Acres
- Lot Features:Level
- Architectural Style:Colonial
- Construction Materials:Vinyl Siding
- Exterior Features:Deck, Drive-Paved, Front Porch
- Foundation Description:Concrete Perimeter
Schools
- High school:South Glens Falls
Utilities
- Water:Public
- Sewer:Public Sewer
Finances and disclosures
- Price:$439,900
- Price per sq. ft.:$232.75
- Tax amount:$6,235
Features and amenities
- Laundry features:In Basement
- Amenities:Drive-Paved, Eat-in Kitchen, Grinder Pump, Kitchen Island
Parking
- Total parking spaces:6
- Parking description:Attached, Driveway, Paved
- Garage:Yes
- Garage spaces:2
New listings near 6 Aberdeen Way
- New
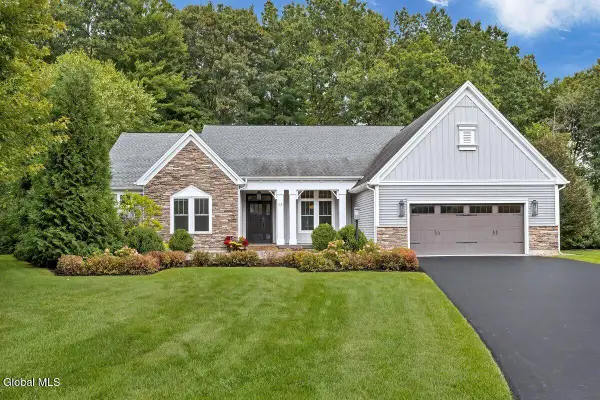 $985,000Active3 beds 3 baths2,600 sq. ft.
22 Saw Mill Court, Wilton, NY 12866
MLS# 202626854Listed by: HOWARD HANNA CAPITAL INC - New
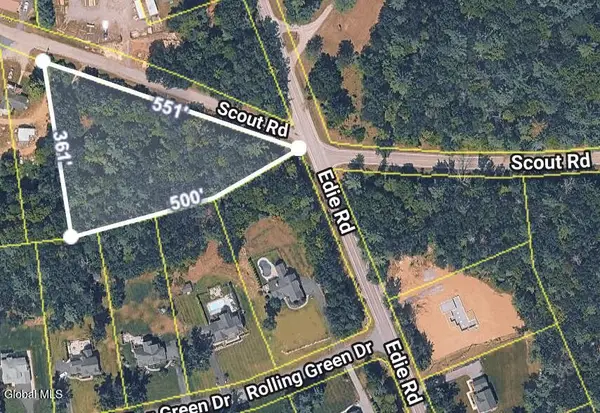 $110,000Active2.23 Acres
107 Scout Road, Wilton, NY 12831
MLS# 202626754Listed by: KW PLATFORM - Open Sun, 11am to 1pm
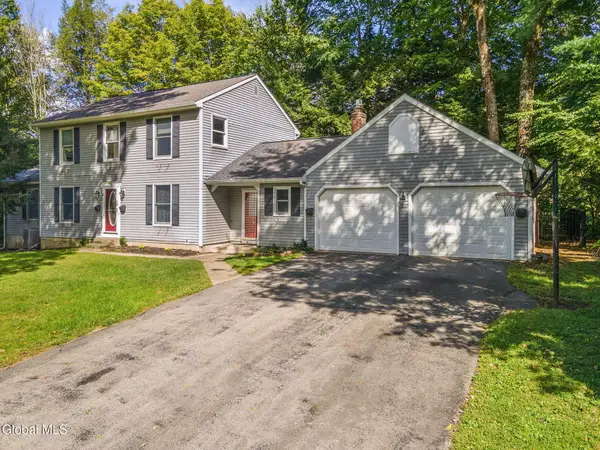 $499,900Pending5 beds 4 baths2,326 sq. ft.
48 Castleberry Drive, Wilton, NY 12831
MLS# 202626597Listed by: HOWARD HANNA CAPITAL INC - New
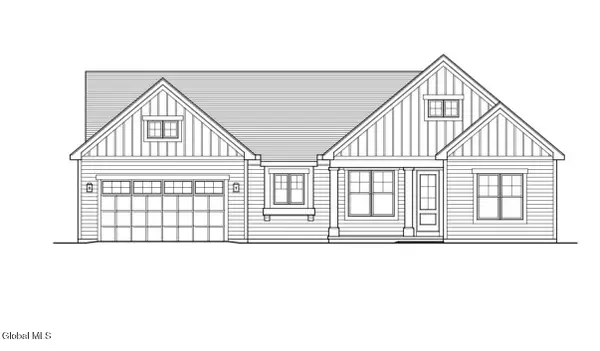 $829,000Active3 beds 2 baths1,688 sq. ft.
6 Cannon Royal Drive, Wilton, NY 12866
MLS# 202626342Listed by: STERLING REAL ESTATE GROUP - New
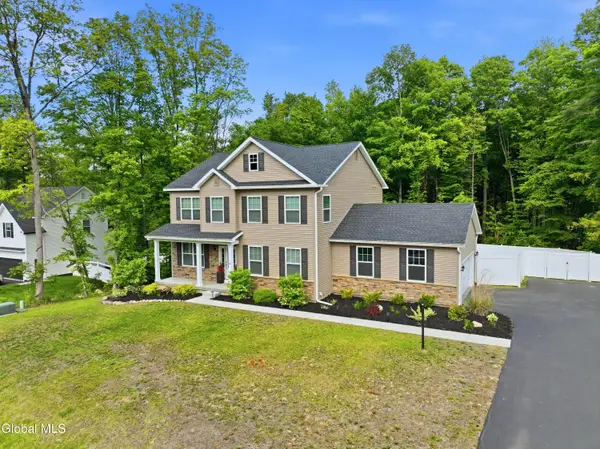 $672,900Active4 beds 3 baths2,558 sq. ft.
29 Stone Ridge Road, Wilton, NY 12831
MLS# 202626256Listed by: FIELD REALTY 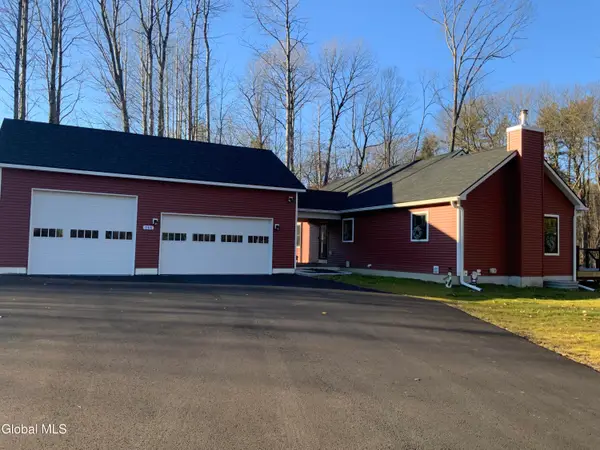 $575,000Pending3 beds 3 baths1,450 sq. ft.
146 Ernst Road, Wilton, NY 12831
MLS# 202626246Listed by: ROOHAN REALTY- New
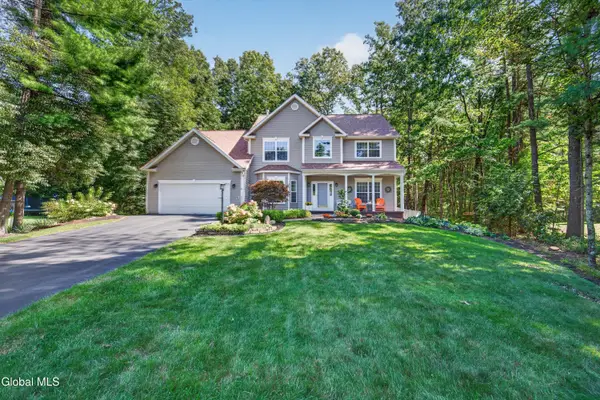 $699,900Active4 beds 3 baths3,155 sq. ft.
4 Fenimore Place, Wilton, NY 12831
MLS# 202626214Listed by: KW PLATFORM 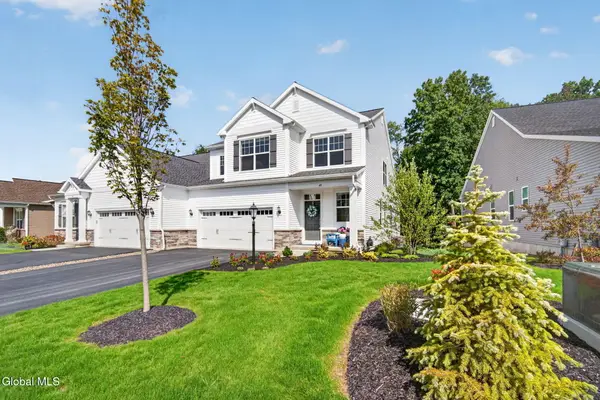 $750,000Pending3 beds 3 baths2,369 sq. ft.
48 Daintree Drive, Wilton, NY 12866
MLS# 202626111Listed by: EXP REALTY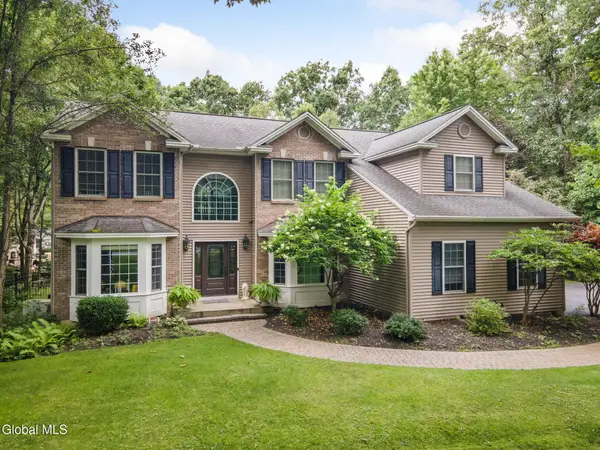 $1,495,000Active6 beds 5 baths3,206 sq. ft.
6 Seymour Drive, Wilton, NY 12866
MLS# 202626024Listed by: HOWARD HANNA CAPITAL INC $909,000Active4 beds 3 baths2,765 sq. ft.
24 Eastpointe Drive, Wilton, NY 12866
MLS# 202625368Listed by: STERLING REAL ESTATE GROUP


Protect your home and budget from life's surprises with an Assurant Home Warranty, backed by a partner that supports you through every step of homeownership. Explore Plans.
© 2023 - 2026 ERA Franchise Systems LLC. All rights reserved. ERA Franchise Systems LLC fully supports the principles of the Fair Housing Act and the Equal Opportunity Act. ERA, ERA Real Estate powered, and their respective logos are registered service marks of ERA Franchise Systems LLC. Each office is independently owned and operated.