
15 Cedarcrest Drive, Wilton, NY 12866
Local realty services provided by:HUNT Real Estate ERA
15 Cedarcrest Drive,Wilton, NY 12866
$670,000
- 4 Beds
- 3 Baths
- 2,415 sq. ft.
- Single family
- Active
Upcoming open houses
- Sun, Sep 1311:00 am - 01:00 pm
Listed by: meghan o'connor
Office: kw platform
MLS#:202625668
Source:Global MLS
Price summary
- Price:$670,000
- Price per sq. ft.:$277.43
About this home
15 Cedar Crest Drive checks a lot of the boxes that are getting harder to find in one home: a three-car garage, in-ground saltwater pool, central air, mature privacy trees, four bedrooms, three full baths, Saratoga Springs schools, lower Wilton taxes and a home that's truly move-in ready.
Inside, the home has been exceptionally well cared for. Natural light fills the rooms, the spaces are generous, and the layout gives you plenty of room without feeling oversized. The recently finished basement adds another layer of living space and can easily flex between a family room, gym, playroom or entertaining space.
Then there's the backyard situated on a double lot and this is where the property really stands out. The saltwater pool and expansive deck create the setting for summer, while the trees provide privacy and a large stretch of lawn leaves plenty of room to actually use the backyard. You're not choosing between having a pool and having a yard. Here, you get both.
And the location makes the package even better. Set in Wilton just minutes from downtown Saratoga Springs.
The big ticket items are already here. The space, the pool, the privacy, the location and a home that's ready for you to simply move in and enjoy it....
Contact an agent
Home facts
- Year built:1987
- Listing ID #:202625668
- Added:1 day(s) ago
- Updated:September 10, 2026 at 01:19 AM
Rooms and interior
- Bedrooms:4
- Total bathrooms:3
- Full bathrooms:3
- Rooms Total:14
- Flooring:Carpet, Hardwood
- Dining Description:Eat-in Kitchen
- Bathrooms Description:Ceramic Tile Bath
- Kitchen Description:Dishwasher, Ice Maker, Microwave, Oven, Range, Refrigerator
- Basement Description:Finished, Full, Heated, Interior Entry
- Living area:2,415 sq. ft.
Heating and cooling
- Cooling:Central Air
- Heating:Baseboard, Forced Air, Hot Water, Natural Gas
- Central air:Yes
Structure and exterior
- Roof:Asphalt
- Year built:1987
- Building area:2,415 sq. ft.
- Lot area:0.77 Acres
- Lot Features:Landscaped, Level, Private
- Architectural Style:Colonial
- Construction Materials:Wood Siding
- Exterior Features:Deck, Drive-Paved, Lighting
- Foundation Description:Block
Schools
- High school:Saratoga Springs
Utilities
- Sewer:Septic Tank
Finances and disclosures
- Price:$670,000
- Price per sq. ft.:$277.43
- Tax amount:$4,998
Features and amenities
- Laundry features:In Basement, Washer/Dryer
- Amenities:Built-in Features, Drive-Paved, Eat-in Kitchen, High Speed Internet, Paddle Fan, Solid Surface Counters, Vaulted Ceiling(s), Walk-In Closet(s)
- Pool features:In Ground, Outdoor Pool, Salt Water
Parking
- Total parking spaces:10
- Parking description:Attached, Driveway, Garage Door Opener, Off Street, Paved, Storage
- Garage:Yes
- Garage spaces:3
New listings near 15 Cedarcrest Drive
 $732,900Pending4 beds 1 baths2,243 sq. ft.
34 Sagano Street, Wilton, NY 12866
MLS# 202619591Listed by: HOWARD HANNA CAPITAL INC- New
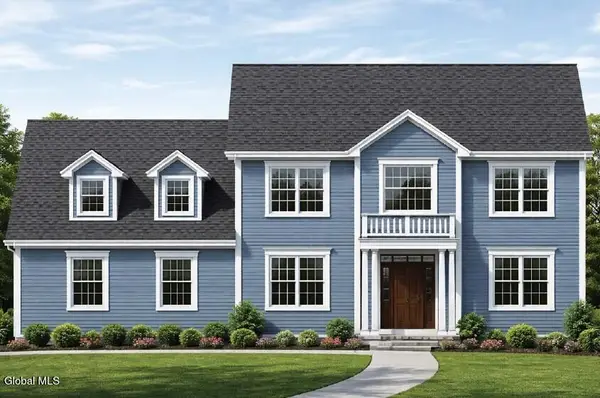 $989,500Active4 beds 4 baths2,981 sq. ft.
34 Eastpointe Drive, Wilton, NY 12866
MLS# 202625617Listed by: STERLING REAL ESTATE GROUP - New
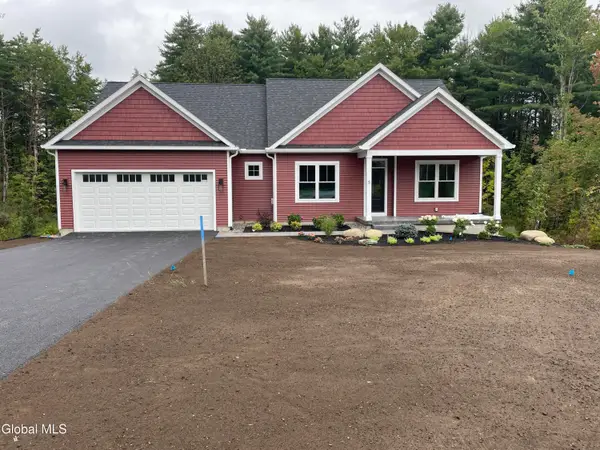 $862,000Active3 beds 2 baths2,100 sq. ft.
5 Kerr Drive, Wilton, NY 12831
MLS# 202625706Listed by: BERKSHIRE HATHAWAY HOME SERVICES BLAKE - New
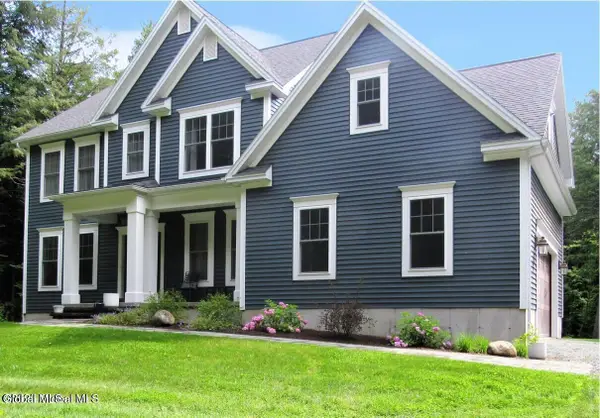 $929,200Active3 beds 3 baths2,088 sq. ft.
2 Cannon Royal Drive, Wilton, NY 12866
MLS# 202625612Listed by: STERLING REAL ESTATE GROUP - New
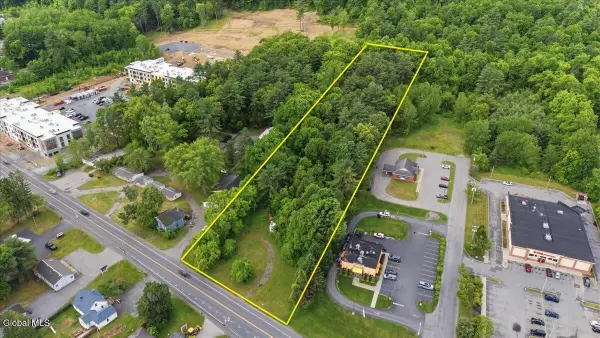 $550,000Active3 Acres
645 Us-9, Wilton, NY 12831
MLS# 202625609Listed by: KW PLATFORM - Open Sat, 11am to 1pmNew
 $895,000Active3 beds 3 baths2,804 sq. ft.
9 Autumn Court, Wilton, NY 12831
MLS# 202625473Listed by: ROOHAN REALTY - New
 $914,000Active4 beds 3 baths2,705 sq. ft.
28 Eastpointe Drive, Saratoga Springs, NY 12866
MLS# 202625441Listed by: STERLING REAL ESTATE GROUP - New
 $410,000Active3 beds 1 baths1,276 sq. ft.
228 Jones Road, Wilton, NY 12866
MLS# 202625404Listed by: KW PLATFORM - New
 $149,900Active2.82 Acres
L11.2 Hilltop Drive, Wilton, NY 12866
MLS# 202625300Listed by: HOWARD HANNA CAPITAL INC


Protect your home and budget from life's surprises with an Assurant Home Warranty, backed by a partner that supports you through every step of homeownership. Explore Plans.
© 2023 - 2026 ERA Franchise Systems LLC. All rights reserved. ERA Franchise Systems LLC fully supports the principles of the Fair Housing Act and the Equal Opportunity Act. ERA, ERA Real Estate powered, and their respective logos are registered service marks of ERA Franchise Systems LLC. Each office is independently owned and operated.