
54 Cedar Lane, Wingdale, NY 12594
Local realty services provided by:Bon Anno Realty ERA Powered
54 Cedar Lane,Wingdale, NY 12594
$489,000
- 2 Beds
- 3 Baths
- 1,800 sq. ft.
- Single family
- Active
Listed by: gina n. tapia guaman
Office: keller williams realty partner
MLS#:1057159
Source:OneKey MLS
Price summary
- Price:$489,000
- Price per sq. ft.:$271.67
About this home
Welcome to this Brand New Construction Raised Ranch!
This bright and airy bi-level home offers modern luxury and flexible living spaces tailored for today's lifestyle. Step into an expansive open-concept main floor featuring high ceilings and glowing hardwood floors throughout. The stylish kitchen flows seamlessly into the main living and dining areas, making entertaining an absolute breeze.
The main level boasts a primary suite complete with a spacious walk-in closet and a private, full bathroom. Across the level sits a second generous bedroom, alongside a total layout designed as a "lives-like-3" home—giving you flexible room for a dedicated home office, nursery, or guest space.
Head downstairs to the fully finished, walk-out basement! This expansive lower level adds incredible living area and includes its own full bathroom—perfect for a family recreation room, media den, or private home office. Outside, enjoy convenience and comfort with a spacious 2-car attached garage and a large paved driveway with ample parking for family and guests. Close to nearby farm stands, local dining, golf courses, and neighboring historic towns like Pawling and Millerton and a 2.3 mile drive to the Harlem Valley-Wingdale Metro-North station....
Contact an agent
Home facts
- Year built:2026
- Listing ID #:1057159
- Added:6 day(s) ago
- Updated:October 08, 2026 at 11:26 AM
Rooms and interior
- Bedrooms:2
- Total bathrooms:3
- Full bathrooms:3
- Rooms Total:7
- Flooring:Hardwood
- Bathrooms Description:Double Vanity
- Kitchen Description:Kitchen Island, Pantry, Range, Refrigerator, Stainless Steel Appliance(s)
- Basement:Yes
- Basement Description:Finished, Full, Walk-Out Access
- Living area:1,800 sq. ft.
Heating and cooling
- Cooling:Central Air
- Heating:Ducts, Electric
- Central air:Yes
Structure and exterior
- Year built:2026
- Building area:1,800 sq. ft.
- Lot area:0.58 Acres
- Architectural Style:Raised Ranch
- Construction Materials:Blown-In Insulation, Frame, Vinyl Siding
Schools
- High school:Dover High School
- Middle school:Dover Middle School
- Elementary school:Dover Elementary School
Utilities
- Water:Water Available, Well
- Sewer:Septic Tank
Finances and disclosures
- Price:$489,000
- Price per sq. ft.:$271.67
- Tax amount:$641 (2025)
Features and amenities
- Appliances:Refrigerator, Stainless Steel Appliance(s)
- Laundry features:Washer/Dryer Hookup
- Amenities:Double Vanity, Granite Counters, High Ceilings, Open Floorplan, Smart Thermostat, Walk-In Closet(s)
Parking
- Total parking spaces:4
- Parking description:Driveway, Garage
- Garage:Yes
- Garage spaces:2
New listings near 54 Cedar Lane
 $449,000Active3 beds 2 baths1,459 sq. ft.
218 Johnson Road, Wingdale, NY 12594
MLS# 1051195Listed by: CLARKE REALTY & ASSOCIATES LLC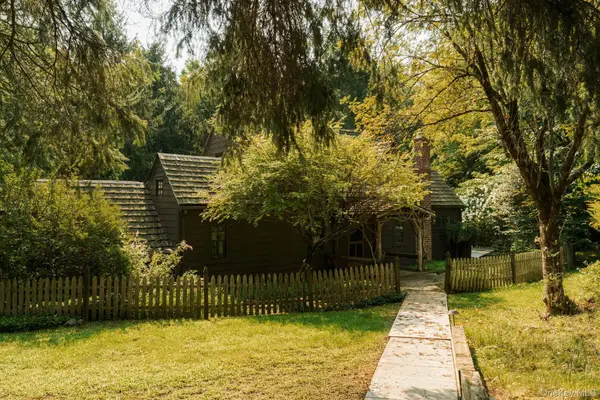 $680,000Pending3 beds 2 baths1,588 sq. ft.
16 Carlson Road, Wingdale, NY 12594
MLS# 1047398Listed by: COMPASS GREATER NY, LLC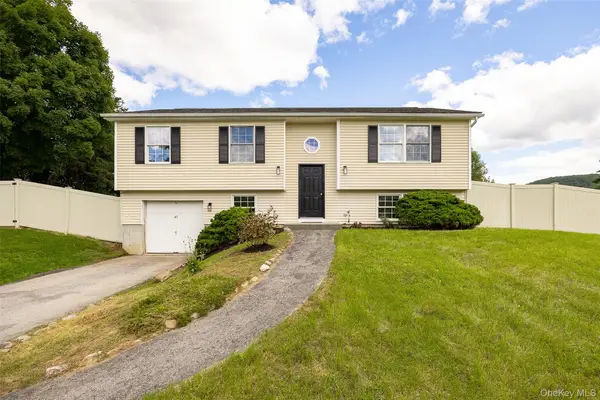 $499,000Active3 beds 3 baths2,000 sq. ft.
45 Nicole Lane, Wingdale, NY 12594
MLS# 1043677Listed by: BHHS HUDSON VALLEY PROPERTIES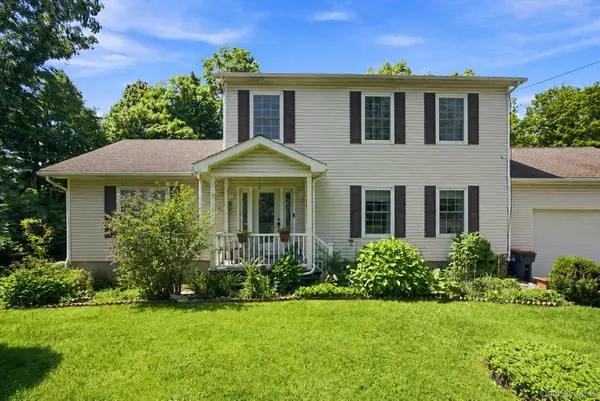 $585,000Active3 beds 3 baths2,122 sq. ft.
36 Hillside Avenue, Wingdale, NY 12594
MLS# 1036661Listed by: COLDWELL BANKER REALTY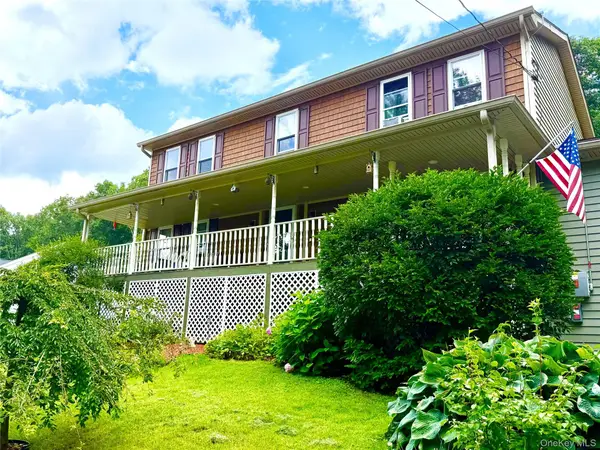 $565,000Active4 beds 3 baths2,222 sq. ft.
125 Sheldon Road, Wingdale, NY 12594
MLS# 1036001Listed by: MCGRATH REALTY INC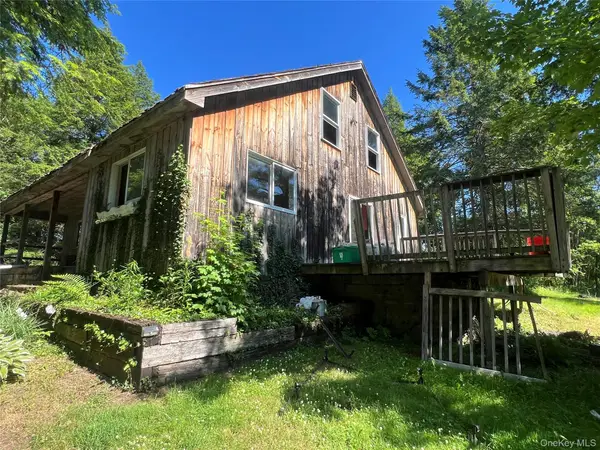 $270,000Active2 beds 1 baths1,378 sq. ft.
122 Weil Road, Wingdale, NY 12594
MLS# 1028548Listed by: RIVER REALTY SERVICES, INC.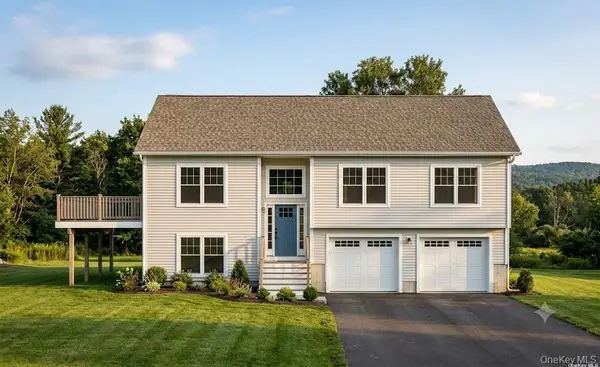 $100,000Pending1 Acres
149 Johnson Road, Wingdale, NY 12594
MLS# 1025750Listed by: HILLSIDE REALTY & DEVELOPMENT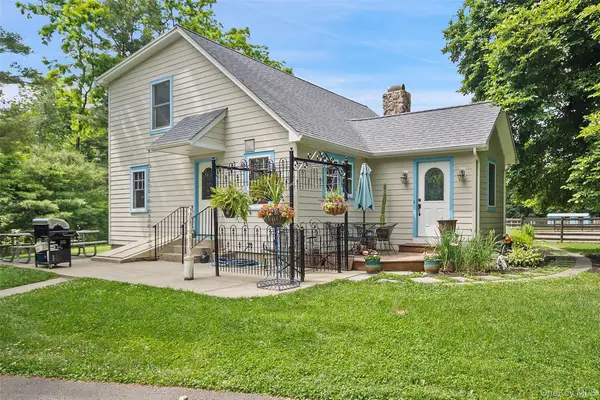 $899,000Active3 beds 2 baths1,686 sq. ft.
73 Lake Ellis Road, Wingdale, NY 12594
MLS# 1015591Listed by: COLDWELL BANKER REALTY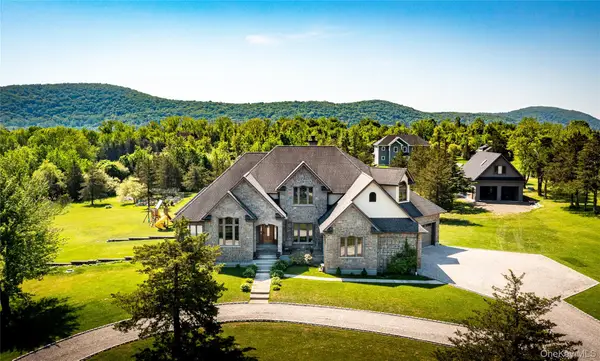 $1,250,000Active4 beds 4 baths3,770 sq. ft.
110 Hillside Avenue, Wingdale, NY 12594
MLS# 1001139Listed by: HOULIHAN LAWRENCE INC.


Protect your home and budget from life's surprises with an Assurant Home Warranty, backed by a partner that supports you through every step of homeownership. Explore Plans.
© 2023 - 2026 ERA Franchise Systems LLC. All rights reserved. ERA Franchise Systems LLC fully supports the principles of the Fair Housing Act and the Equal Opportunity Act. ERA, ERA Real Estate powered, and their respective logos are registered service marks of ERA Franchise Systems LLC. Each office is independently owned and operated.