
45 Nicole Lane, Wingdale, NY 12594
Local realty services provided by:ERA Caputo Realty
45 Nicole Lane,Wingdale, NY 12594
$499,000
- 3 Beds
- 3 Baths
- 2,000 sq. ft.
- Single family
- Active
Listed by: daniel axtmann
Office: bhhs hudson valley properties
MLS#:1043677
Source:OneKey MLS
Price summary
- Price:$499,000
- Price per sq. ft.:$249.5
About this home
Tastefully updated 3 bedroom, 2.5 bathroom raised ranch with incredible backyard oasis. Ideal for relaxing or entertaining, this home includes an updated kitchen w/quartz counters & stainless appliances, large living room loaded with natural light and dining room with sliding glass door leading to deck and incredible backyard complete with heated pool & massive patio. Primary bedroom w/ensuite bathroom plus two additional bedrooms and full bathroom on main level. Lower level includes huge family room, laundry room, half bathroom and office/den. New flooring & fresh paint throughout. One car garage for storage. Enjoy the conveniences of 200 amp electric plus a 17kw standby generator. Easy access to local amenities, Wassaic train station, Route 22 and Route 55. Attractively low taxes.
Contact an agent
Home facts
- Year built:2001
- Listing ID #:1043677
- Added:9 day(s) ago
- Updated:September 06, 2026 at 11:02 AM
Rooms and interior
- Bedrooms:3
- Total bathrooms:3
- Full bathrooms:2
- Half bathrooms:1
- Rooms Total:9
- Kitchen Description:Dishwasher, Microwave, Range, Refrigerator
- Bedroom Description:First Floor Bedroom
- Basement:Yes
- Basement Description:Finished
- Living area:2,000 sq. ft.
Heating and cooling
- Heating:Baseboard, Hot Water, Oil
Structure and exterior
- Year built:2001
- Building area:2,000 sq. ft.
- Lot area:0.25 Acres
- Architectural Style:Raised Ranch
- Construction Materials:Vinyl Siding
Schools
- High school:Dover High School
- Middle school:Dover Middle School
- Elementary school:Dover Elementary School
Utilities
- Water:Public
- Sewer:Public Sewer
Finances and disclosures
- Price:$499,000
- Price per sq. ft.:$249.5
- Tax amount:$6,139 (2025)
Features and amenities
- Appliances:Dishwasher, Microwave, Refrigerator
- Laundry features:Washer/Dryer Hookup
- Pool features:In Ground
Parking
- Parking description:Driveway, Garage
- Garage:Yes
- Garage spaces:1
New listings near 45 Nicole Lane
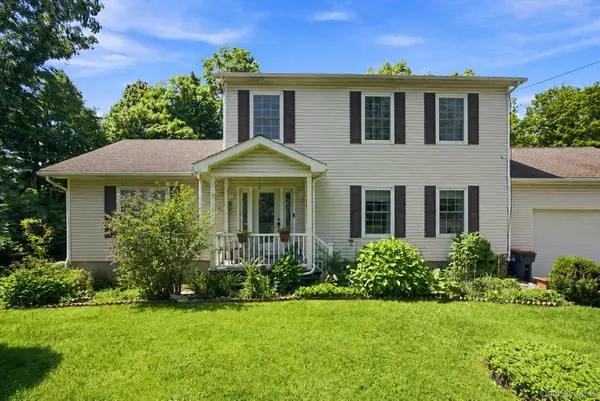 $585,000Active3 beds 3 baths2,122 sq. ft.
36 Hillside Avenue, Wingdale, NY 12594
MLS# 1036661Listed by: COLDWELL BANKER REALTY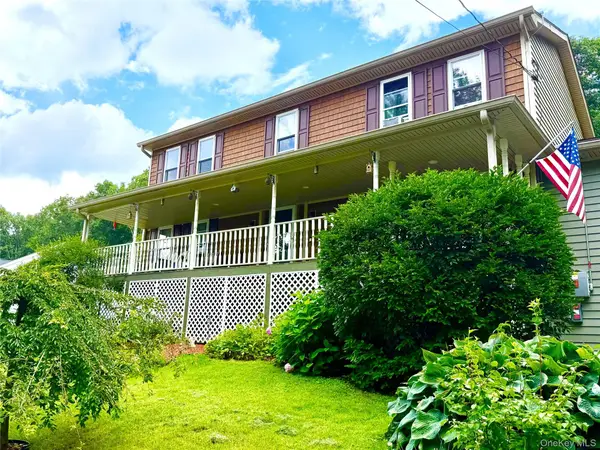 $575,000Active4 beds 3 baths2,222 sq. ft.
125 Sheldon Road, Wingdale, NY 12594
MLS# 1036001Listed by: MCGRATH REALTY INC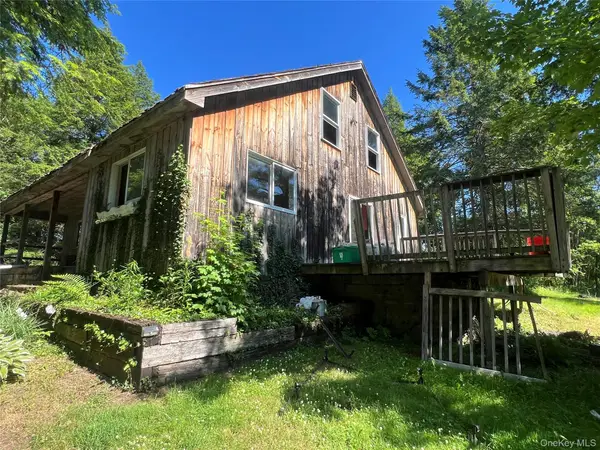 $299,900Active2 beds 1 baths1,378 sq. ft.
122 Weil Road, Wingdale, NY 12594
MLS# 1028548Listed by: RIVER REALTY SERVICES, INC. $450,000Pending3 beds 3 baths1,733 sq. ft.
6 Hemlock Lane, Wingdale, NY 12594
MLS# 1025570Listed by: KW MIDHUDSON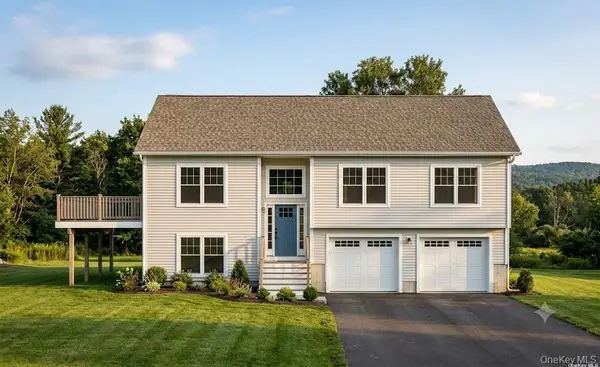 $100,000Active1 Acres
149 Johnson Road, Wingdale, NY 12594
MLS# 1025750Listed by: HILLSIDE REALTY & DEVELOPMENT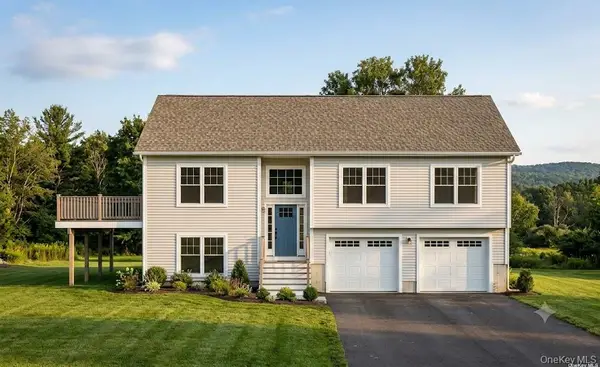 $649,000Active3 beds 3 baths2,000 sq. ft.
149 Johnson Road, Wingdale, NY 12594
MLS# 1025768Listed by: HILLSIDE REALTY & DEVELOPMENT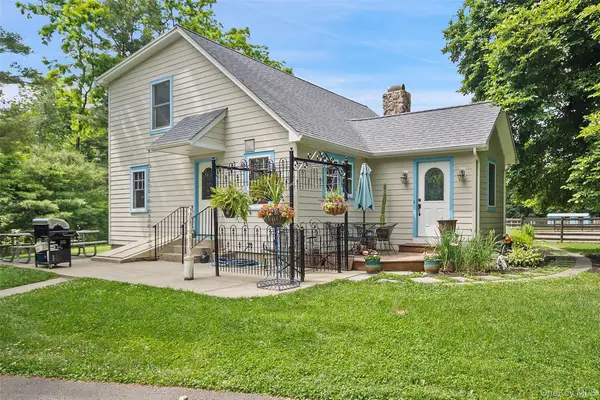 $899,000Active3 beds 2 baths1,686 sq. ft.
73 Lake Ellis Road, Wingdale, NY 12594
MLS# 1015591Listed by: COLDWELL BANKER REALTY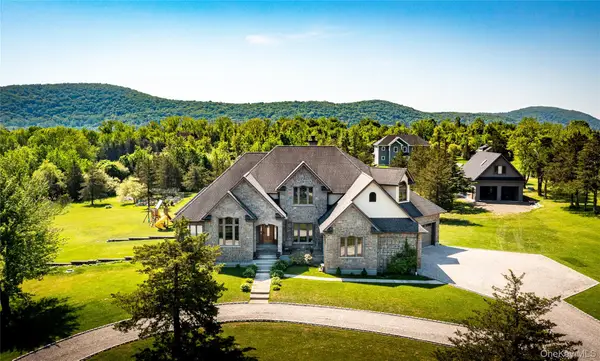 $1,250,000Active4 beds 4 baths3,770 sq. ft.
110 Hillside Avenue, Wingdale, NY 12594
MLS# 1001139Listed by: HOULIHAN LAWRENCE INC. $199,000Active2.4 Acres
Route 22, Wingdale, NY 12594
MLS# 976107Listed by: MCGRATH REALTY INC


Protect your home and budget from life's surprises with an Assurant Home Warranty, backed by a partner that supports you through every step of homeownership. Explore Plans.
© 2023 - 2026 ERA Franchise Systems LLC. All rights reserved. ERA Franchise Systems LLC fully supports the principles of the Fair Housing Act and the Equal Opportunity Act. ERA, ERA Real Estate powered, and their respective logos are registered service marks of ERA Franchise Systems LLC. Each office is independently owned and operated.