
11961 Butler Street, Wolcott, NY 14590
Local realty services provided by:ERA Team VP Real Estate
11961 Butler Street,Wolcott, NY 14590
$75,000
- 3 Beds
- 1 Baths
- 1,399 sq. ft.
- Single family
- Active
Listed by: nicholas j wenderlich
Office: keller williams realty greater rochester
MLS#:R1724728
Source:NY_GENRIS
Price summary
- Price:$75,000
- Price per sq. ft.:$53.61
About this home
Tucked right in the Village of Wolcott, this 3-bedroom home is packed with potential and ready for your personal touch! Featuring convenient first-floor living with a full bath, laundry, and space for a main-level bedroom. The bright living room and formal dining room offer plenty of room to gather, work, or play. Step outside to a private, fully fenced backyard patio—ideal for entertaining or relaxing in your own oasis. Some major functional upgrades have already been done, including a newer water heater, and furnace. A fantastic starter home or flip project! Delayed negotiation until 11/3/26 at 12pm.
Contact an agent
Home facts
- Year built:1900
- Listing ID #:R1724728
- Added:1 day(s) ago
- Updated:October 27, 2026 at 06:56 PM
Rooms and interior
- Bedrooms:3
- Total bathrooms:1
- Full bathrooms:1
- Rooms Total:7
- Flooring:Varies, Vinyl
- Dining Description:Separate Formal Dining Room
- Kitchen Description:Refrigerator
- Basement:Yes
- Basement Description:Partial, Sump Pump
- Living area:1,399 sq. ft.
Heating and cooling
- Heating:Forced Air, Gas
Structure and exterior
- Roof:Shingle
- Year built:1900
- Building area:1,399 sq. ft.
- Lot area:0.14 Acres
- Lot Features:Rectangular, Residential Lot
- Architectural Style:Two Story
- Construction Materials:Vinyl Siding
- Exterior Features:Fully Fenced, Patio
- Foundation Description:Stone
- Levels:2 Stories
Utilities
- Water:Connected, Public, Water Connected
- Sewer:Connected, Sewer Connected
Finances and disclosures
- Price:$75,000
- Price per sq. ft.:$53.61
- Tax amount:$2,391
Features and amenities
- Appliances:Gas Range, Refrigerator
- Laundry features:Main Level
- Amenities:int_feat_Den
Parking
- Parking description:No Garage
New listings near 11961 Butler Street
- New
 $299,900Active39.86 Acres
13108 Ridge Road, Wolcott, NY 14590
MLS# R1725090Listed by: WHITETAIL PROPERTIES REAL ESTATE, LLC 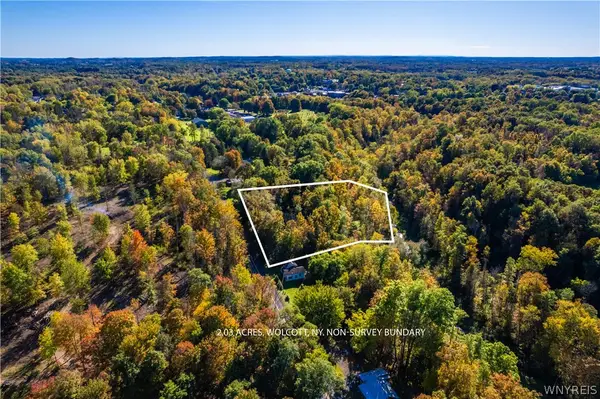 $30,000Active2.03 Acres
6207 E Port Bay Road, Wolcott, NY 14590
MLS# B1722515Listed by: THE GREENE REALTY GROUP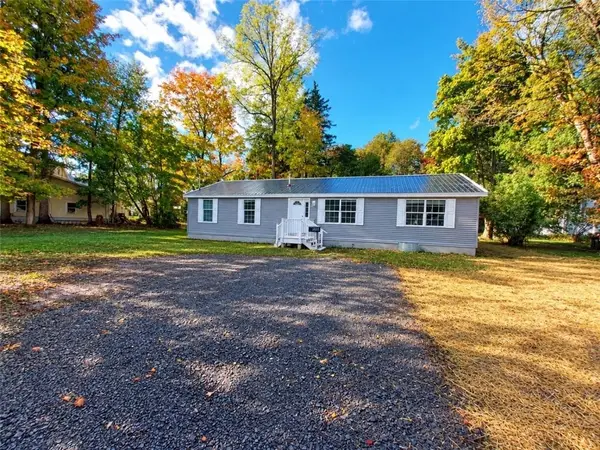 $174,900Active3 beds 2 baths1,580 sq. ft.
6173 Lake Avenue, Wolcott, NY 14590
MLS# R1721327Listed by: RENOWNED REALTY,LLC.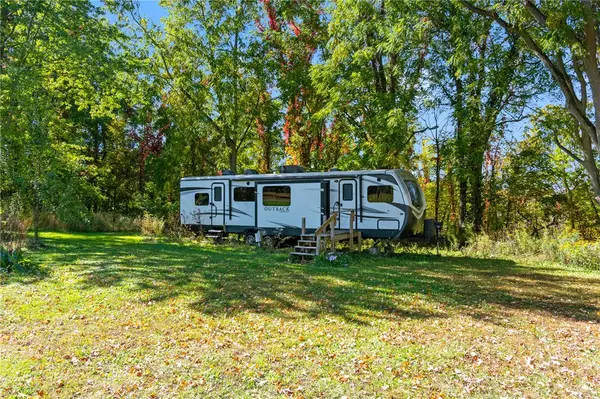 $52,900Pending1 beds 1 baths320 sq. ft.
8153 Brown Road, Wolcott, NY 14590
MLS# R1719067Listed by: HOWARD HANNA $114,900Pending2 beds 1 baths720 sq. ft.
12953 Ridge Road, Wolcott, NY 14590
MLS# S1718175Listed by: TRENCA & CO REALTY, LLC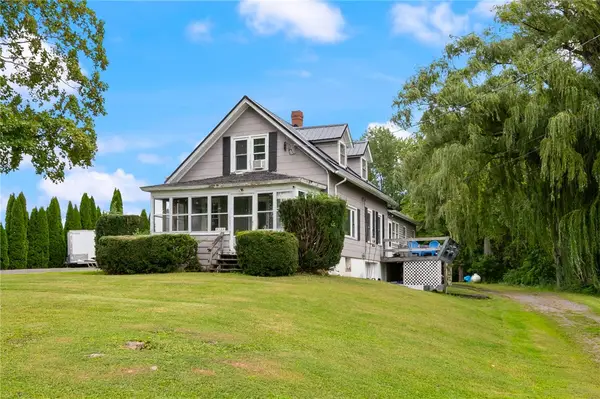 $395,000Active3 beds 3 baths1,727 sq. ft.
7128 Lake Bluff Road, Wolcott, NY 14590
MLS# R1716135Listed by: DEANGELIS REAL ESTATE LLC $169,900Active3 beds 2 baths1,346 sq. ft.
5955 Jefferson Street, Wolcott, NY 14590
MLS# S1717121Listed by: INQUIRE REALTY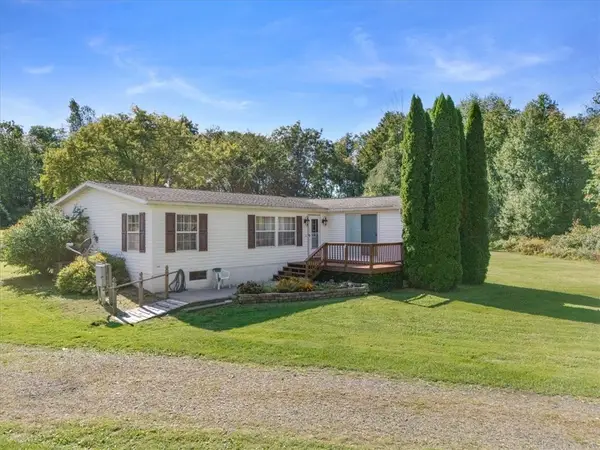 $275,000Pending3 beds 2 baths1,764 sq. ft.
12410 Countryman Road, Wolcott, NY 14590
MLS# R1714838Listed by: HOWARD HANNA $284,900Pending3 beds 2 baths2,112 sq. ft.
4705 Lasher Road, Wolcott, NY 14590
MLS# R1714951Listed by: REAL BROKER NY, LLC


Protect your home and budget from life's surprises with an Assurant Home Warranty, backed by a partner that supports you through every step of homeownership. Explore Plans.
© 2023 - 2026 ERA Franchise Systems LLC. All rights reserved. ERA Franchise Systems LLC fully supports the principles of the Fair Housing Act and the Equal Opportunity Act. ERA, ERA Real Estate powered, and their respective logos are registered service marks of ERA Franchise Systems LLC. Each office is independently owned and operated.