
12410 Countryman Road, Wolcott, NY 14590
Local realty services provided by:ERA Team VP Real Estate
12410 Countryman Road,Wolcott, NY 14590
$275,000
- 3 Beds
- 2 Baths
- 1,764 sq. ft.
- Single family
- Active
Listed by: angel harrison
Office: howard hanna
MLS#:R1714838
Source:NY_GENRIS
Price summary
- Price:$275,000
- Price per sq. ft.:$155.9
About this home
PRIVACY... ACREAGE...AND SPACE...THIS PROPERTY HAS IT ALL,TUCKED AWAY ON 6.77 SECLUDED ACRES, THIS RANCH STYLE HOME OFFERS SO MUCH SPACE IN A COUNTRY SETTING. ENJOY ONE LEVEL LIVING WITH PLENTY OF ROOM INDOORS AND OUTDOORS TO RELAX AND EXPLORE!! SNOWMOBILE TRAIL CLOSE BY!!! THE IMPRESSIVE 3 BAY GARAGE PROVIDES ABUNDANT SPACE FOR VEICHLES, EQUIPMENT, HOBBIES OR A WORKSHOP. IF YOUVE BEEN SEARCHING FOR THIS RARE OPPORTUNITY DONT LET IT GET AWAY- SCHEDULE YOUR SHOWING TODAY!! IMPROVEMENTS INCLUDE ROOF (2020) NEW FLOORING( 2020) FURNANCE, HOT WATER ON DEMAND AND WATER SOFTENER (2024) CENTRAL AIR (2026) SHED
Contact an agent
Home facts
- Year built:1997
- Listing ID #:R1714838
- Added:8 day(s) ago
- Updated:September 28, 2026 at 09:51 PM
Rooms and interior
- Bedrooms:3
- Total bathrooms:2
- Full bathrooms:2
- Rooms Total:8
- Flooring:Carpet, Hardwood, Laminate, Varies
- Kitchen Description:Country Kitchen, Kitchen Island, Microwave, Refrigerator
- Basement:Yes
- Basement Description:Crawl Space
- Living area:1,764 sq. ft.
Heating and cooling
- Cooling:Central Air
- Heating:Forced Air, Propane
- Central air:Yes
Structure and exterior
- Roof:Asphalt
- Year built:1997
- Building area:1,764 sq. ft.
- Lot area:6.77 Acres
- Lot Features:Agricultural, Rectangular, Residential Lot
- Architectural Style:Modular Prefab, Ranch
- Construction Materials:Vinyl Siding
- Exterior Features:Deck, Open, Porch
- Foundation Description:Block
- Levels:1 Story
Utilities
- Water:Well
- Sewer:Septic Tank
Finances and disclosures
- Price:$275,000
- Price per sq. ft.:$155.9
- Tax amount:$2,130
Features and amenities
- Appliances:Gas Cooktop, Gas Range, Microwave, Refrigerator
- Laundry features:Electric Water Heater, Main Level
- Amenities:Deck, int_feat_Workshop
Parking
- Parking description:Detached, Driveway, Garage
- Garage:Yes
- Garage spaces:3
New listings near 12410 Countryman Road
- New
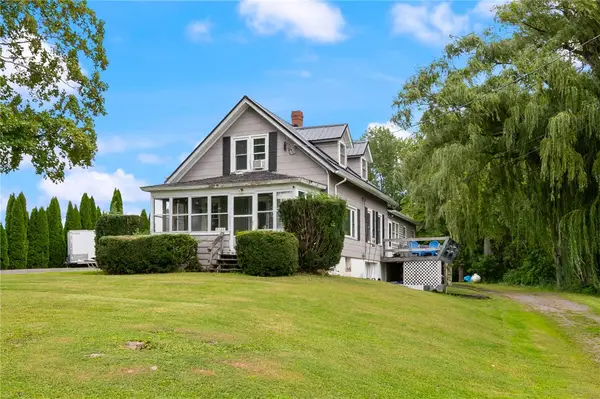 $395,000Active3 beds 3 baths1,727 sq. ft.
7128 Lake Bluff Road, Wolcott, NY 14590
MLS# R1716135Listed by: DEANGELIS REAL ESTATE LLC - New
 $179,900Active3 beds 2 baths1,346 sq. ft.
5955 Jefferson Street, Wolcott, NY 14590
MLS# S1717121Listed by: INQUIRE REALTY  $284,900Pending3 beds 2 baths2,112 sq. ft.
4705 Lasher Road, Wolcott, NY 14590
MLS# R1714951Listed by: REAL BROKER NY, LLC $49,000Active5.46 Acres
0 Chimney Heights Lot 4 Boulevard, Wolcott, NY 14590
MLS# R1715657Listed by: HOWARD HANNA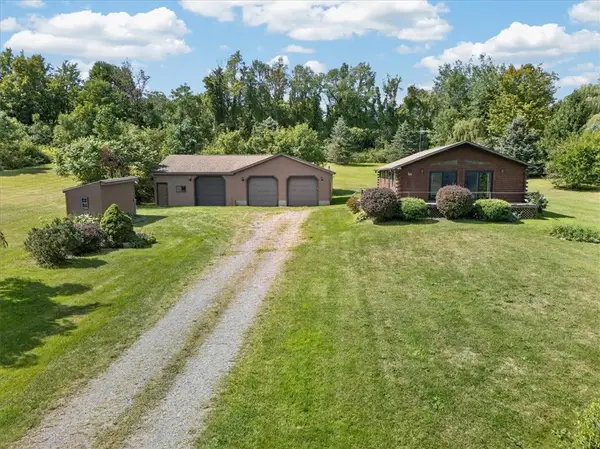 $285,000Active3 beds 2 baths1,248 sq. ft.
6037 Lasher Road, Wolcott, NY 14590
MLS# R1712635Listed by: HOWARD HANNA $99,900Active4 beds 2 baths1,546 sq. ft.
12908 Church Street, Wolcott, NY 14590
MLS# S1713466Listed by: ADOLFI REAL ESTATE, INC. $164,900Pending4 beds 2 baths1,404 sq. ft.
10303 Connecticut Avenue, Wolcott, NY 14590
MLS# R1708292Listed by: HOWARD HANNA $149,500Active3 beds 2 baths1,544 sq. ft.
12116 Oswego Street, Wolcott, NY 14590
MLS# R1710222Listed by: HOWARD HANNA $299,900Active45.05 Acres
6598 part of Rt-104, Wolcott, NY 14590
MLS# R1710150Listed by: HOWARD HANNA


Protect your home and budget from life's surprises with an Assurant Home Warranty, backed by a partner that supports you through every step of homeownership. Explore Plans.
© 2023 - 2026 ERA Franchise Systems LLC. All rights reserved. ERA Franchise Systems LLC fully supports the principles of the Fair Housing Act and the Equal Opportunity Act. ERA, ERA Real Estate powered, and their respective logos are registered service marks of ERA Franchise Systems LLC. Each office is independently owned and operated.