
5888 Lasher Road, Wolcott, NY 14590
Local realty services provided by:ERA Team VP Real Estate
5888 Lasher Road,Wolcott, NY 14590
$139,900
- 3 Beds
- 2 Baths
- 1,344 sq. ft.
- Mobile / Manufactured
- Active
Listed by: sondra a. berner
Office: howard hanna
MLS#:R1728177
Source:NY_GENRIS
Price summary
- Price:$139,900
- Price per sq. ft.:$104.09
About this home
5.69 ACRES, PLENTY OF ELBOW ROOM HERE! Updated 3-bedroom, two-full-bath home, which includes a large primary bedroom with an attached full bathroom. Beautifully designed kitchen with an island and tile backsplash, with plenty of counter space and cabinet space. Enjoy the large eat-in kitchen, plus a dining room/flex room with a cozy pellet stove. Comfortable living room with a lovely picture window, providing lots of natural light. The covered back deck is where it’s at, giving you an awesome location to relax, watch the wildlife, sip your favorite beverage, enjoy a barbecue, take in the scenery and appreciate the natural surroundings. This property also includes a basketball court, shed, and garden trellis! MUST SEE this COUNTRY SETTING, with quick access to major routes AND SODUS BAY, PORT BAY AND LAKE ONTARIO! Delayed negotiations offers due Tuesday, November 17, 1:00 PM, delayed showings start Tuesday, November 10, 1:00 PM.
Contact an agent
Home facts
- Year built:1978
- Listing ID #:R1728177
- Added:1 day(s) ago
- Updated:November 11, 2026 at 12:52 AM
Rooms and interior
- Bedrooms:3
- Total bathrooms:2
- Full bathrooms:2
- Rooms Total:6
- Flooring:Carpet, Laminate, Varies
- Dining Description:Separate Formal Dining Room
- Kitchen Description:Country Kitchen, Kitchen Island, Refrigerator
- Basement:Yes
- Basement Description:Crawl Space
- Living area:1,344 sq. ft.
Heating and cooling
- Heating:Forced Air, Propane, Stove
Structure and exterior
- Roof:Asphalt, Shingle
- Year built:1978
- Building area:1,344 sq. ft.
- Lot area:5.69 Acres
- Lot Features:Agricultural, Rectangular, Rural Lot
- Architectural Style:Mobile Home, Ranch
- Construction Materials:Vinyl Siding
- Exterior Features:Porch
- Foundation Description:Block
- Levels:1 Story
Utilities
- Water:Public, Water Available, Well
- Sewer:Septic Tank
Finances and disclosures
- Price:$139,900
- Price per sq. ft.:$104.09
- Tax amount:$2,756
Features and amenities
- Appliances:Gas Range, Refrigerator
- Laundry features:Electric Water Heater, Main Level
Parking
- Parking description:No Garage
New listings near 5888 Lasher Road
- New
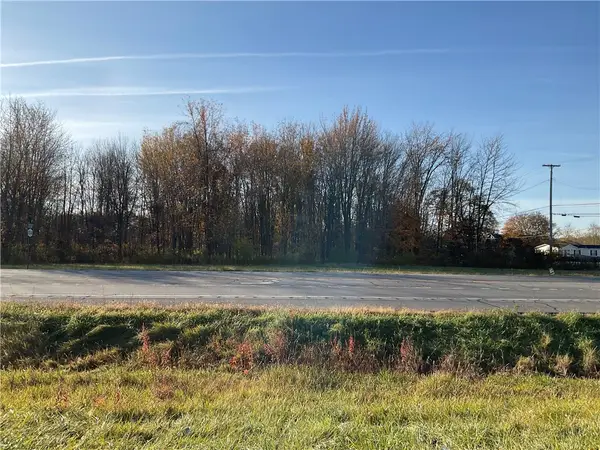 $499,900Active9.85 Acres
Whiskey Hill Road, Wolcott, NY 14590
MLS# R1726324Listed by: HOWARD HANNA - New
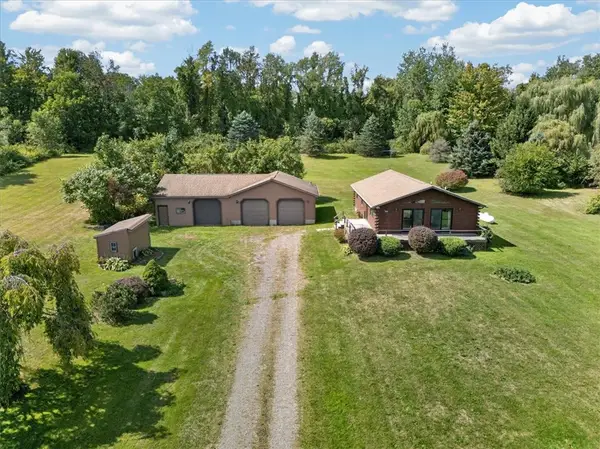 $275,000Active3 beds 2 baths1,248 sq. ft.
6037 Lasher Road, Wolcott, NY 14590
MLS# R1726528Listed by: HOWARD HANNA - New
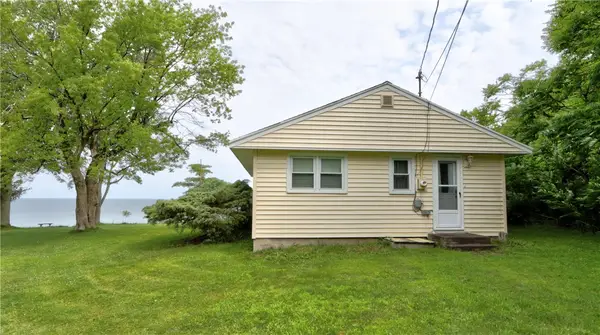 $89,900Active2 beds 1 baths864 sq. ft.
8167 E Bay Road, Wolcott, NY 14590
MLS# R1726264Listed by: COLDWELL BANKER FINGER LAKES 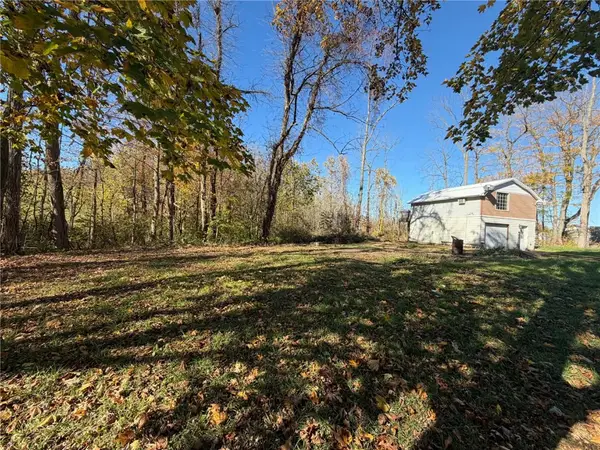 $40,000Pending1 beds 1 baths800 sq. ft.
4767 Whiskey Hill Road, Wolcott, NY 14590
MLS# R1725597Listed by: HOWARD HANNA $75,000Active3 beds 1 baths1,399 sq. ft.
11961 Butler Street, Wolcott, NY 14590
MLS# R1724728Listed by: KELLER WILLIAMS REALTY GREATER ROCHESTER $299,900Active39.86 Acres
13108 Ridge Road, Wolcott, NY 14590
MLS# R1725090Listed by: WHITETAIL PROPERTIES REAL ESTATE, LLC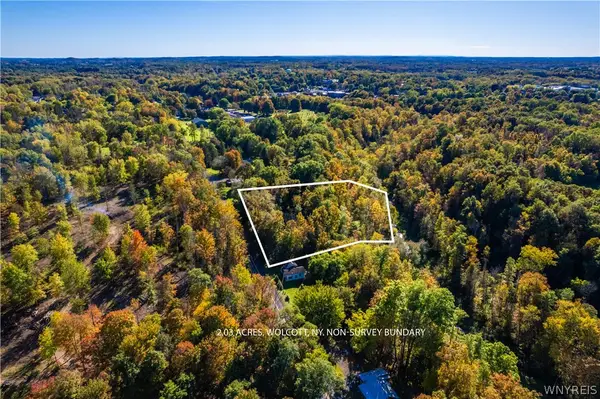 $30,000Active2.03 Acres
6207 E Port Bay Road, Wolcott, NY 14590
MLS# B1722515Listed by: THE GREENE REALTY GROUP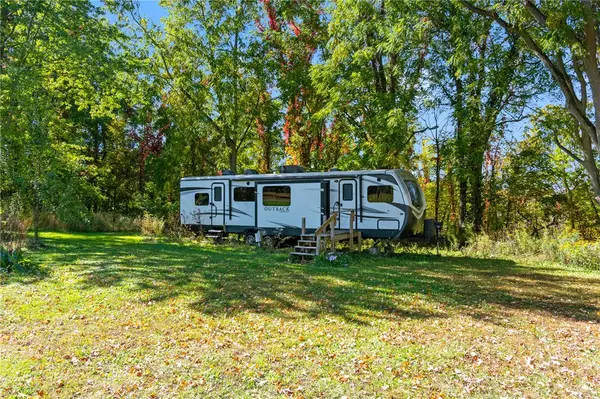 $52,900Pending1 beds 1 baths320 sq. ft.
8153 Brown Road, Wolcott, NY 14590
MLS# R1719067Listed by: HOWARD HANNA $114,900Pending2 beds 1 baths720 sq. ft.
12953 Ridge Road, Wolcott, NY 14590
MLS# S1718175Listed by: TRENCA & CO REALTY, LLC


Protect your home and budget from life's surprises with an Assurant Home Warranty, backed by a partner that supports you through every step of homeownership. Explore Plans.
© 2023 - 2026 ERA Franchise Systems LLC. All rights reserved. ERA Franchise Systems LLC fully supports the principles of the Fair Housing Act and the Equal Opportunity Act. ERA, ERA Real Estate powered, and their respective logos are registered service marks of ERA Franchise Systems LLC. Each office is independently owned and operated.