
7448 Hapeman Road, Wolcott, NY 14590
Local realty services provided by:ERA Team VP Real Estate
7448 Hapeman Road,Wolcott, NY 14590
$399,900
- 3 Beds
- 3 Baths
- 1,956 sq. ft.
- Single family
- Pending
Listed by: brenda doris barclay
Office: howard hanna
MLS#:R1695830
Source:NY_GENRIS
Price summary
- Price:$399,900
- Price per sq. ft.:$204.45
About this home
7448 Hapeman Road
Welcome to an extraordinary private retreat where luxury meets the tranquility of country living. Nestled on approximately 10 picturesque acres, this exceptional estate offers a rare opportunity to own a secluded oasis surrounded by nature, while still providing the comfort and amenities today's buyers desire. For those seeking even more space and privacy, the seller is willing to negotiate the sale of additional acreage with an acceptable offer.
As you arrive, the peaceful setting immediately sets the tone. Mature trees, expansive open spaces, and breathtaking views create a truly serene backdrop for everyday living. Whether you're enjoying your morning coffee as the sun rises or hosting unforgettable gatherings beneath the stars, this remarkable property offers a lifestyle that is second to none.
The home's impressive two-story balcony and patio serve as the centerpiece of the outdoor living experience, providing multiple levels of space to entertain, relax, and take in the beauty of the surrounding landscape. Designed to maximize the natural scenery, these outdoor spaces seamlessly blend comfort with elegance, creating the perfect extension of the home.
Inside, you'll discover warm and inviting living spaces that balance sophistication with everyday functionality. Large windows invite abundant natural light while showcasing the stunning views from nearly every angle. Every room reflects the peaceful character of this exceptional property, making it an ideal escape from the demands of daily life.
Car enthusiasts, hobbyists, and those needing exceptional storage will appreciate the impressive three-bay garage complete with a spacious loft, offering endless possibilities for a workshop, studio, recreational space, or additional storage. A full-house Generac generator provides year-round confidence and peace of mind, ensuring comfort and reliability regardless of the season.
Please allow 24 hours for all offer responses.delayed til 7/16 @ 4 pm we will not review offers til the following evening....
Contact an agent
Home facts
- Year built:1998
- Listing ID #:R1695830
- Added:45 day(s) ago
- Updated:August 23, 2026 at 07:50 AM
Rooms and interior
- Bedrooms:3
- Total bathrooms:3
- Full bathrooms:2
- Half bathrooms:1
- Rooms Total:6
- Flooring:Hardwood, Laminate, Varies
- Kitchen Description:Kitchen Island, Refrigerator
- Basement:Yes
- Basement Description:Full, Sump Pump, Walk Out Access
- Living area:1,956 sq. ft.
Heating and cooling
- Cooling:Central Air
- Heating:Baseboard, Hot Water
- Central air:Yes
Structure and exterior
- Roof:Asphalt, Shingle
- Year built:1998
- Building area:1,956 sq. ft.
- Lot area:9.68 Acres
- Lot Features:Agricultural, Rectangular, Secluded
- Architectural Style:Two Story
- Construction Materials:Copper Plumbing, Vinyl Siding
- Exterior Features:Balcony, Deck, Patio, Porch
Utilities
- Water:Well
- Sewer:Septic Tank
Finances and disclosures
- Price:$399,900
- Price per sq. ft.:$204.45
- Tax amount:$4,834
Features and amenities
- Appliances:Dryer, Gas Cooktop, Generator, Refrigerator, Washer
- Laundry features:Dryer, Electric Water Heater, In Basement, Washer
- Amenities:Balcony, Deck, Storage, int_feat_Workshop
Parking
- Parking description:Circular Driveway, Detached, Garage, Garage Door Opener, Heated Garage, Storage
- Garage:Yes
- Garage spaces:3
New listings near 7448 Hapeman Road
 $154,900Pending4 beds 1 baths1,813 sq. ft.
6007 Auburn Street, Wolcott, NY 14590
MLS# R1704098Listed by: CORNERSTONE REALTY ASSOCIATES $114,900Active2 beds 1 baths980 sq. ft.
12297 Tyrrell Street, Wolcott, NY 14590
MLS# R1703560Listed by: DEANGELIS REAL ESTATE LLC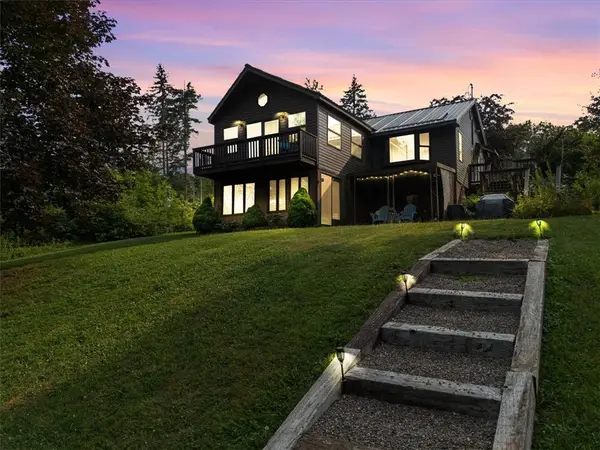 $259,900Active2 beds 1 baths1,166 sq. ft.
7690 Cardinal Road, Wolcott, NY 14590
MLS# R1703112Listed by: EMPIRE REALTY GROUP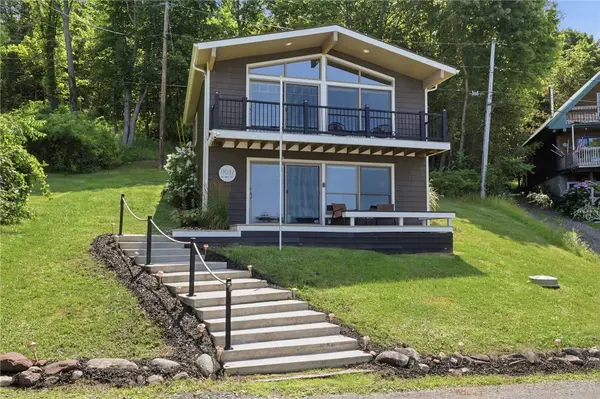 $479,900Active2 beds 2 baths1,231 sq. ft.
11642 Tompkins Point Road, Wolcott, NY 14590
MLS# R1702735Listed by: WCI REALTY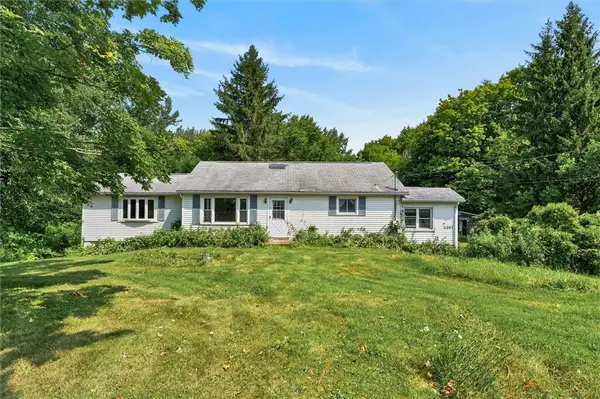 $149,900Pending2 beds 1 baths1,292 sq. ft.
11287 Ridge Road, Wolcott, NY 14590
MLS# R1677172Listed by: RE/MAX PLUS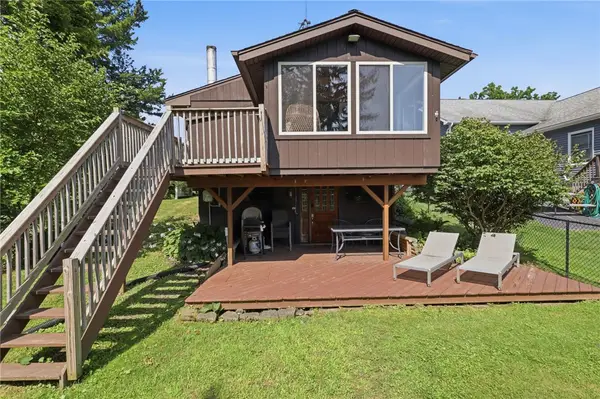 $349,900Active3 beds 1 baths1,412 sq. ft.
8160 Graves Point Road, Wolcott, NY 14590
MLS# R1701406Listed by: WCI REALTY $115,000Active8.67 Acres
Vl Lake Bluff Road, Wolcott, NY 14590
MLS# R1699032Listed by: HOWARD HANNA $79,900Active14.49 Acres
7135 Hapeman Road, Wolcott, NY 14590
MLS# R1699178Listed by: CORNERSTONE REALTY ASSOCIATES $449,900Active4 beds 3 baths1,576 sq. ft.
11737 Tompkins Point Road, Wolcott, NY 14590
MLS# R1698855Listed by: RE/MAX REALTY GROUP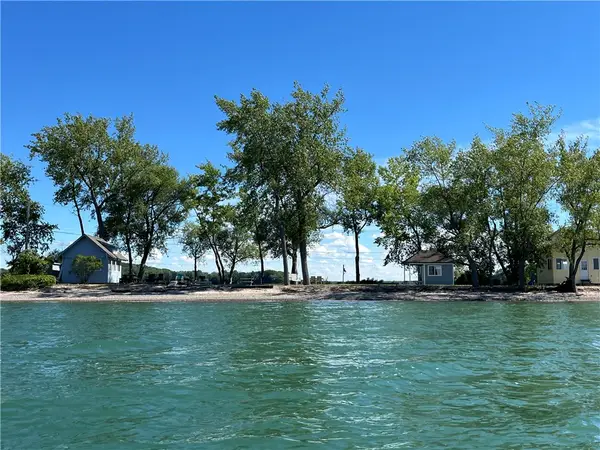 $179,900Active0.33 Acres
Crescent Beach, Wolcott, NY 14590
MLS# R1697791Listed by: DEANGELIS REAL ESTATE LLC


Protect your home and budget from life's surprises with an Assurant Home Warranty, backed by a partner that supports you through every step of homeownership. Explore Plans.
© 2023 - 2026 ERA Franchise Systems LLC. All rights reserved. ERA Franchise Systems LLC fully supports the principles of the Fair Housing Act and the Equal Opportunity Act. ERA, ERA Real Estate powered, and their respective logos are registered service marks of ERA Franchise Systems LLC. Each office is independently owned and operated.