
12297 Tyrrell Street, Wolcott, NY 14590
Local realty services provided by:HUNT Real Estate ERA
12297 Tyrrell Street,Wolcott, NY 14590
$114,900
- 2 Beds
- 1 Baths
- 980 sq. ft.
- Mobile / Manufactured
- Active
Listed by: joseph c. deangelis jr.
Office: deangelis real estate llc.
MLS#:R1703560
Source:NY_GENRIS
Price summary
- Price:$114,900
- Price per sq. ft.:$117.24
About this home
Great location outside the Village of Wolcott for this 1983 single wide mobile home with metal roof and recent addition. Two car detached garage with recently added heated workshop and additional detached outbuilding in back yard. The level yard is fully fenced and property has a large circular paved driveway with ample parking. Spacious yard and recent covered front deck with ramp.
Contact an agent
Home facts
- Year built:1983
- Listing ID #:R1703560
- Added:44 day(s) ago
- Updated:September 18, 2026 at 02:46 PM
Rooms and interior
- Bedrooms:2
- Total bathrooms:1
- Full bathrooms:1
- Rooms Total:5
- Flooring:Laminate, Resilient, Varies
- Kitchen Description:Freezer, Refrigerator
- Basement:Yes
- Basement Description:Sump Pump
- Living area:980 sq. ft.
Heating and cooling
- Cooling:Central Air
- Heating:Forced Air, Propane, Radiant Floor
- Central air:Yes
Structure and exterior
- Roof:Metal
- Year built:1983
- Building area:980 sq. ft.
- Lot area:1.26 Acres
- Lot Features:Agricultural, Rectangular, Rural Lot
- Architectural Style:Mobile Home
- Construction Materials:Vinyl Siding
- Exterior Features:Fully Fenced, Open, Porch
- Levels:1 Story
Utilities
- Water:Connected, Public, Water Connected
- Sewer:Septic Tank
Finances and disclosures
- Price:$114,900
- Price per sq. ft.:$117.24
- Tax amount:$1,535
Features and amenities
- Appliances:Dryer, Freezer, Gas Range, Range Hood, Refrigerator, Washer
- Laundry features:Dryer, Main Level, Washer
- Amenities:int_feat_Workshop
Parking
- Parking description:Circular Driveway, Detached, Driveway, Garage, Garage Door Opener
- Garage:Yes
- Garage spaces:2
New listings near 12297 Tyrrell Street
- New
 $284,900Active3 beds 2 baths2,112 sq. ft.
4705 Lasher Road, Wolcott, NY 14590
MLS# R1714951Listed by: REAL BROKER NY, LLC - New
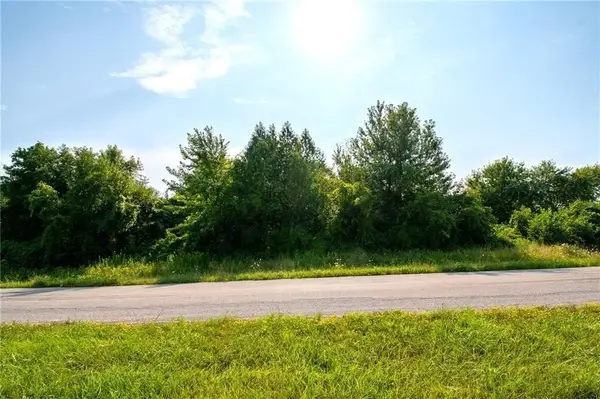 $49,000Active5.46 Acres
0 Chimney Heights Lot 4 Boulevard, Wolcott, NY 14590
MLS# R1715657Listed by: HOWARD HANNA - New
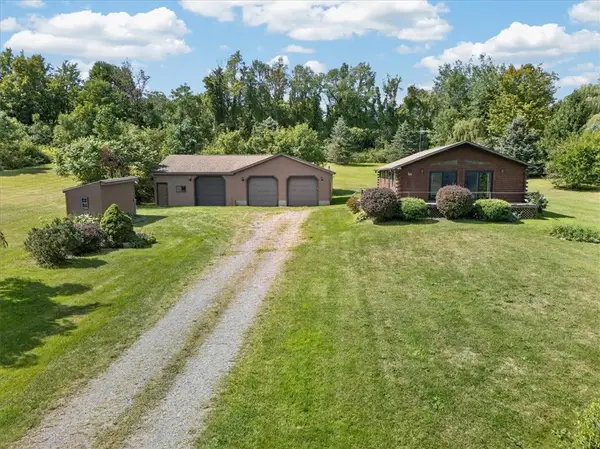 $315,000Active3 beds 2 baths1,248 sq. ft.
6037 Lasher Road, Wolcott, NY 14590
MLS# R1712635Listed by: HOWARD HANNA - New
 $114,900Active4 beds 2 baths1,546 sq. ft.
12908 Church Street, Wolcott, NY 14590
MLS# S1713466Listed by: ADOLFI REAL ESTATE, INC.  $164,900Pending4 beds 2 baths1,404 sq. ft.
10303 Connecticut Avenue, Wolcott, NY 14590
MLS# R1708292Listed by: HOWARD HANNA $149,500Active3 beds 2 baths1,544 sq. ft.
12116 Oswego Street, Wolcott, NY 14590
MLS# R1710222Listed by: HOWARD HANNA $299,900Active45.05 Acres
6598 part of Rt-104, Wolcott, NY 14590
MLS# R1710150Listed by: HOWARD HANNA $850,000Active82.05 Acres
6598 Route 104a, Wolcott, NY 14590
MLS# R1710166Listed by: HOWARD HANNA $499,900Active47 Acres
Part of Lot 2 104a, Wolcott, NY 14590
MLS# R1710169Listed by: HOWARD HANNA $199,900Active2 beds 1 baths1,140 sq. ft.
7957 N Maple Road, Wolcott, NY 14590
MLS# R1709490Listed by: TRU AGENT REAL ESTATE


Protect your home and budget from life's surprises with an Assurant Home Warranty, backed by a partner that supports you through every step of homeownership. Explore Plans.
© 2023 - 2026 ERA Franchise Systems LLC. All rights reserved. ERA Franchise Systems LLC fully supports the principles of the Fair Housing Act and the Equal Opportunity Act. ERA, ERA Real Estate powered, and their respective logos are registered service marks of ERA Franchise Systems LLC. Each office is independently owned and operated.