
10 Pheasant Lane, Woodbury, NY 11797
Local realty services provided by:Bon Anno Realty ERA Powered
Listed by: elyse mayer sres abr
Office: douglas elliman real estate
MLS#:1044755
Source:OneKey MLS
Price summary
- Price:$1,478,000
- Price per sq. ft.:$677.36
- Monthly HOA dues:$660
About this home
Welcome to this beautifully renovated Aspen model in the highly desirable Woodbury Greens community. Completely opened and thoughtfully redesigned, this stunning home offers an exceptional blend of style, comfort, and modern living.
The upper-level features a rare four spacious bedrooms, while the main living areas have been transformed into an inviting, open-concept space. The gorgeous chef’s kitchen flows seamlessly into the living and dining areas, creating the perfect setting for both everyday living and entertaining. The kitchen showcases top-of-the-line finishes, including a stunning center island with a dramatic waterfall quartz countertop and all the bells and whistles.
The expansive entertainment space continues outdoors onto an extended Trex deck, providing the perfect spot for relaxing, dining, and enjoying the beautiful surroundings.
Residents of Woodbury Greens enjoy an array of outstanding amenities, including a community pool, tennis courts, pickleball courts, and basketball courts. Ideally located near shopping, dining, major roadways, and everything the area has to offer, this exceptional home truly has it all.
Meticulously renovated, stylishly designed, and perfectly located, this is Woodbury Greens living at its finest....
Contact an agent
Home facts
- Year built:1984
- Subdivision & Development:Woodbury Greens
- Listing ID #:1044755
- Added:3 day(s) ago
- Updated:September 06, 2026 at 11:02 AM
Rooms and interior
- Bedrooms:4
- Total bathrooms:4
- Full bathrooms:3
- Half bathrooms:1
- Rooms Total:7
- Dining Description:Eat-In Kitchen, Formal Dining
- Kitchen Description:Chefs Kitchen, Cooktop, Dishwasher, Disposal, Eat-in Kitchen, Kitchen Island, Microwave, Oven, Range, Refrigerator, Stainless Steel Appliance(s)
- Basement:Yes
- Basement Description:Finished, Full
- Living area:2,182 sq. ft.
Heating and cooling
- Cooling:Central Air
- Heating:Electric
- Central air:Yes
Structure and exterior
- Year built:1984
- Building area:2,182 sq. ft.
- Lot area:7.44 Acres
- Construction Materials:Vinyl Siding
- Levels:3 Story
Schools
- High school:Syosset Senior High School
- Middle school:H B Thompson Middle School
- Elementary school:Willits Elementary School
Utilities
- Water:Public
- Sewer:Public Sewer
Finances and disclosures
- Price:$1,478,000
- Price per sq. ft.:$677.36
- Tax amount:$20,535 (2025)
Features and amenities
- Appliances:Cooktop, Dishwasher, Disposal, Dryer, Microwave, Oven, Refrigerator, Stainless Steel Appliance(s)
- Laundry features:Dryer, Washer/Dryer Hookup
- Amenities:Open Floorplan, Pool, Smart Thermostat, Walk-In Closet(s)
- Pool features:In Ground, Outdoor Pool
Parking
- Parking description:Garage
- Garage:Yes
- Garage spaces:2
New listings near 10 Pheasant Lane
- Coming Soon
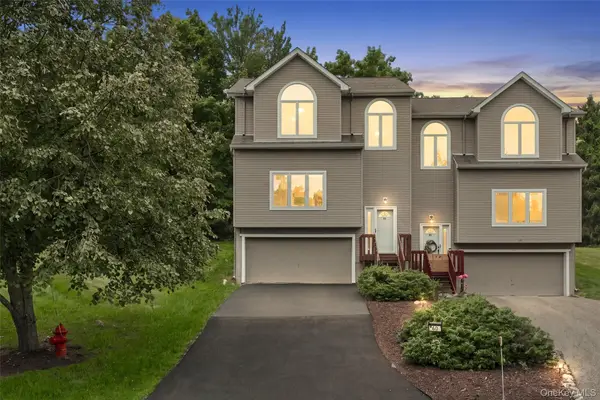 $425,000Coming Soon2 beds 3 baths1,569 sq. ft.
60 Rockridge Drive, Highland Mills, NY 10930
MLS# 1042318Listed by: EXP REALTY - Coming Soon
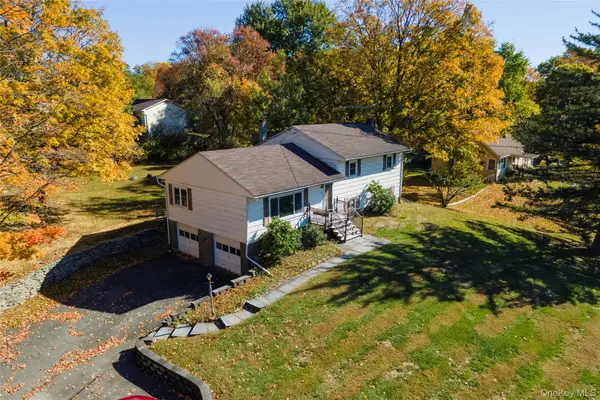 $479,999Coming Soon3 beds 2 baths1,600 sq. ft.
172 Ridge Road, Highland Mills, NY 10930
MLS# 1033827Listed by: KELLER WILLIAMS REALTY - New
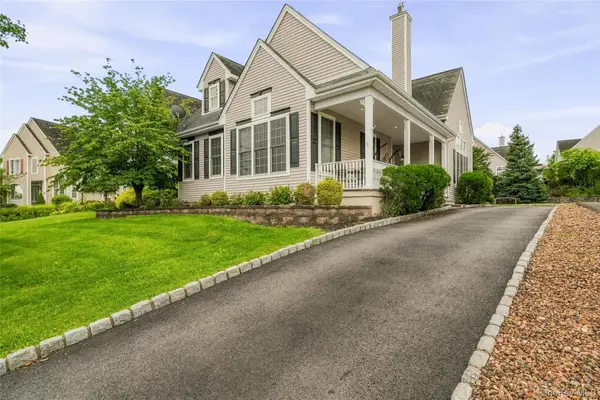 $665,000Active3 beds 3 baths2,722 sq. ft.
6 Paisley Court, Highland Mills, NY 10930
MLS# 1041475Listed by: MK REALTY INC - New
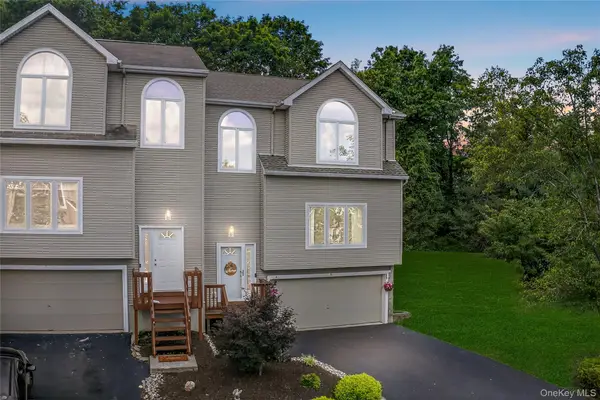 $450,000Active2 beds 3 baths1,569 sq. ft.
6 Riverstone Court, Highland Mills, NY 10930
MLS# 1046382Listed by: KELLER WILLIAMS REALTY - Open Sun, 12 to 2pmNew
 $590,000Active4 beds 3 baths1,990 sq. ft.
15 Cindy Lane, Highland Mills, NY 10930
MLS# 1043320Listed by: RE/MAX BENCHMARK REALTY GROUP - New
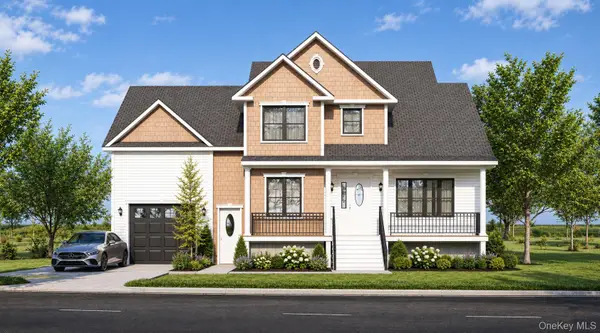 $1,250,000Active4 beds 3 baths2,848 sq. ft.
23 Central Valley, Monroe, NY 10950
MLS# 1045321Listed by: EREALTY ADVISORS, INC - New
 $395,000Active2 beds 2 baths1,334 sq. ft.
7 Ironwood Drive, Highland Mills, NY 10930
MLS# 1039455Listed by: HOWARD HANNA RAND REALTY - New
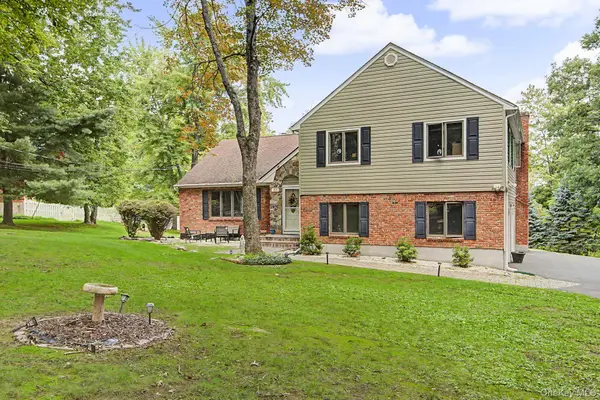 $599,900Active4 beds 3 baths2,257 sq. ft.
30 Pine Hill Road, Highland Mills, NY 10930
MLS# 1042727Listed by: RE/MAX CLASSIC REALTY 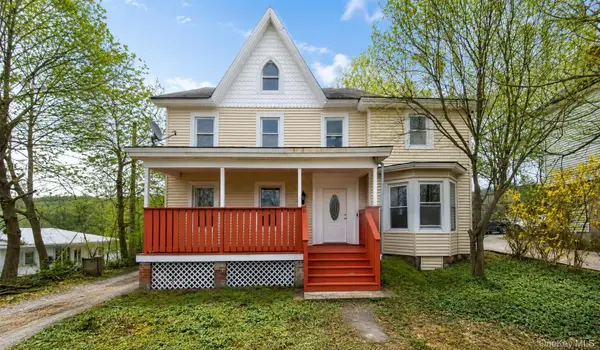 $649,900Active4 beds 3 baths2,120 sq. ft.
8 Smith Clove Road, Central Valley, NY 10917
MLS# 1041885Listed by: KELLER WILLIAMS REALTY $649,999Active4 beds 3 baths2,500 sq. ft.
4 Woodward Terrace, Central Valley, NY 10917
MLS# 1038851Listed by: JULIA B FEE SOTHEBYS INT. RLTY


Protect your home and budget from life's surprises with an Assurant Home Warranty, backed by a partner that supports you through every step of homeownership. Explore Plans.
© 2023 - 2026 ERA Franchise Systems LLC. All rights reserved. ERA Franchise Systems LLC fully supports the principles of the Fair Housing Act and the Equal Opportunity Act. ERA, ERA Real Estate powered, and their respective logos are registered service marks of ERA Franchise Systems LLC. Each office is independently owned and operated.