
221 Coach Drive, Woodbury, NY 11797
Local realty services provided by:ERA Top Service Realty
221 Coach Drive,Woodbury, NY 11797
$1,599,000
- 3 Beds
- 3 Baths
- 1,989 sq. ft.
- Condominium
- Active
Listed by: carol hiltz cbr sfr srs gri
Office: signature premier properties
MLS#:1049153
Source:OneKey MLS
Price summary
- Price:$1,599,000
- Price per sq. ft.:$803.92
- Monthly HOA dues:$1,026
About this home
New to market in the sought-after 55+ Kensington Estates gated community in Woodbury. Presenting a thoughtfully designed Chesapeake Model (end unit) offering second floor living with abundant natural light, featuring 3 bedrooms, 2.5 baths, a private elevator, and a one-car garage. The welcoming kitchen with center island, natural gas cooking, high-end stainless appliances,opens to the great room with gas fireplace and offer access to the open Trex balcony. The laundry room is conveniently located off the kitchen, while an elegant powder room is situated just down the hall. A separate dining area provides a lovely setting for more formal entertaining. The spacious primary suite with walk-in closets, has an elegantly appointed ensuite bath featuring herringbone ceramic tile flooring, a soaking tub, separate stall shower, and double-sink vanity with marble top. There are two additional bedrooms that share a Jack-and-Jill full bath. The hardwood floors, and deep floor, and crown moldings flow seamlessly throughout the home. This residence offers an exceptional combination of style, space, and ease. The 80-unit community allows residents to enjoy a relaxed lifestyle with a beautifully-appointed clubhouse featuring a welcoming lounge with fireplace, card and billiard room, library, catering kitchen, gym, outdoor heated pool with comfortable seating areas for sun and shade, and tennis/pickleball courts. Ideally situated within the Township of Huntington on the Suffolk/Nassau border, Kensington Estates is a gated community conveniently located near all, including the Northern State Parkway, LIE, Cold Spring Harbor train station, local shopping and dining in Huntington, Cold Spring Harbor and Plainview. Annual taxes under $10.000...
Contact an agent
Home facts
- Year built:2022
- Subdivision & Development:Kensington Estates
- Listing ID #:1049153
- Added:2 day(s) ago
- Updated:October 19, 2026 at 11:41 AM
Rooms and interior
- Bedrooms:3
- Total bathrooms:3
- Full bathrooms:2
- Half bathrooms:1
- Rooms Total:6
- Flooring:Hardwood
- Dining Description:Eat-In Kitchen
- Bathrooms Description:Double Vanity, Soaking Tub
- Kitchen Description:Eat-in Kitchen, Stainless Steel Appliance(s)
- Living area:1,989 sq. ft.
Heating and cooling
- Cooling:Central Air
- Heating:Natural Gas
- Central air:Yes
Structure and exterior
- Year built:2022
- Building area:1,989 sq. ft.
- Lot area:0.05 Acres
- Construction Materials:Frame
Schools
- High school:Walt Whitman High School
- Middle school:Henry L Stimson Middle School
- Elementary school:Oakwood Primary Center
Utilities
- Water:Public
Finances and disclosures
- Price:$1,599,000
- Price per sq. ft.:$803.92
- Tax amount:$9,853 (2026)
Features and amenities
- Appliances:Stainless Steel Appliance(s)
- Amenities:Double Vanity, Entrance Foyer, Gated, Parking, Pool
Parking
- Parking description:Driveway, Garage
- Garage:Yes
- Garage spaces:1
New listings near 221 Coach Drive
- Coming Soon
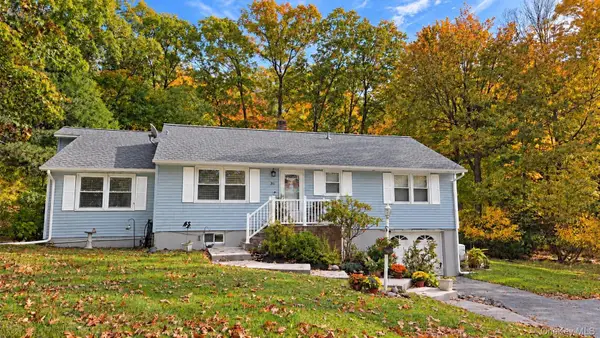 $449,999Coming Soon3 beds 3 baths1,408 sq. ft.
30 Elmwood Drive, Woodbury, NY 10930
MLS# 1063346Listed by: RE/MAX BENCHMARK REALTY GROUP - New
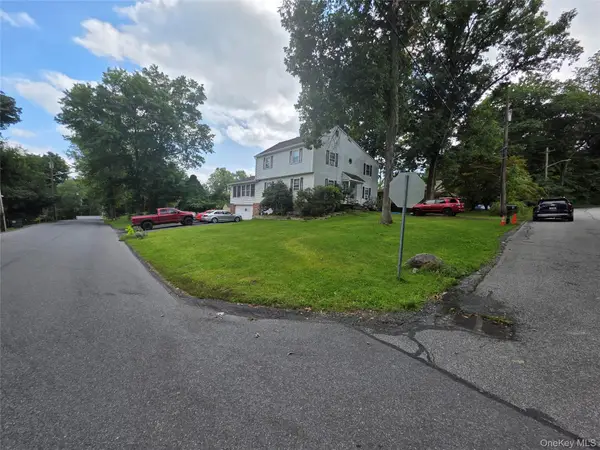 $649,000Active4 beds 2 baths2,794 sq. ft.
1 Dogwood Drive, Central Valley, NY 10917
MLS# 1063434Listed by: PRIORITY MANAGEMENT - New
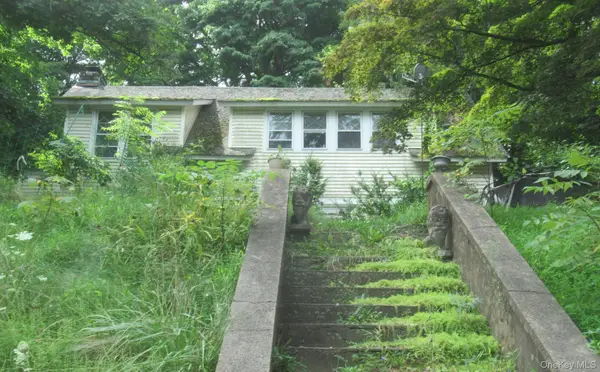 $533,500Active4 beds 2 baths2,058 sq. ft.
301 Route 32, Central Valley, NY 10917
MLS# 1063189Listed by: RIVER REALTY SERVICES, INC. - New
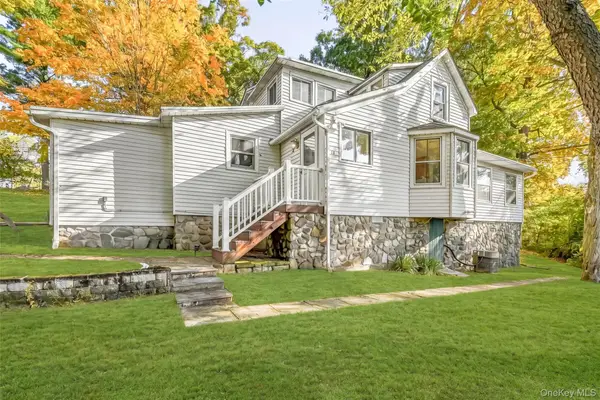 $399,000Active3 beds 3 baths1,779 sq. ft.
36 Weygant Hill, Highland Mills, NY 10930
MLS# 1062985Listed by: KELLER WILLIAMS REALTY - New
 $590,000Active4 beds 3 baths2,625 sq. ft.
3 Emory Road, Highland Mills, NY 10930
MLS# 1060542Listed by: MK REALTY INC  $415,000Active3 beds 3 baths1,392 sq. ft.
29 Park Avenue, Highland Mills, NY 10930
MLS# 1058372Listed by: KW HUDSON VALLEY UNITED $299,900Active2 beds 2 baths1,084 sq. ft.
308 Magnolia Court, Highland Mills, NY 10930
MLS# 1057334Listed by: HOMESMART HOMES & ESTATES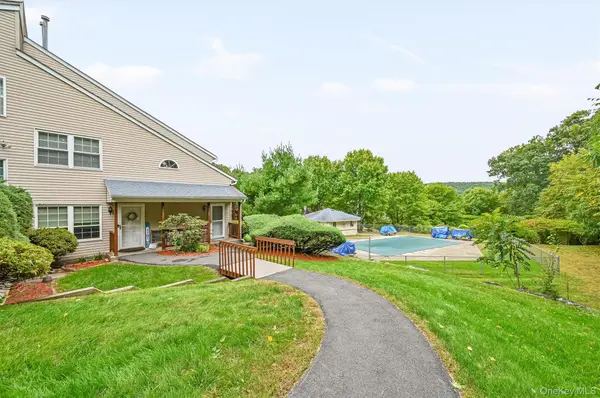 $330,000Active2 beds 2 baths998 sq. ft.
1108 Evergreen Court #65, Woodbury, NY 10930
MLS# 1056467Listed by: KELLER WILLIAMS VALLEY REALTY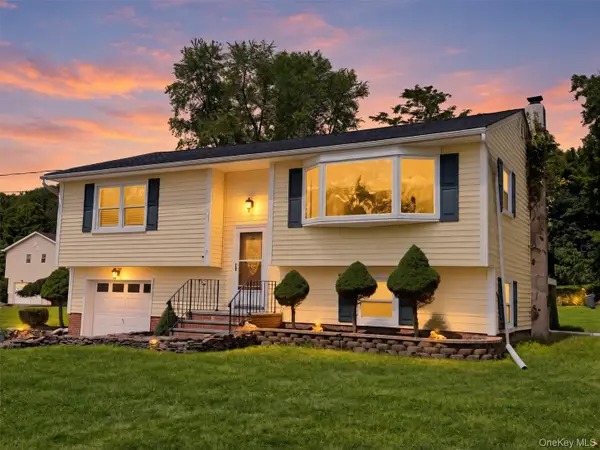 $520,000Pending3 beds 2 baths1,640 sq. ft.
17 Hunter Street, Highland Mills, NY 10930
MLS# 1055761Listed by: PROMINENT PROPERTIES SOTHEBY'S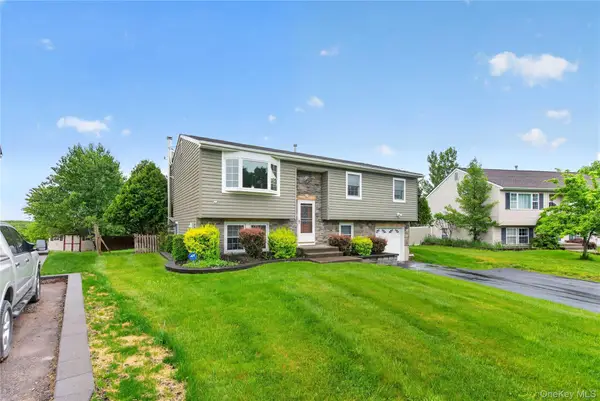 $574,999Active4 beds 2 baths1,884 sq. ft.
5 Columbia Circle, Highland Mills, NY 10930
MLS# 1054281Listed by: KELLER WILLIAMS REALTY


Protect your home and budget from life's surprises with an Assurant Home Warranty, backed by a partner that supports you through every step of homeownership. Explore Plans.
© 2023 - 2026 ERA Franchise Systems LLC. All rights reserved. ERA Franchise Systems LLC fully supports the principles of the Fair Housing Act and the Equal Opportunity Act. ERA, ERA Real Estate powered, and their respective logos are registered service marks of ERA Franchise Systems LLC. Each office is independently owned and operated.