
72 Eagle Chase, Woodbury, NY 11797
Local realty services provided by:Bon Anno Realty ERA Powered
72 Eagle Chase,Woodbury, NY 11797
$1,038,000
- 4 Beds
- 4 Baths
- 3,276 sq. ft.
- Condominium
- Active
Listed by: barbara d. drucker, anne s. fishbein
Office: douglas elliman real estate
MLS#:1064515
Source:OneKey MLS
Price summary
- Price:$1,038,000
- Price per sq. ft.:$316.85
- Monthly HOA dues:$1,235
About this home
Welcome to this exceptional 4 bedroom/4 full bath residence in a 24 hr. gated community offering an outstanding lifestyle. The main level features hardwood floors, a spacious living room with soaring ceilings and gas fireplace. A separate dining area with with sliding glass doors leading to the deck is perfect for entertaining or relaxing outdoors. The well appointed kitchen boasts stainless steel appliances and gas cooking. A bedroom and den on the main level provide wonderful flexibility for guests, a home office of additional living space. A dramatic staircase leads to an open loft overlooking the living area, 2 additional bedrooms-one with a private balcony, a full bath and spacious primary suite. The primary bedroom offers closets galore, and a full bath with shower and tub. The full finished basement provides abundant storage and versatile space to customize to your needs. A 2 car garage adds convenience and functionality. Enjoy the benefits of this community featuring tennis/pickleball and a beautifully renovated clubhouse, while enjoying the added advantage of the Syossset School District. A wonderful opportunity to enjoy comfort, space and an amenity rich lifestyle in a private community setting.
Listing may include images that have been digitally altered for illustrative purposes. Original, unedited images are available upon request....
Contact an agent
Home facts
- Year built:1988
- Subdivision & Development:Eagle Chase
- Listing ID #:1064515
- Added:3 day(s) ago
- Updated:October 25, 2026 at 10:55 AM
Rooms and interior
- Bedrooms:4
- Total bathrooms:4
- Full bathrooms:4
- Rooms Total:9
- Flooring:Hardwood
- Dining Description:Eat-In Kitchen
- Kitchen Description:Eat-in Kitchen, Kitchen Island, Stainless Steel Appliance(s)
- Bedroom Description:First Floor Bedroom
- Basement:Yes
- Basement Description:Finished, Full
- Living area:3,276 sq. ft.
Heating and cooling
- Cooling:Central Air
- Heating:Natural Gas
- Central air:Yes
Structure and exterior
- Year built:1988
- Building area:3,276 sq. ft.
- Lot area:23.41 Acres
- Construction Materials:Cedar, Frame
Schools
- High school:Syosset Senior High School
- Middle school:H B Thompson Middle School
- Elementary school:Baylis Elementary School
Utilities
- Water:Public, Water Available
- Sewer:Public Sewer, Sewer Available
Finances and disclosures
- Price:$1,038,000
- Price per sq. ft.:$316.85
- Tax amount:$24,714 (2026)
Features and amenities
- Appliances:Stainless Steel Appliance(s)
- Amenities:Entrance Foyer, Gated, High Ceilings, Pool, Storage
Parking
- Parking description:Attached, Driveway
- Garage:Yes
- Garage spaces:2
New listings near 72 Eagle Chase
- Open Sun, 11am to 1pmNew
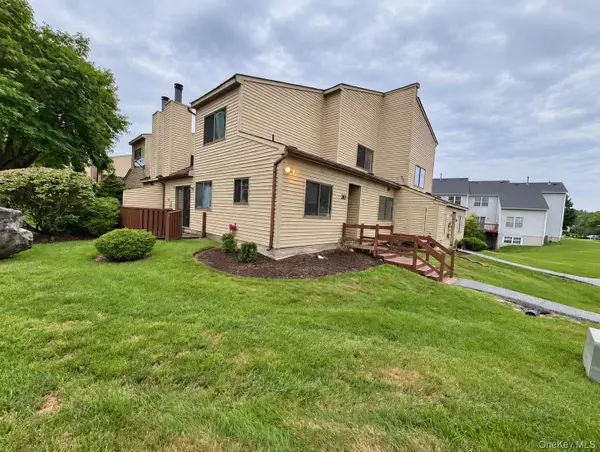 $339,000Active3 beds 2 baths1,518 sq. ft.
30 Sycamore Court, Highland Mills, NY 10930
MLS# 1065541Listed by: HOMESMART HOMES & ESTATES - New
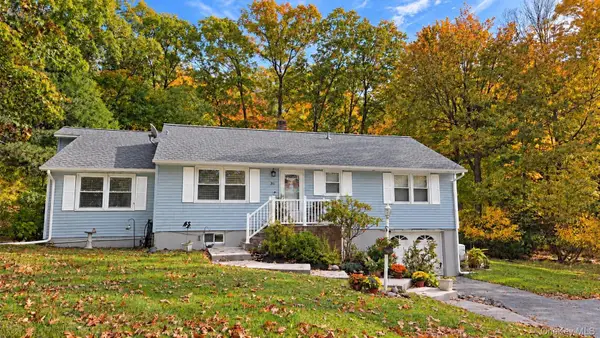 $449,999Active3 beds 2 baths1,408 sq. ft.
30 Elmwood Drive, Woodbury, NY 10930
MLS# 1063346Listed by: RE/MAX BENCHMARK REALTY GROUP - New
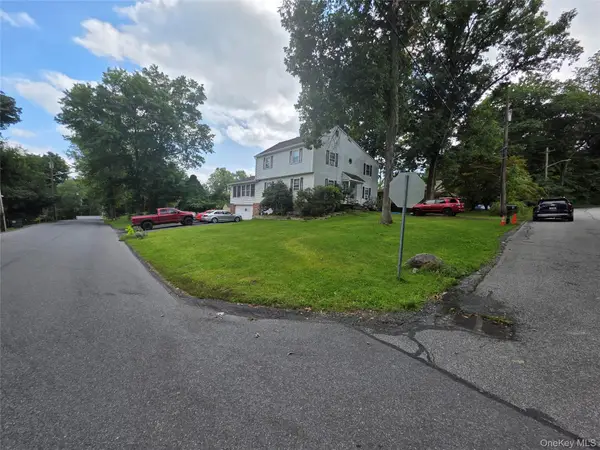 $649,000Active4 beds 2 baths2,794 sq. ft.
1 Dogwood Drive, Central Valley, NY 10917
MLS# 1063434Listed by: PRIORITY MANAGEMENT - New
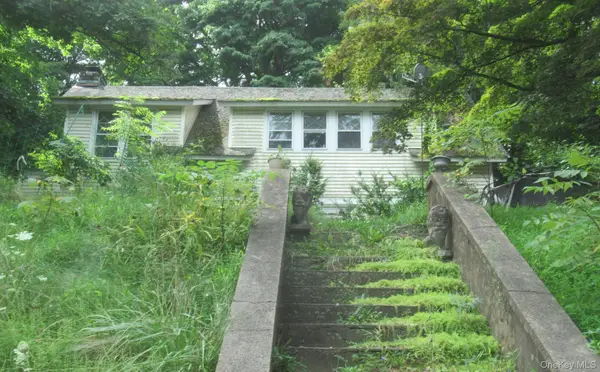 $533,500Active4 beds 2 baths2,058 sq. ft.
301 Route 32, Central Valley, NY 10917
MLS# 1063189Listed by: RIVER REALTY SERVICES, INC. - New
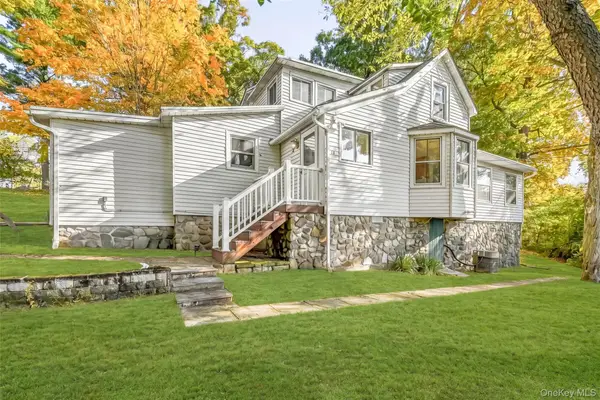 $399,000Active3 beds 3 baths1,779 sq. ft.
36 Weygant Hill, Highland Mills, NY 10930
MLS# 1062985Listed by: KELLER WILLIAMS REALTY - New
 $590,000Active4 beds 3 baths2,625 sq. ft.
3 Emory Road, Highland Mills, NY 10930
MLS# 1060542Listed by: MK REALTY INC  $415,000Active3 beds 3 baths1,392 sq. ft.
29 Park Avenue, Highland Mills, NY 10930
MLS# 1058372Listed by: KW HUDSON VALLEY UNITED $299,900Active2 beds 2 baths1,084 sq. ft.
308 Magnolia Court, Highland Mills, NY 10930
MLS# 1057334Listed by: HOMESMART HOMES & ESTATES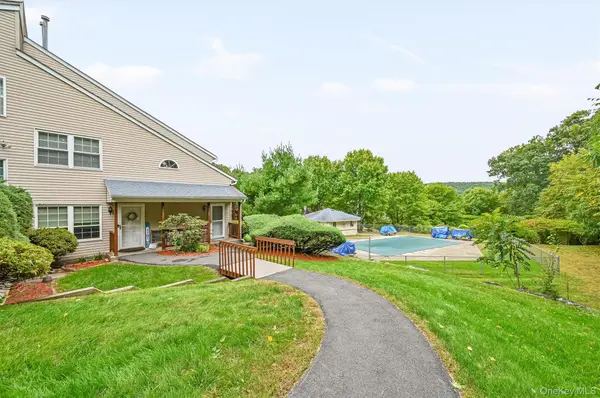 $330,000Active2 beds 2 baths998 sq. ft.
1108 Evergreen Court #65, Woodbury, NY 10930
MLS# 1056467Listed by: KELLER WILLIAMS VALLEY REALTY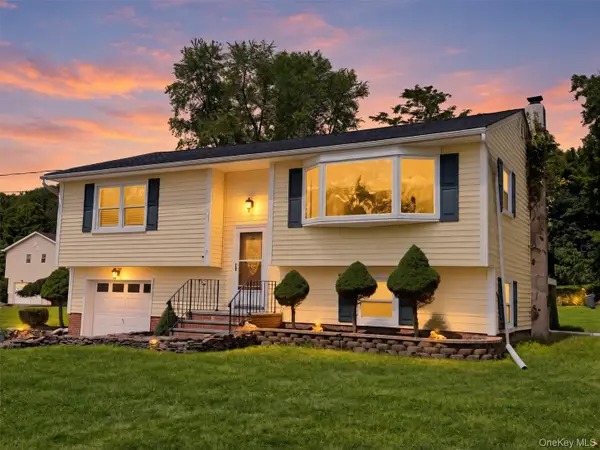 $520,000Pending3 beds 2 baths1,640 sq. ft.
17 Hunter Street, Highland Mills, NY 10930
MLS# 1055761Listed by: PROMINENT PROPERTIES SOTHEBY'S


Protect your home and budget from life's surprises with an Assurant Home Warranty, backed by a partner that supports you through every step of homeownership. Explore Plans.
© 2023 - 2026 ERA Franchise Systems LLC. All rights reserved. ERA Franchise Systems LLC fully supports the principles of the Fair Housing Act and the Equal Opportunity Act. ERA, ERA Real Estate powered, and their respective logos are registered service marks of ERA Franchise Systems LLC. Each office is independently owned and operated.