
83-25 98th Street #1M, Woodhaven, NY 11421
Local realty services provided by:ERA Caputo Realty
83-25 98th Street #1M,Woodhaven, NY 11421
$265,000
- 2 Beds
- 1 Baths
- 950 sq. ft.
- Co-op
- Active
Listed by: malgorzata guerrero
Office: charles rutenberg realty inc
MLS#:1028263
Source:OneKey MLS
Price summary
- Price:$265,000
- Price per sq. ft.:$278.95
- Monthly HOA dues:$709
About this home
Welcome to this sunny corner two-bedroom co-op featuring desirable south/west exposure. This home offers a generous living room with an adjoining foyer/dining area, a windowed eat-in kitchen, a large primary bedroom, a second bedroom, and a separate office space—ideal for working from home or additional flexibility. With your vision for upgrades, it presents a great opportunity to customize to your taste. The apartment also features five closets, providing ample storage throughout. Monthly maintenance includes electricity, gas, heat, water, and real estate taxes, delivering exceptional value and predictable monthly expenses. Residents enjoy a variety of building amenities, including a new audio/video intercom system, a monitored laundry room, security cameras, a live-in superintendent, a bike room, and storage available for a nominal monthly fee. Ideally situated near Forest Park, this home offers easy access to shopping, dining, and public transportation, combining comfort, convenience, and an excellent location. Building Policies: No subletting. Parking is available via a waitlist. No pets permitted....
Contact an agent
Home facts
- Year built:1954
- Listing ID #:1028263
- Added:47 day(s) ago
- Updated:September 06, 2026 at 11:02 AM
Rooms and interior
- Bedrooms:2
- Total bathrooms:1
- Full bathrooms:1
- Rooms Total:5
- Dining Description:Eat-In Kitchen
- Kitchen Description:Eat-in Kitchen, Refrigerator
- Bedroom Description:First Floor Bedroom
- Living area:950 sq. ft.
Heating and cooling
- Heating:Natural Gas, Oil
Structure and exterior
- Year built:1954
- Building area:950 sq. ft.
- Architectural Style:Mid Rise
- Construction Materials:Brick
Schools
- High school:Contact Agent
- Middle school:Call Listing Agent
- Elementary school:Ps/Is 113 Anthony J Pranzo
Utilities
- Water:Public
- Sewer:Public Sewer
Finances and disclosures
- Price:$265,000
- Price per sq. ft.:$278.95
Features and amenities
- Appliances:Refrigerator
- Amenities:Elevator(s), Live In Super
Parking
- Parking description:Waitlist
New listings near 83-25 98th Street #1M
- Coming Soon
 $900,000Coming Soon4 beds 2 baths1,394 sq. ft.
8407 89th Avenue, Woodhaven, NY 11421
MLS# 1047427Listed by: REAL BROKER NY LLC - Coming Soon
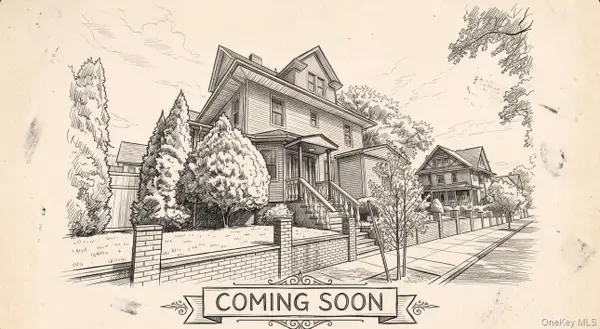 $1,399,900Coming Soon4 beds 3 baths2,737 sq. ft.
8442 88th Street, Woodhaven, NY 11421
MLS# 1045867Listed by: DOUGLAS ELLIMAN REAL ESTATE - New
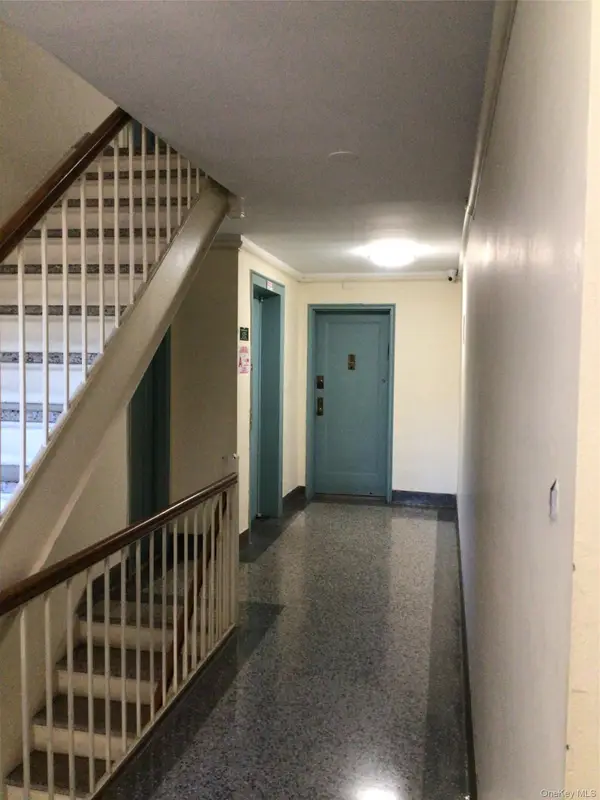 $177,000Active1 beds 1 baths850 sq. ft.
83-05 98 Street #5B, Woodhaven, NY 11421
MLS# 1046792Listed by: TRADEMARKO REALTY INC - New
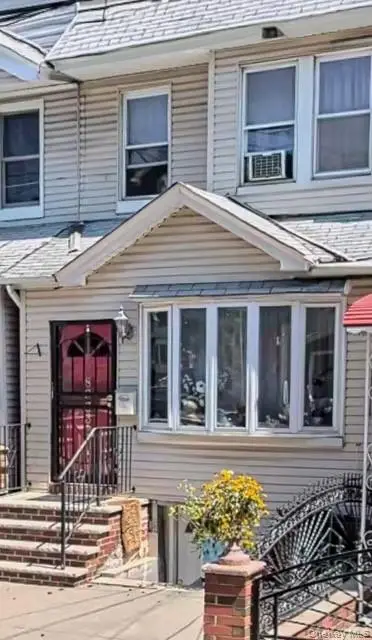 $699,000Active4 beds 2 baths1,266 sq. ft.
89-33 91st Street, Woodhaven, NY 11421
MLS# 1046089Listed by: WINZONE REALTY INC - Open Sun, 2 to 3pmNew
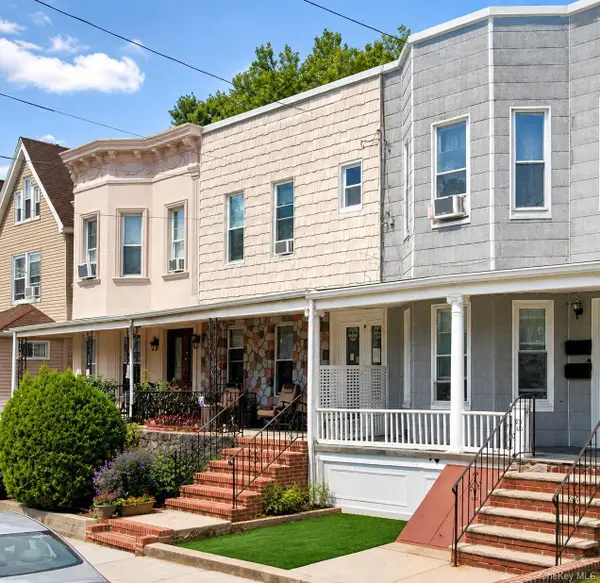 $899,999Active5 beds 2 baths1,880 sq. ft.
8520 90th Street, Woodhaven, NY 11421
MLS# 1040149Listed by: PRIME REALTY - New
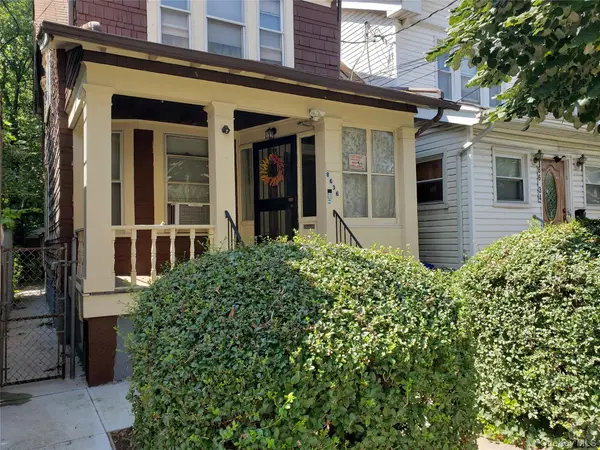 $698,000Active4 beds 1 baths2,296 sq. ft.
86-36 96th Street, Woodhaven, NY 11421
MLS# 1045482Listed by: TSCHERNE REALTY INC 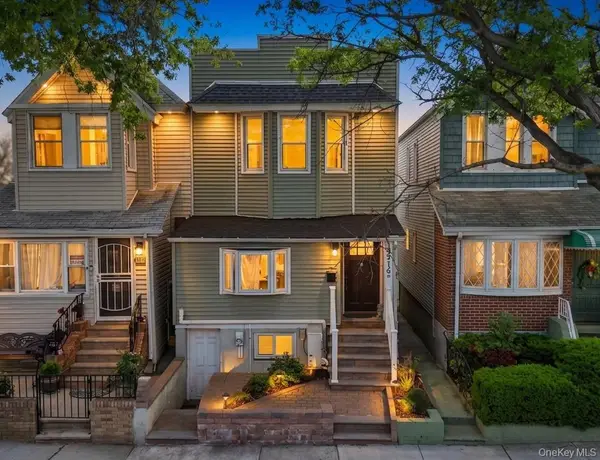 $889,888Pending3 beds 3 baths1,454 sq. ft.
9216 Woodhaven Boulevard, Woodhaven, NY 11421
MLS# 1044058Listed by: JAGGI REAL ESTATE- New
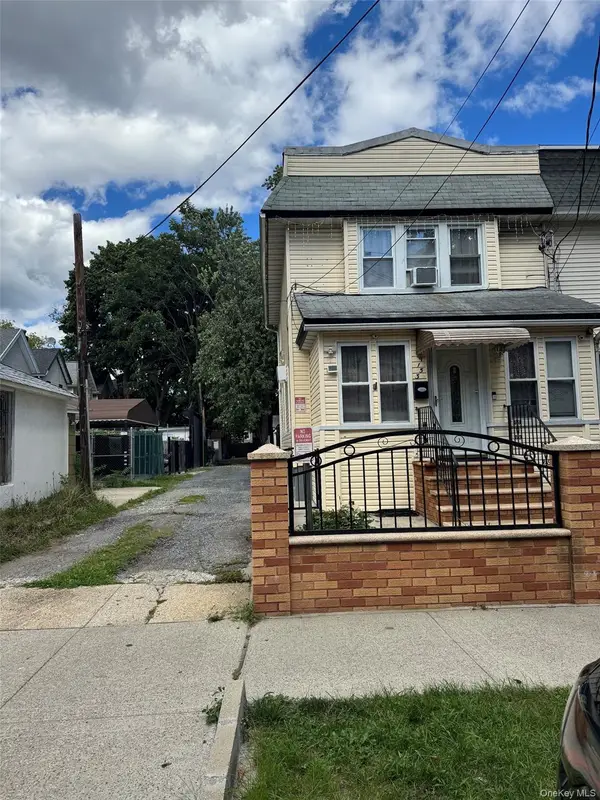 $849,000Active3 beds 3 baths1,316 sq. ft.
91-53 96th Street, Woodhaven, NY 11421
MLS# 1043963Listed by: WINZONE REALTY INC  $849,000Pending4 beds 3 baths1,308 sq. ft.
86-19 79th Street, Woodhaven, NY 11421
MLS# 1041971Listed by: COLDWELL BANKER AMERICAN HOMES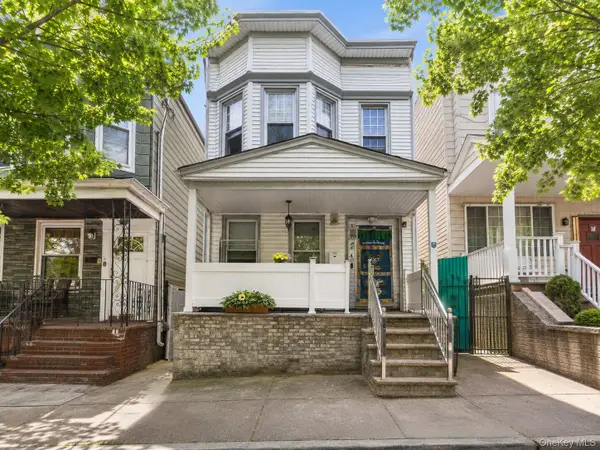 $799,000Active5 beds 3 baths1,412 sq. ft.
85-40 79th Street, Woodhaven, NY 11421
MLS# 1041973Listed by: COLDWELL BANKER AMERICAN HOMES


Protect your home and budget from life's surprises with an Assurant Home Warranty, backed by a partner that supports you through every step of homeownership. Explore Plans.
© 2023 - 2026 ERA Franchise Systems LLC. All rights reserved. ERA Franchise Systems LLC fully supports the principles of the Fair Housing Act and the Equal Opportunity Act. ERA, ERA Real Estate powered, and their respective logos are registered service marks of ERA Franchise Systems LLC. Each office is independently owned and operated.