
8427 85th Drive, Woodhaven, NY 11421
Local realty services provided by:Bon Anno Realty ERA Powered
8427 85th Drive,Woodhaven, NY 11421
$1,190,000
- 8 Beds
- 3 Baths
- 2,778 sq. ft.
- Multi-family
- Pending
Listed by: michael dong
Office: prospes real estate corp
MLS#:1041153
Source:OneKey MLS
Price summary
- Price:$1,190,000
- Price per sq. ft.:$428.37
About this home
Welcome to 84-27 85th Drive, situated on an oversized 46.91 x 100 ft lot in the heart of Woodhaven. The first floor features 3 bedrooms and 1 full bath, while the second floor offers an additional 3 bedrooms and 1 full bath. The fully finished attic features a separate entrance, 2 bedrooms, and 1 full bath, providing additional flexible living space. A full finished basement offers even more space for storage and recreational use. The building measures approximately 21 x 52 ft. The property is believed to be grandfathere in 3-family status, with 3 separate gas meters and 3 separate electric meters. However, certain title/property records may reflect the property as a 2-family. Buyer and buyer’s agent are advised to independently verify the legal use, C/O, and all property records. Conveniently located near shopping, parks, schools, and public transportation, including the J train at 85 St–Forest Pkwy. Enjoy easy access to neighborhood amenities and everything Woodhaven has to offer. A great opportunity for buyers seeking a spacious multi-family property with flexible living arrangements in a convenient Queens location....
Contact an agent
Home facts
- Year built:1915
- Listing ID #:1041153
- Added:57 day(s) ago
- Updated:October 18, 2026 at 08:55 AM
Rooms and interior
- Bedrooms:8
- Total bathrooms:3
- Full bathrooms:3
- Bedroom Description:First Floor Bedroom
- Basement:Yes
- Basement Description:Finished, Full
- Living area:2,778 sq. ft.
Heating and cooling
- Heating:Radiant
Structure and exterior
- Year built:1915
- Building area:2,778 sq. ft.
- Lot area:0.11 Acres
- Construction Materials:Frame
Schools
- High school:Contact Agent
- Middle school:Jhs 210 Elizabeth Blackwell
- Elementary school:Ps 97 Forest Park
Utilities
- Water:Public, Water Available
- Sewer:Public Sewer, Sewer Available
Finances and disclosures
- Price:$1,190,000
- Price per sq. ft.:$428.37
- Tax amount:$8,745 (2026)
Parking
- Parking description:Detached, Garage, Private
- Garage:Yes
- Garage spaces:1
New listings near 8427 85th Drive
- New
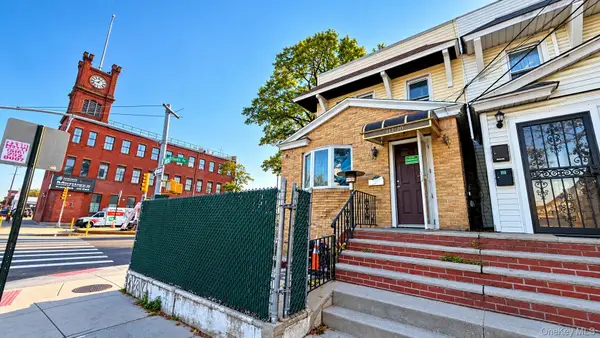 $1,055,000Active5 beds 2 baths
93-10 92nd St, Woodhaven, NY 11421
MLS# 1063561Listed by: JAMIE REALTY GROUP - New
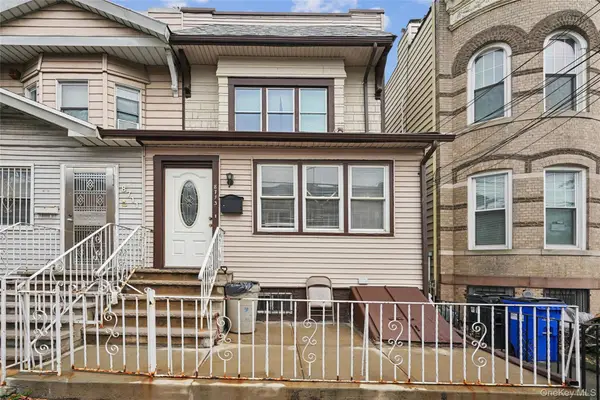 $699,000Active4 beds 3 baths1,171 sq. ft.
8713 75th Street, Woodhaven, NY 11421
MLS# 1061982Listed by: SIDA REALTY GROUP INC - New
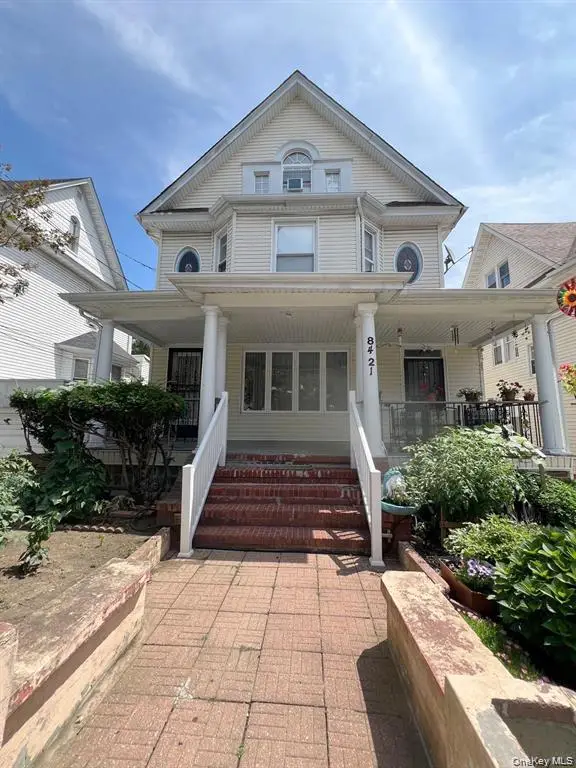 $1,595,000Active8 beds 3 baths3,000 sq. ft.
8421 88th Street, Woodhaven, NY 11421
MLS# 1061983Listed by: EXIT REALTY FIRST CHOICE - New
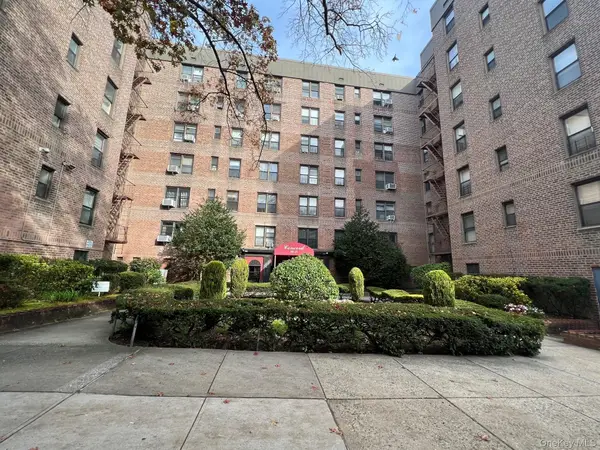 $190,000Active1 beds 1 baths650 sq. ft.
83-15 98 Street #3K, Woodhaven, NY 11421
MLS# 882937Listed by: CHARLES RUTENBERG REALTY INC - New
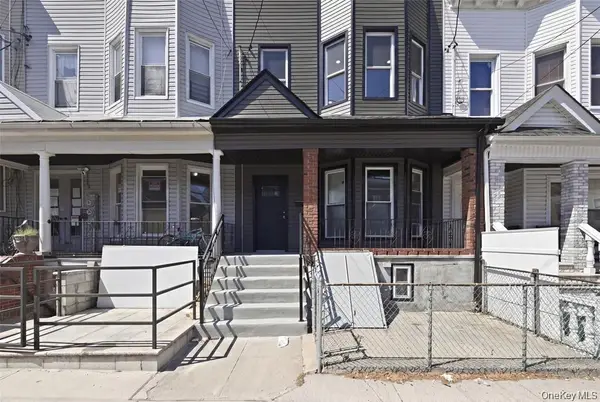 $1,380,000Active6 beds 5 baths2,000 sq. ft.
9209 88th Avenue, Woodhaven, NY 11421
MLS# 1060626Listed by: SWEET KEY REALTY GROUP INC - New
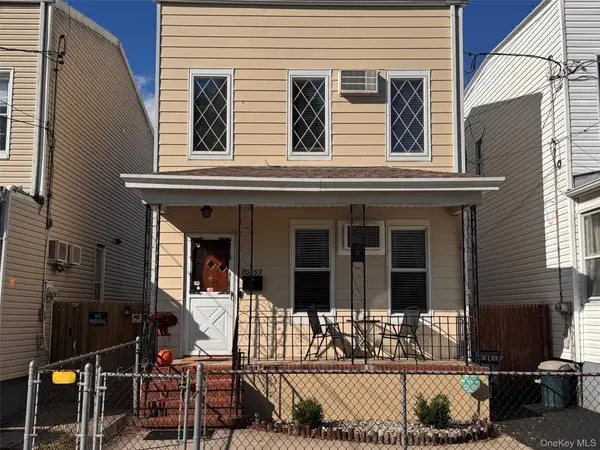 $779,900Active3 beds 2 baths1,264 sq. ft.
8053 87th Road, Woodhaven, NY 11421
MLS# 1058965Listed by: CHARLES RUTENBERG REALTY INC 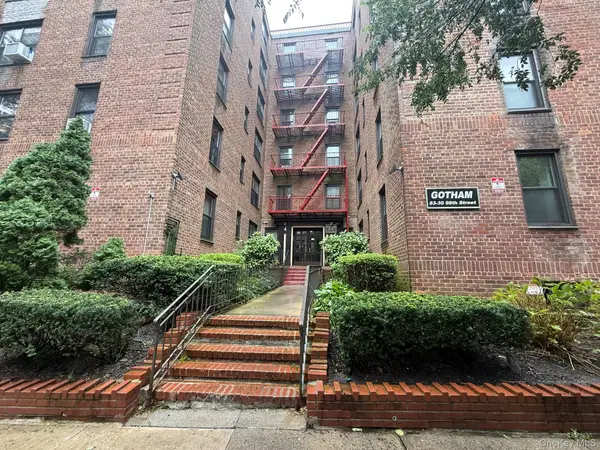 $299,000Active2 beds 1 baths950 sq. ft.
83-30 98 Street #1A, Woodhaven, NY 11421
MLS# 1055130Listed by: CHARLES RUTENBERG REALTY INC $849,000Pending3 beds 3 baths1,308 sq. ft.
86-19 79th Street, Woodhaven, NY 11421
MLS# 1055074Listed by: COLDWELL BANKER AMERICAN HOMES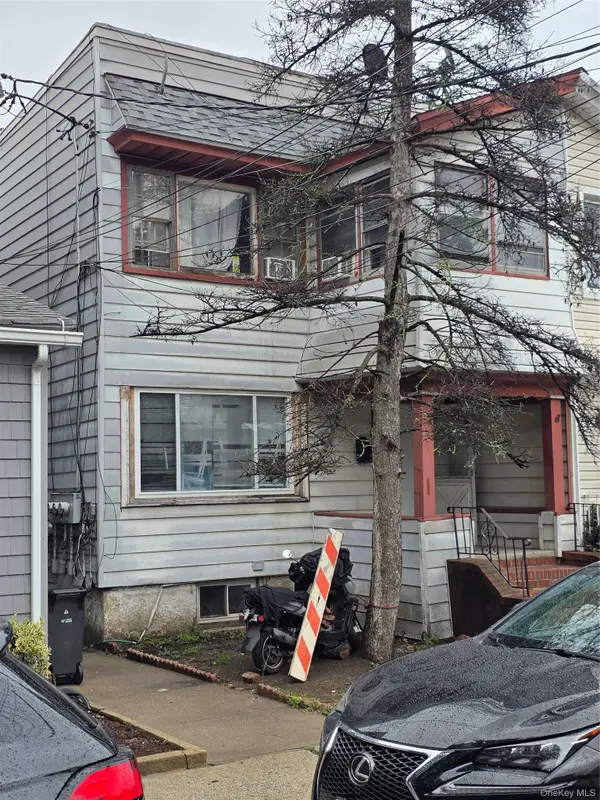 $911,000Active5 beds 3 baths1,592 sq. ft.
9163 85th Street, Woodhaven, NY 11421
MLS# 1054510Listed by: VANTAGE REALTY PARTNERS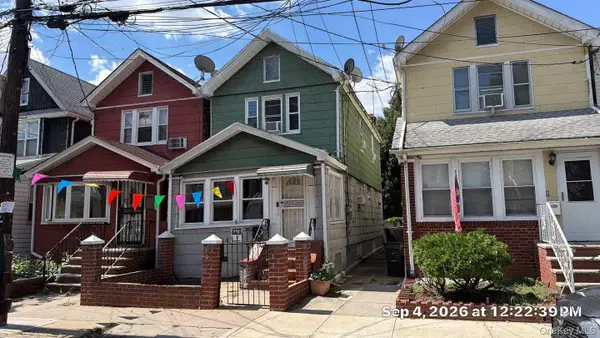 $720,000Active3 beds 1 baths1,280 sq. ft.
89-34 86th Street, Woodhaven, NY 11421
MLS# 1051293Listed by: ISLAND ADVANTAGE REALTY LLC


Protect your home and budget from life's surprises with an Assurant Home Warranty, backed by a partner that supports you through every step of homeownership. Explore Plans.
© 2023 - 2026 ERA Franchise Systems LLC. All rights reserved. ERA Franchise Systems LLC fully supports the principles of the Fair Housing Act and the Equal Opportunity Act. ERA, ERA Real Estate powered, and their respective logos are registered service marks of ERA Franchise Systems LLC. Each office is independently owned and operated.