
949 Midway, Woodmere, NY 11598
Local realty services provided by:ERA Top Service Realty
949 Midway,Woodmere, NY 11598
$1,899,000
- 6 Beds
- 5 Baths
- 3,938 sq. ft.
- Single family
- Pending
Listed by: sam beznos, marina revnyaga
Office: solid homes realty inc
MLS#:1032182
Source:OneKey MLS
Price summary
- Price:$1,899,000
- Price per sq. ft.:$482.22
About this home
Move right into this beautifully large split-level home located in the heart of Woodmere. This home features 6 bedrooms and 4.5 baths, providing plenty of room for comfortable everyday living and entertaining. Step inside to discover a thoughtfully designed, open-concept layout filled with natural light. The home features a stunning new kitchen with quartz countertops, custom cabinetry, a large center island, and high-end stainless steel appliances, seamlessly flowing into the main living and dining areas. Hardwood floors run throughout, adding warmth and timeless style. The spacious primary suite offers a private ensuite bath, while an additional bedroom with its own ensuite provides the perfect setup for guests, extended family, or flexible living arrangements. A dedicated laundry room adds everyday convenience. The lower level offers additional living space, perfect for a den, recreation area, or entertaining. The home also features generous closet space and excellent storage throughout. Each level of the home is designed with both functionality and comfort in mind, creating a great flow for everyday living. Enjoy outdoor living on the back patio, ideal for relaxing or hosting. Situated on a quiet, desirable street, the property also offers great curb appeal and outdoor space to enjoy. Located in the highly desirable Hewlett-Woodmere School District and close to transportation and shopping, this home truly has it all. With its ideal location, generous space, and modern amenities, this is one you do not want to miss....
Contact an agent
Home facts
- Year built:1955
- Listing ID #:1032182
- Added:70 day(s) ago
- Updated:October 08, 2026 at 08:47 AM
Rooms and interior
- Bedrooms:6
- Total bathrooms:5
- Full bathrooms:4
- Half bathrooms:1
- Rooms Total:11
- Dining Description:Eat-In Kitchen
- Kitchen Description:Cooktop, Dishwasher, Eat-in Kitchen, Kitchen Island, Microwave, Oven, Pantry, Refrigerator, Stainless Steel Appliance(s)
- Basement:Yes
- Basement Description:Full
- Living area:3,938 sq. ft.
Heating and cooling
- Cooling:Central Air
- Heating:Electric
- Central air:Yes
Structure and exterior
- Year built:1955
- Building area:3,938 sq. ft.
- Lot area:0.14 Acres
- Architectural Style:Split Level, Split Ranch
- Construction Materials:Frame
Schools
- High school:George W Hewlett High School
- Middle school:Woodmere Middle School
- Elementary school:Franklin Early Childhood Center
Utilities
- Water:Public
- Sewer:Public Sewer
Finances and disclosures
- Price:$1,899,000
- Price per sq. ft.:$482.22
- Tax amount:$20,880 (2024)
Features and amenities
- Appliances:Cooktop, Dishwasher, Dryer, Microwave, Oven, Refrigerator, Stainless Steel Appliance(s)
- Laundry features:Dryer, Washer/Dryer Hookup
- Amenities:Open Floorplan, Storage, Walk-In Closet(s), Wet Bar
Parking
- Parking description:Driveway
New listings near 949 Midway
- New
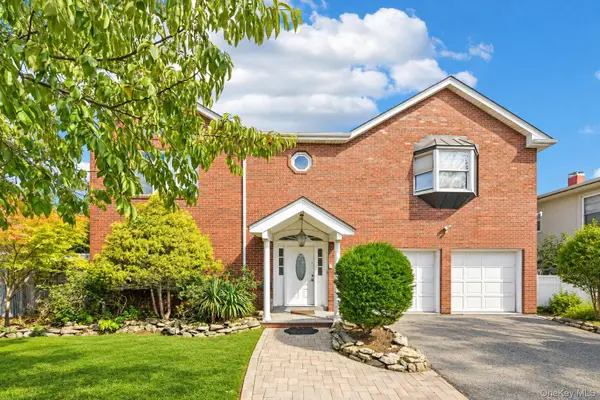 $1,695,000Active6 beds 4 baths3,267 sq. ft.
708 Park Lane, Cedarhurst, NY 11516
MLS# 1060139Listed by: PIN IT REALTY LLC - New
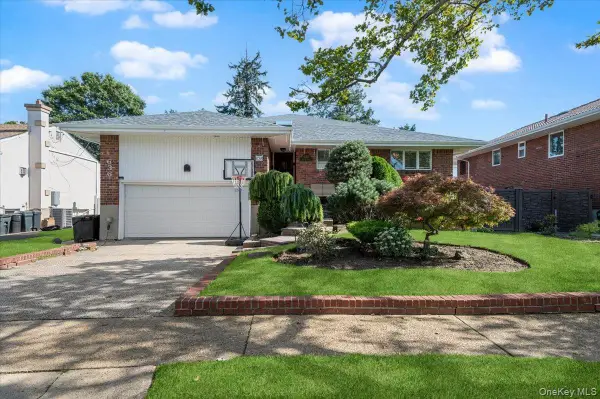 $1,350,000Active4 beds 4 baths2,600 sq. ft.
636 Diane Place, North Woodmere, NY 11581
MLS# 1059092Listed by: BH&G R E REALTY CONNECT - New
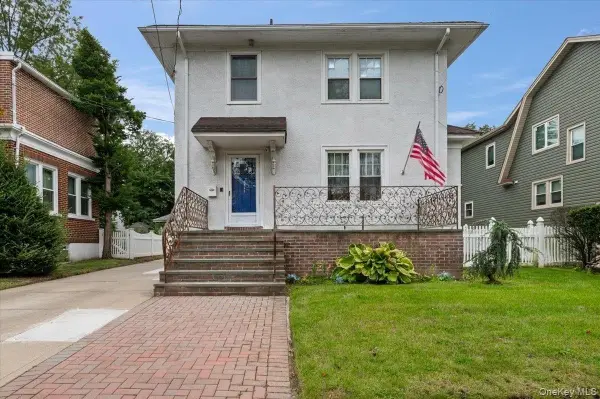 $990,000Active3 beds 2 baths1,478 sq. ft.
1051 Roselle Place, Woodmere, NY 11598
MLS# 1054627Listed by: FIVE TOWNS MILLER REALTY INC - Open Sun, 12:30 to 2pmNew
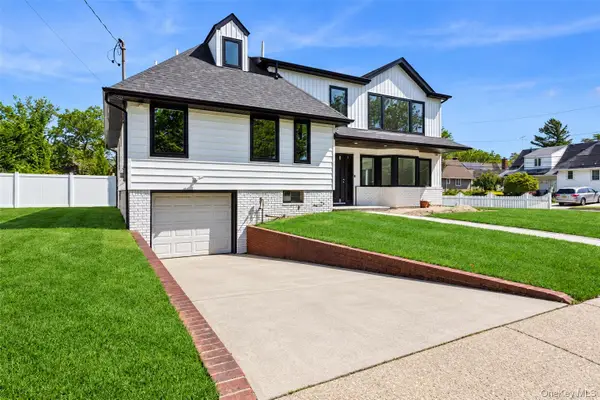 $1,750,000Active6 beds 4 baths3,286 sq. ft.
934 Eileen Terrace, Woodmere, NY 11598
MLS# 1058677Listed by: DOUGLAS ELLIMAN REAL ESTATE - New
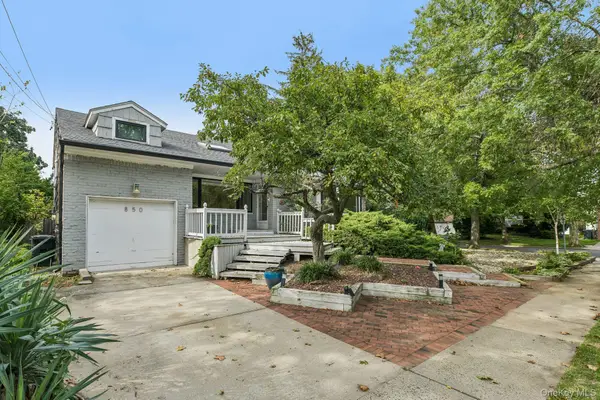 $1,395,000Active5 beds 3 baths2,569 sq. ft.
850 Oliver Street, Woodmere, NY 11598
MLS# 1058593Listed by: PIN IT REALTY LLC - Open Sun, 11am to 12:30pmNew
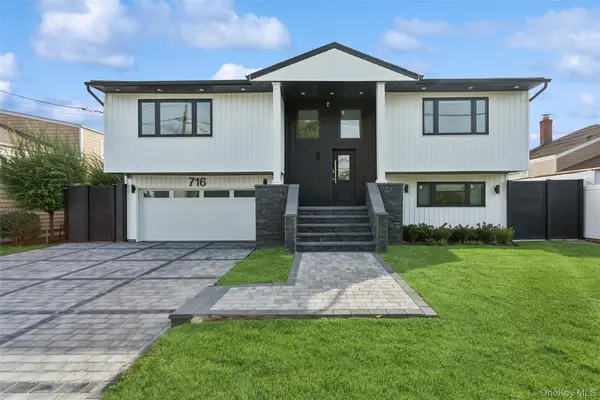 $1,599,000Active4 beds 3 baths2,758 sq. ft.
716 Oakland Avenue, Cedarhurst, NY 11516
MLS# 1058634Listed by: DOUGLAS ELLIMAN REAL ESTATE - New
 $999,000Active4 beds 2 baths2,275 sq. ft.
568 Donald Lane, Woodmere, NY 11598
MLS# 1058163Listed by: RE/MAX PRESTIGE PROPERTIES  $1,399,000Active4 beds 3 baths2,034 sq. ft.
22 Woodmere Boulevard, Woodmere, NY 11598
MLS# 1050989Listed by: BERKSHIRE HATHAWAY $829,000Active3 beds 2 baths1,483 sq. ft.
803 Ibsen Street, Woodmere, NY 11598
MLS# 1048956Listed by: BERKSHIRE HATHAWAY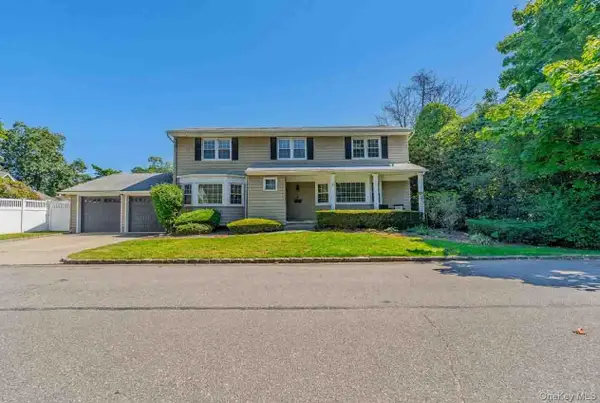 $1,699,000Active4 beds 4 baths2,212 sq. ft.
2 Ike Place, Woodmere, NY 11598
MLS# 1048827Listed by: BERKSHIRE HATHAWAY


Protect your home and budget from life's surprises with an Assurant Home Warranty, backed by a partner that supports you through every step of homeownership. Explore Plans.
© 2023 - 2026 ERA Franchise Systems LLC. All rights reserved. ERA Franchise Systems LLC fully supports the principles of the Fair Housing Act and the Equal Opportunity Act. ERA, ERA Real Estate powered, and their respective logos are registered service marks of ERA Franchise Systems LLC. Each office is independently owned and operated.