
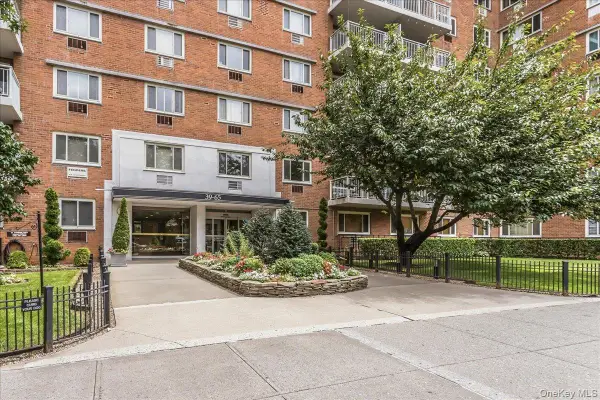
39-50 52nd Street #1B, Woodside, NY 11377
Local realty services provided by:ERA Insite Realty Services
39-50 52nd Street #1B,Woodside, NY 11377
$335,000
- 1 Beds
- 1 Baths
- 700 sq. ft.
- Co-op
- Active
Listed by: carmela a. massimo
Office: welcome home r e sunnyside
MLS#:1023693
Source:OneKey MLS
Price summary
- Price:$335,000
- Price per sq. ft.:$478.57
About this home
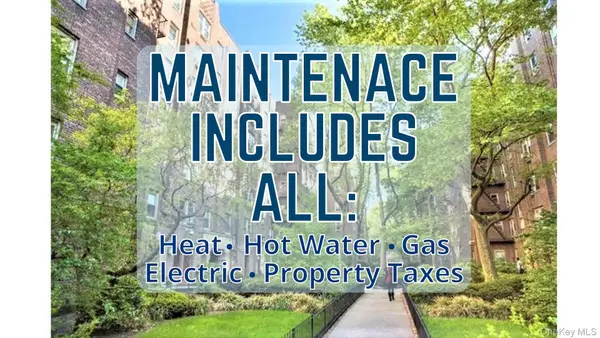
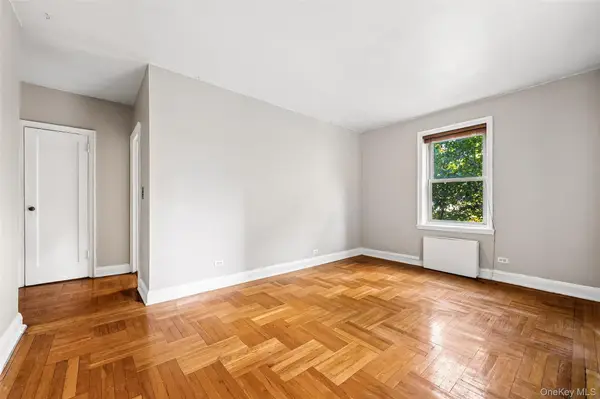
This spacious one bedroom features a large entry foyer, a separate kitchen with a breakfast counter. The large living room has 2 windows; corner king size bedroom and a full bathroom. There are lovely hardwood maple floors throughout the apartment, 4 closets, windows in every room. Maintenance: $835 includes heat, water, cooking gas, and taxes. Pet friendly.
Located on the 1st floor of a well maintained pet friendly 6-story elevator building, which offers an on site laundry room, gym, party room, regular storage, along with separate bike storage (waitlist basis); garage parking (waitlist bais). On site cameras; each apartment has access to CCTV (close circuit TV).
EXCELLENT LOCATION: 2 blocks north of the 7 train (52nd Street Station), buses to Manhattan, Brooklyn & other locations in Queens, one stop away from the LIRR and the 7 train express stop. Close to supermarkets, restaurants, cafes, schools, and the library. Zoned for Sunnyside Gardens Park. Near to the popular Sunnyside Farmers Market open year round, weather permitting....
Contact an agent
Home facts
- Year built:1950
- Listing ID #:1023693
- Added:39 day(s) ago
- Updated:August 17, 2026 at 11:28 AM
Rooms and interior
- Bedrooms:1
- Total bathrooms:1
- Full bathrooms:1
- Rooms Total:3
- Kitchen Description:Oven, Range, Refrigerator
- Living area:700 sq. ft.
Heating and cooling
- Heating:Steam
Structure and exterior
- Year built:1950
- Building area:700 sq. ft.
- Construction Materials:Brick
Schools
- High school:William Cullen Bryant High School
- Middle school:Hunters Point Community Middle
- Elementary school:Ps 11 Kathryn Phelan
Utilities
- Water:Public
- Sewer:Public Sewer
Finances and disclosures
- Price:$335,000
- Price per sq. ft.:$478.57
Features and amenities
- Appliances:Oven, Refrigerator
Parking
- Parking description:Waitlist
- Garage:Yes
- Garage spaces:200
New listings near 39-50 52nd Street #1B
- New
 $539,000Active2 beds 1 baths850 sq. ft.
48-18 44th Street #1C, Woodside, NY 11377
MLS# 1038620Listed by: REALTEGRITY NY LLC 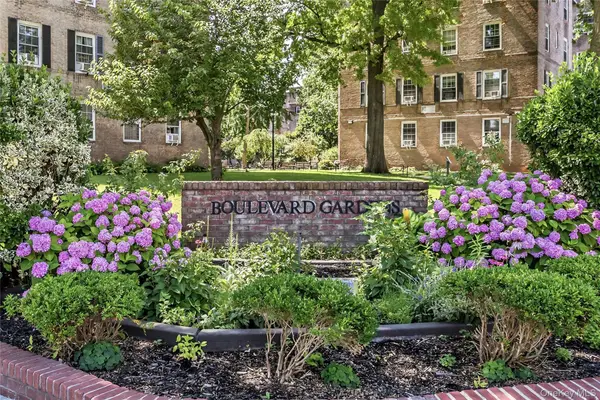 $489,999Pending2 beds 1 baths
5140 30 Avenue #4-D, Woodside, NY 11377
MLS# 1020548Listed by: NEW YORK WAY REAL ESTATE CORP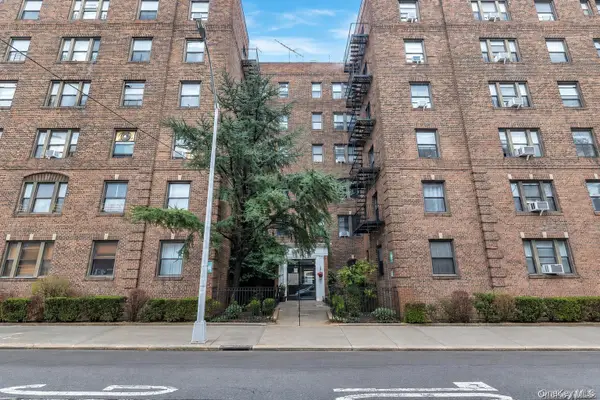 $275,000Pending1 beds 1 baths600 sq. ft.
31-21 54th Street #1E, Woodside, NY 11377
MLS# 1037585Listed by: COMPASS GREATER NY LLC- New
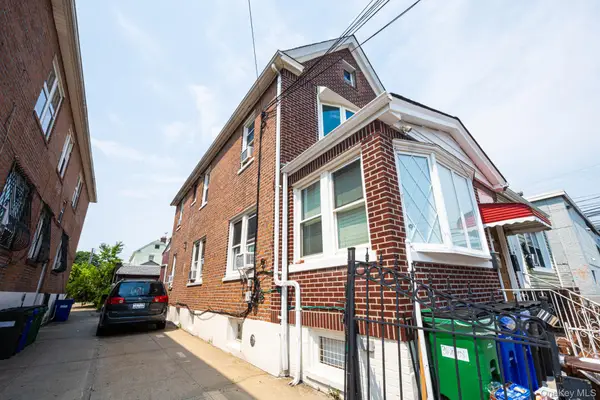 $1,249,000Active4 beds 2 baths1,436 sq. ft.
38-26 55th Street, Woodside, NY 11377
MLS# 1036967Listed by: CITY HOMES REALTY GROUP LLC - New
 $398,800Active1 beds 1 baths715 sq. ft.
3965 52nd St #Apt 8k, Woodside, NY 11377
MLS# 1035763Listed by: MINT HOMES LI LLC - New
 $359,000Active1 beds 1 baths625 sq. ft.
48-42 44th Street #4J, Woodside, NY 11377
MLS# 1036027Listed by: WELCOME HOME R E SUNNYSIDE 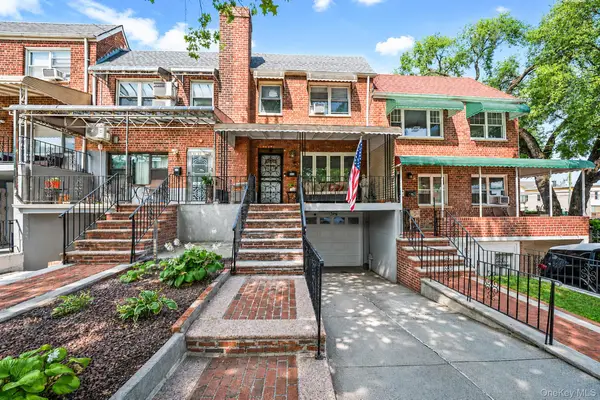 $999,000Active3 beds 3 baths1,831 sq. ft.
5120 69th Place, Woodside, NY 11377
MLS# 1035430Listed by: RUSSO REALTY PROPERTIES $345,000Active1 beds 1 baths680 sq. ft.
39-45 51st #5C, Woodside, NY 11377
MLS# 1034469Listed by: PROMINENT PROPERTIES SOTHEBY'S $398,000Active1 beds 1 baths442 sq. ft.
40-45 68th Street #2, Woodside, NY 11377
MLS# 1033962Listed by: WINZONE REALTY INC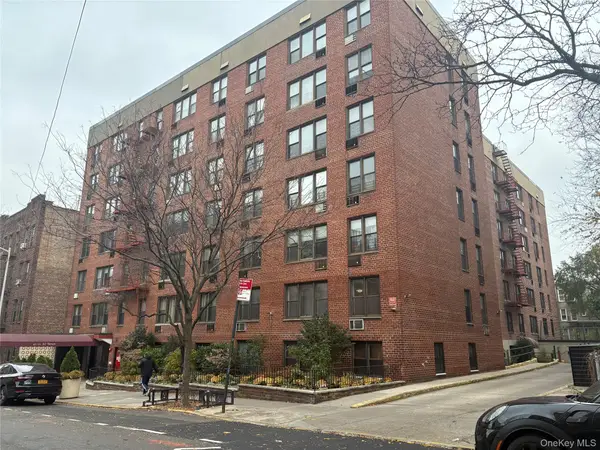 $378,000Active1 beds 1 baths800 sq. ft.
41-31 51st Street #6E, Woodside, NY 11377
MLS# 1034283Listed by: WINZONE REALTY INC


Protect your home and budget from life's surprises with an Assurant Home Warranty, backed by a partner that supports you through every step of homeownership. Explore Plans.
© 2023 - 2026 ERA Franchise Systems LLC. All rights reserved. ERA Franchise Systems LLC fully supports the principles of the Fair Housing Act and the Equal Opportunity Act. ERA, ERA Real Estate powered, and their respective logos are registered service marks of ERA Franchise Systems LLC. Each office is independently owned and operated.