
55-23 31 Avenue #J3, Woodside, NY 11377
Local realty services provided by:Bon Anno Realty ERA Powered
55-23 31 Avenue #J3,Woodside, NY 11377
$199,000
- - Beds
- 1 Baths
- - sq. ft.
- Co-op
- Active
Listed by: livia jovic
Office: new york way real estate corp
MLS#:1035947
Source:OneKey MLS
Price summary
- Price:$199,000
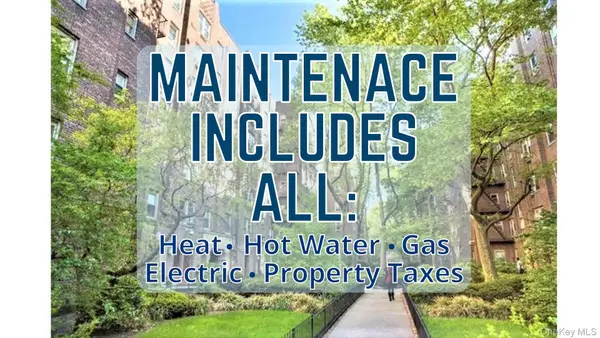
- Monthly HOA dues:$586
About this home
Studio apartment in Woodside bordering Astoria in excellent condition. The apartment is very spacious with 3 closets and separate eating kitchen. The Bathroom has been completely updated with ceramic tiles. The apartment is very bright and it includes large windows. The apartment also has nice floor through the apartment. There is also a Laundry room and bike storage in the same building. The complex also offers peaceful, private park-like grounds that includes benches and a garden complex creating a welcoming neighborhood atmosphere that is hard to find in New York City. The apartment is located in the desirable Woodside neighborhood on the border of Astoria. This apartment is just minutes from some of Queens' best restaurants, cafes, and shopping areas. There is also Easy access to public transportation: just a few blocks from the R/M subway stations and from the Q18 bus stop at the corner and only 15 to 20 minutes commute to Manhattan.
Contact an agent
Home facts
- Year built:1940
- Listing ID #:1035947
- Added:1 day(s) ago
- Updated:August 23, 2026 at 11:48 PM
Rooms and interior
- Total bathrooms:1
- Full bathrooms:1
- Rooms Total:2
- Dining Description:Eat-In Kitchen
- Kitchen Description:Eat-in Kitchen, Range, Refrigerator
- Basement:Yes
- Basement Description:Finished, Full
Heating and cooling
- Heating:Natural Gas, Oil
Structure and exterior
- Year built:1940
- Levels:1 Story
Schools
- High school:William Cullen Bryant High School
- Middle school:Is 10 Horace Greeley
- Elementary school:Ps 151 Mary D Carter
Utilities
- Water:Public
- Sewer:Public Sewer
Finances and disclosures
- Price:$199,000
Features and amenities
- Appliances:Refrigerator
- Laundry features:Common Area
Parking
- Parking description:Waitlist
New listings near 55-23 31 Avenue #J3
- New
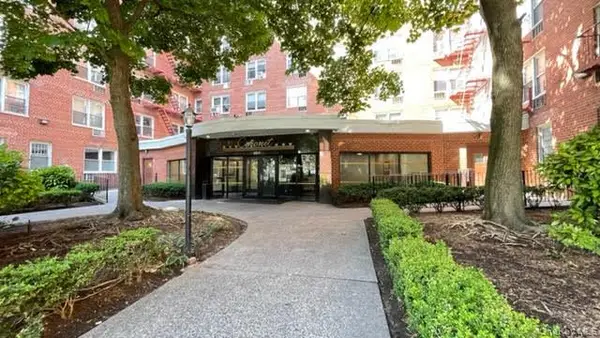 $285,000Active-- beds 1 baths560 sq. ft.
63-11 Queens Boulevard #E17, Woodside, NY 11377
MLS# 1041491Listed by: WINZONE REALTY INC - Open Sun, 12 to 1:30pmNew
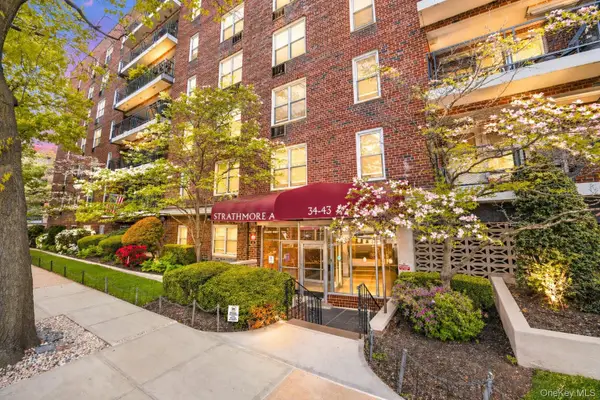 $369,999Active1 beds 1 baths775 sq. ft.
34-43 60th Street #2F, Woodside, NY 11377
MLS# 1040893Listed by: PROMINENT PROPERTIES SOTHEBY'S - Open Sun, 2 to 4pmNew
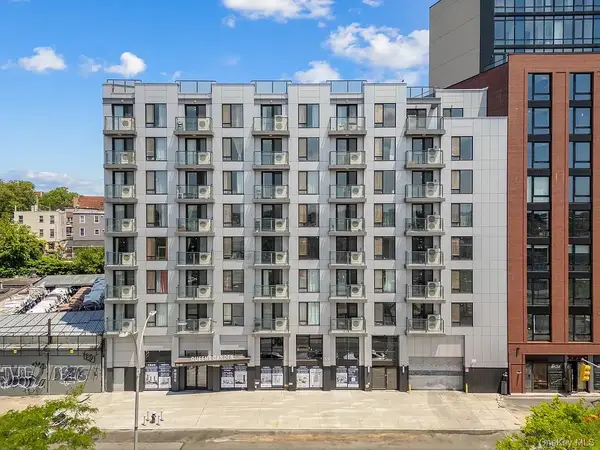 $515,000Active1 beds 1 baths633 sq. ft.
7065 Queens Boulevard #6A, Woodside, NY 11377
MLS# 1040450Listed by: TRU INTERNATIONAL REALTY CORP - New
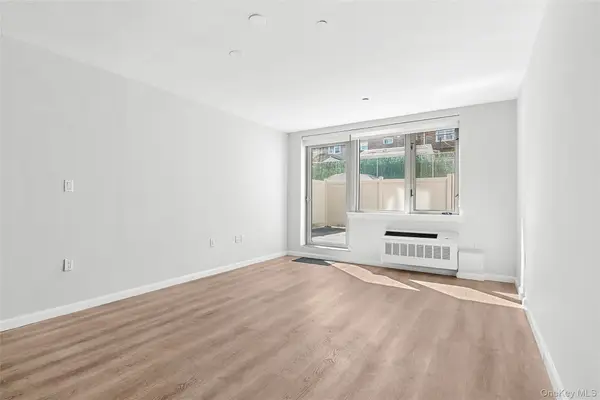 $750,000Active2 beds 2 baths1,416 sq. ft.
33-30 61st Street #105, Woodside, NY 11377
MLS# 1040394Listed by: BROWN HARRIS STEVENS FH - New
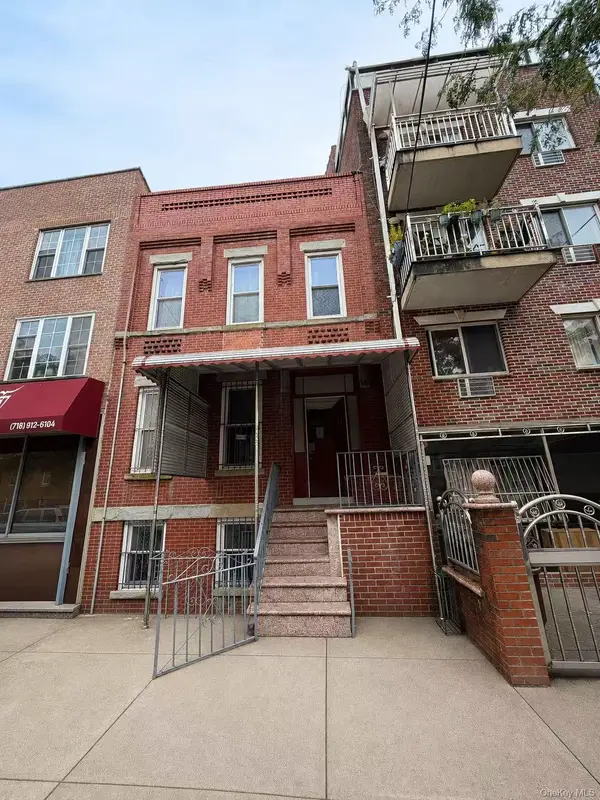 $1,499,000Active6 beds 5 baths3,330 sq. ft.
6546 Woodside Avenue, Woodside, NY 11377
MLS# 1040360Listed by: CHASE GLOBAL REALTY CORP - New
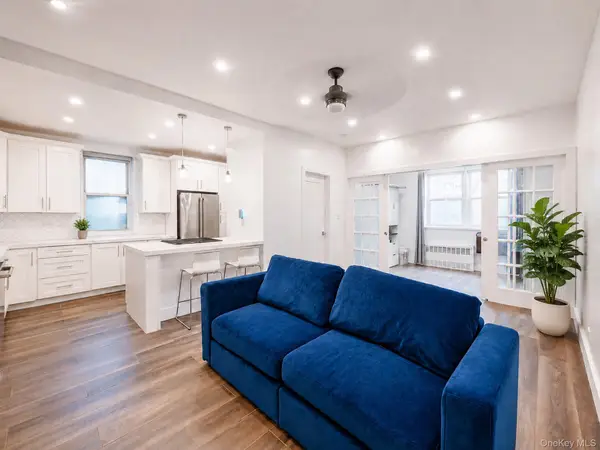 $629,000Active3 beds 1 baths
63-11 Queens Boulevard #A-3, Woodside, NY 11377
MLS# 1040024Listed by: PRIME REALTY - Open Sun, 1 to 3pmNew
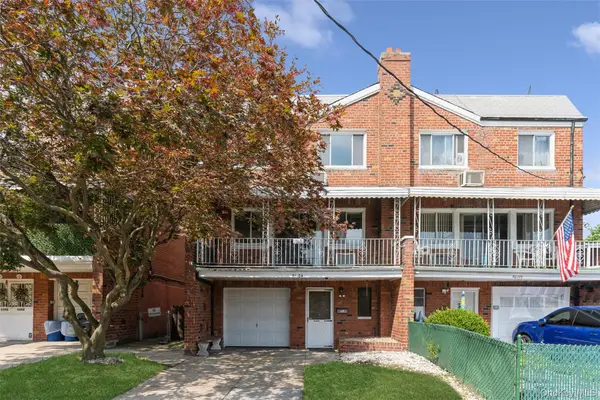 $1,275,000Active7 beds 3 baths2,500 sq. ft.
5104 67th Street, Woodside, NY 11377
MLS# 1035222Listed by: COLDWELL BANKER AMERICAN HOMES - New
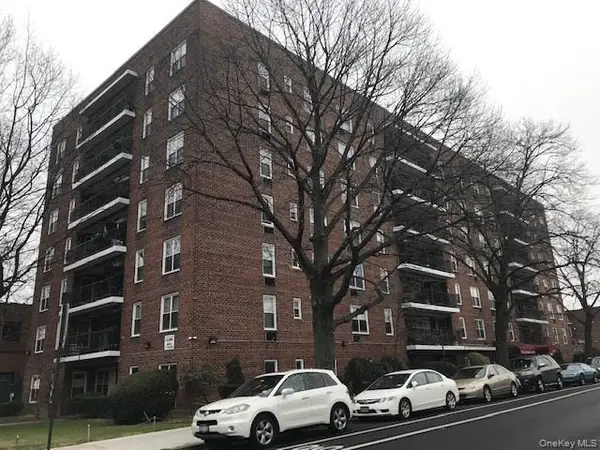 $388,000Active1 beds 1 baths720 sq. ft.
34-43 60 Street #4J, Woodside, NY 11377
MLS# 1039819Listed by: WAGNER & KELLY INC - New
 $539,000Active2 beds 1 baths850 sq. ft.
48-18 44th Street #1C, Woodside, NY 11377
MLS# 1038620Listed by: REALTEGRITY NY LLC


Protect your home and budget from life's surprises with an Assurant Home Warranty, backed by a partner that supports you through every step of homeownership. Explore Plans.
© 2023 - 2026 ERA Franchise Systems LLC. All rights reserved. ERA Franchise Systems LLC fully supports the principles of the Fair Housing Act and the Equal Opportunity Act. ERA, ERA Real Estate powered, and their respective logos are registered service marks of ERA Franchise Systems LLC. Each office is independently owned and operated.