
65-15 38th Avenue #6R, Woodside, NY 11377
Local realty services provided by:ERA Insite Realty Services
65-15 38th Avenue #6R,Woodside, NY 11377
$315,000
- 1 Beds
- 1 Baths
- 650 sq. ft.
- Co-op
- Active
Listed by: novica jozo sesjak
Office: winzone realty inc
MLS#:1058205
Source:OneKey MLS
Price summary
- Price:$315,000
- Price per sq. ft.:$484.62
About this home
RENOVATED JR. 1 WITH $600 MAINTENANCE, CUSTOM KITCHEN & EXCEPTIONAL STORAGE
Looking for a home that combines modern updates, practical living space, and affordable monthly maintenance? This beautifully renovated Jr. 1 in the desirable Rafolin Corp. Co-op offers a smart, comfortable layout with thoughtful finishes and features that make everyday living easier.
South-facing windows fill the apartment with natural light, complemented by engineered hardwood floors, recessed lighting, and contemporary fixtures. The custom-designed kitchen is a standout, featuring quartz countertops, stainless steel appliances, attractive cabinetry with pull-out shelving, generous workspace, and a professionally vented exhaust hood connected to exterior ductwork.
The separate dining area is ideal for everyday meals or hosting friends, while the spacious living area offers room to relax and unwind. The well-proportioned bedroom area comfortably accommodates a queen-size bed and additional furniture. A windowed bathroom with refined tilework and a modern tankless toilet adds another thoughtful touch. With four deep closets throughout, storage is a real advantage in this well-designed home.
Monthly maintenance is just $600 and includes real estate taxes, heat, hot water, and cooking gas, helping simplify your monthly housing budget. Rafolin Corp. offers beautifully landscaped grounds, live-in superintendent, two renovated laundry rooms, package and bike rooms, elevator, ButterflyMX intercom, and new security cameras. Garage parking and private storage are available by waiting list. Convenient to the 7, E, F, R and M subway lines, LIRR, BQE, LaGuardia Airport, and Q32 bus to Midtown. 20% minimum down payment and board approval required. Cats permitted; no dogs. No subletting....
Contact an agent
Home facts
- Year built:1958
- Listing ID #:1058205
- Added:49 day(s) ago
- Updated:November 22, 2026 at 03:46 AM
Rooms and interior
- Bedrooms:1
- Total bathrooms:1
- Full bathrooms:1
- Rooms Total:3
- Kitchen Description:Microwave, Refrigerator, Stainless Steel Appliance(s)
- Living area:650 sq. ft.
Heating and cooling
- Heating:Steam
Structure and exterior
- Year built:1958
- Building area:650 sq. ft.
- Architectural Style:Mid Rise
- Construction Materials:Brick
Schools
- High school:William Cullen Bryant High School
- Middle school:Is 230
- Elementary school:Ps 152 Gwendoline N Alleyne
Utilities
- Water:Public
- Sewer:Public Sewer
Finances and disclosures
- Price:$315,000
- Price per sq. ft.:$484.62
Features and amenities
- Appliances:Microwave, Refrigerator, Stainless Steel Appliance(s)
- Amenities:Storage
Parking
- Parking description:Garage
- Garage:Yes
New listings near 65-15 38th Avenue #6R
- Coming Soon
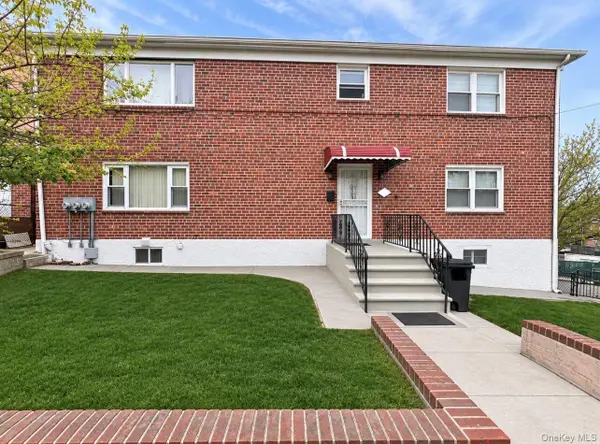 $1,499,000Coming Soon6 beds 3 baths2,304 sq. ft.
5152 65th Place, Woodside, NY 11377
MLS# 1075858Listed by: RE/MAX TEAM - New
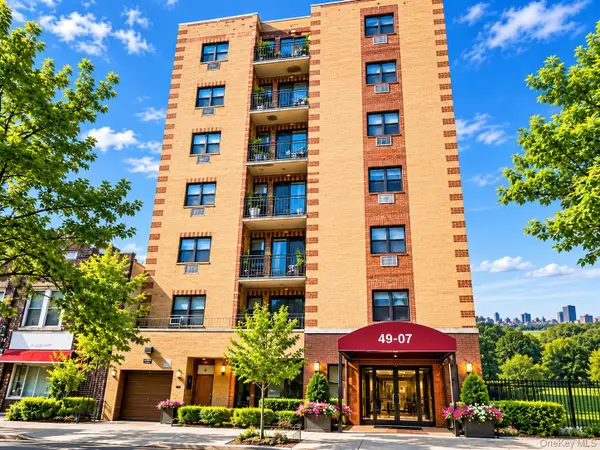 $865,000Active2 beds 2 baths830 sq. ft.
4907 43rd Avenue #3R, Woodside, NY 11377
MLS# 1075674Listed by: DANIEL GALE SOTHEBYS INTL RLTY - New
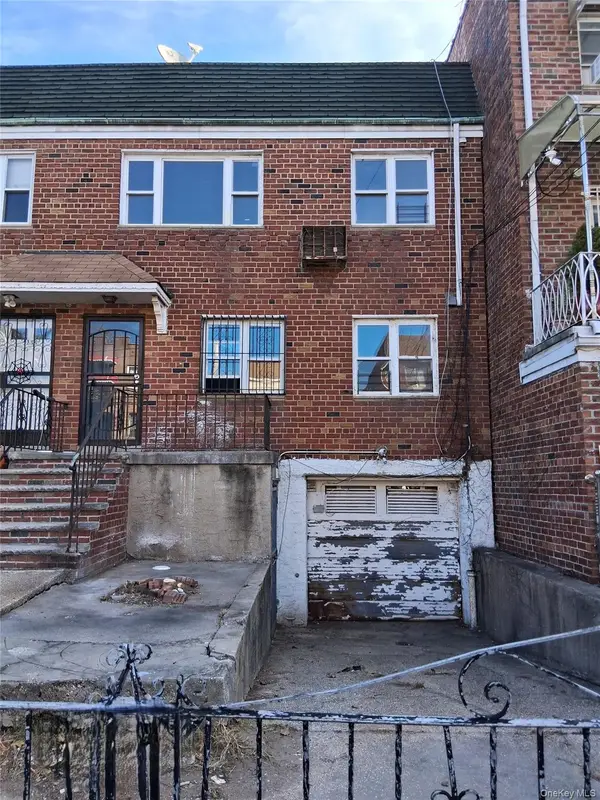 $999,900Active4 beds 2 baths1,806 sq. ft.
3237 60th Street, Woodside, NY 11377
MLS# 1075476Listed by: REONY.COM LTD - Open Sun, 1 to 3pmNew
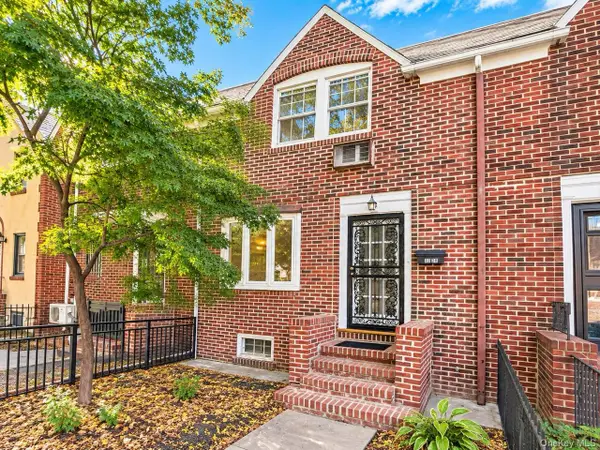 $899,000Active3 beds 1 baths1,080 sq. ft.
32-38 53rd Place, Woodside, NY 11377
MLS# 1075067Listed by: KELLER WILLIAMS LANDMARK II - New
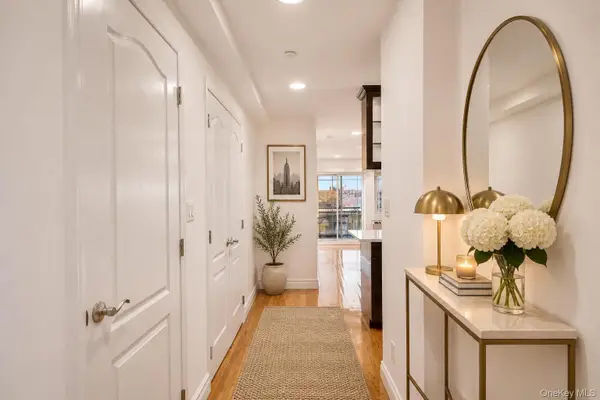 $499,000Active1 beds 1 baths563 sq. ft.
68-12 37th Road #604, Woodside, NY 11377
MLS# 1075134Listed by: COMPASS GREATER NY LLC - New
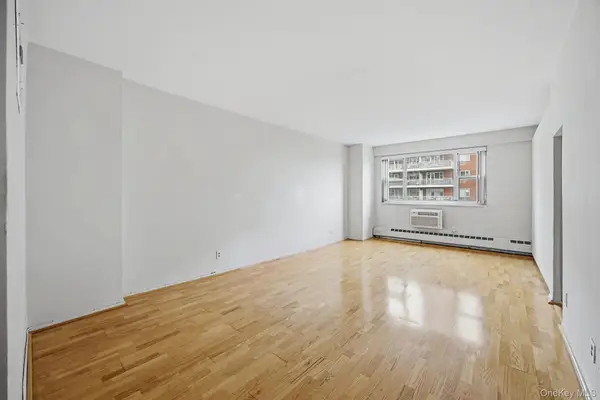 $239,000Active-- beds 1 baths600 sq. ft.
5240 39th Drive #8M, Woodside, NY 11377
MLS# 1073227Listed by: EXP REALTY - New
 $1,200,000Active5 beds 3 baths1,500 sq. ft.
44-13 66 Street, Woodside, NY 11377
MLS# 1073601Listed by: JAMIE REALTY GROUP - Open Sun, 1 to 3pmNew
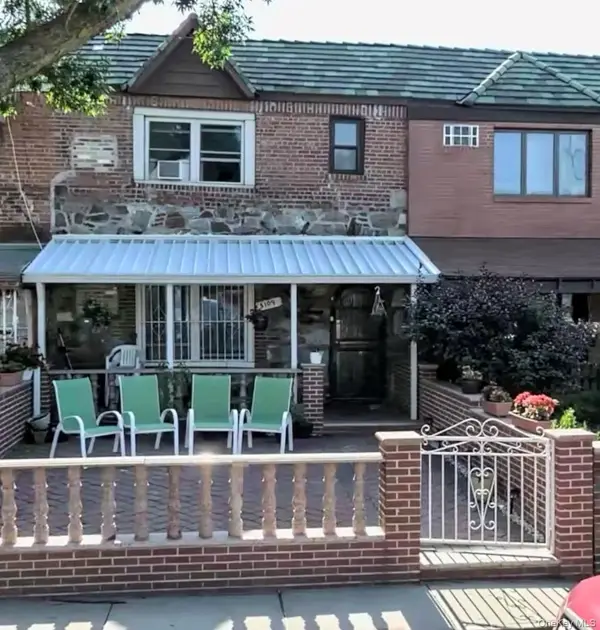 $998,888Active3 beds 2 baths2,000 sq. ft.
51-09 61st Street, Woodside, NY 11377
MLS# 1073212Listed by: WINZONE REALTY INC - New
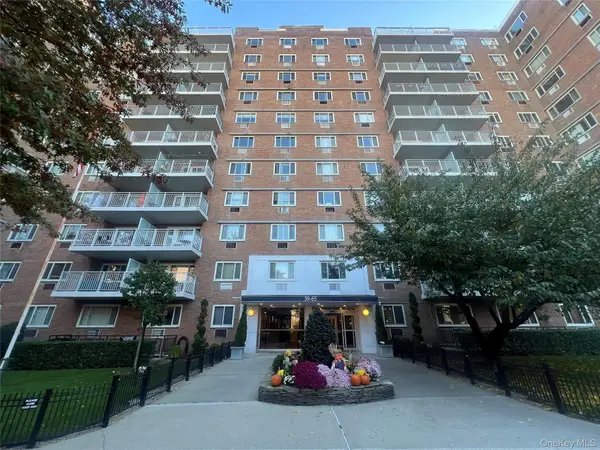 $345,000Active1 beds 1 baths640 sq. ft.
39-65 52nd Street #4U, Woodside, NY 11377
MLS# 1072993Listed by: WELCOME HOME R E SUNNYSIDE 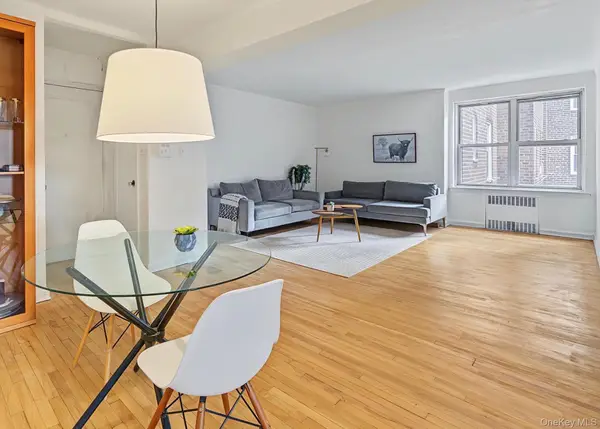 $369,000Active1 beds 1 baths
39-20 52nd Street #1B, Woodside, NY 11377
MLS# 1072489Listed by: PRIME REALTY


Protect your home and budget from life's surprises with an Assurant Home Warranty, backed by a partner that supports you through every step of homeownership. Explore Plans.
© 2023 - 2026 ERA Franchise Systems LLC. All rights reserved. ERA Franchise Systems LLC fully supports the principles of the Fair Housing Act and the Equal Opportunity Act. ERA, ERA Real Estate powered, and their respective logos are registered service marks of ERA Franchise Systems LLC. Each office is independently owned and operated.