
192 Skinner Hill Road, Worcester, NY 12197
Local realty services provided by:ERA Team VP Real Estate
192 Skinner Hill Road,Otsego, NY 12197
$425,000
- 3 Beds
- 3 Baths
- 2,080 sq. ft.
- Single family
- Active
Listed by: james michalowski gri
Office: howard hanna
MLS#:R1717080
Source:NY_GENRIS
Price summary
- Price:$425,000
- Price per sq. ft.:$204.33
About this home
Privacy. Serenity. Recently-updated and maintained colonial on 42.5 acres with pond, woods and plethora of wildlife. Situated at an elevation of 2000 feet with over 1000 feet of road frontage accessed over a meandering driveway insures privacy to owner. A full-width covered front porch greets guests and a two story foyer is bright and inviting with large palladium window. Hardwood floors throughout the open floor plan combining kitchen, breakfast bar and family room with propane fireplace with a separate living and dining room a short walk away. A first floor laundry and half-bath is off the hall from kitchen to attached two-car garage. A deck is accessible from the family room. Up the grand staircase (with newly-installed hardwood flooring underfoot), three bedrooms and a primary bath with jetted tub, separate shower and windowed walk-in closet. The sellers have invested over their ownership with: new propane boiler replacement, new entrance door with sidelights, new windows throughout, mini-split system, replace previously-carpeted second floor with hardwood floors, new well pump and soon-to-be installed whole-house generator. Outside is a third garge/storage bay. a small pond and a fenced raised-bed garden. Move-in-ready and will not last long! Make your showing appointment today....
Contact an agent
Home facts
- Year built:2002
- Listing ID #:R1717080
- Added:1 day(s) ago
- Updated:October 01, 2026 at 10:49 PM
Rooms and interior
- Bedrooms:3
- Total bathrooms:3
- Full bathrooms:2
- Half bathrooms:1
- Rooms Total:10
- Flooring:Carpet, Ceramic Tile, Hardwood, Varies
- Dining Description:Separate Formal Dining Room
- Kitchen Description:Country Kitchen, Dishwasher, Kitchen Family Room Combo, Kitchen Island, Microwave, Refrigerator
- Basement:Yes
- Basement Description:Full
- Living area:2,080 sq. ft.
Heating and cooling
- Heating:Baseboard, Electric
Structure and exterior
- Roof:Asphalt
- Year built:2002
- Building area:2,080 sq. ft.
- Lot area:37.5 Acres
- Lot Features:Adjacent To Public Land, Irregular Lot, Rural Lot, Secluded
- Architectural Style:Colonial, Modular Prefab, Two Story
- Construction Materials:Copper Plumbing, Vinyl Siding
- Exterior Features:Deck, Patio, Porch
- Foundation Description:Poured
- Levels:2 Stories
Utilities
- Water:Well
- Sewer:Septic Tank
Finances and disclosures
- Price:$425,000
- Price per sq. ft.:$204.33
- Tax amount:$8,748
Features and amenities
- Appliances:Dishwasher, Dryer, Generator, Microwave, Refrigerator, Washer
- Laundry features:Dryer, Main Level, Washer
- Amenities:Deck
Parking
- Parking description:Attached, Garage, Garage Door Opener
- Garage:Yes
- Garage spaces:3
New listings near 192 Skinner Hill Road
- New
 $89,000Active1 beds 3 baths1,750 sq. ft.
156 Main Street, Worcester, NY 12197
MLS# R1712165Listed by: KELLER WILLIAMS UPSTATE NY PROPERTIES 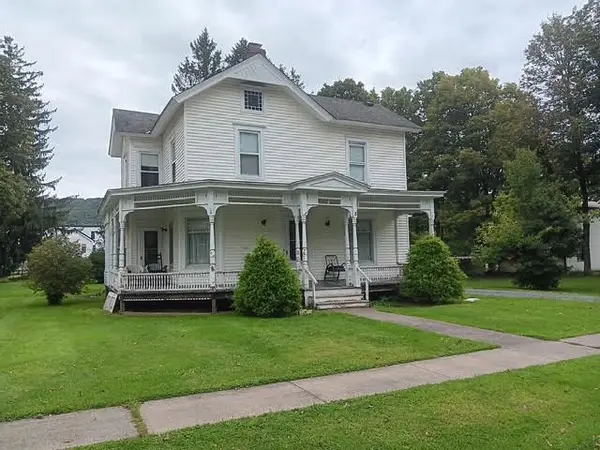 $139,000Pending5 beds 2 baths2,400 sq. ft.
8 Maple Street, Worcester, NY 12197
MLS# R1711915Listed by: COUNTRY BOY REALTY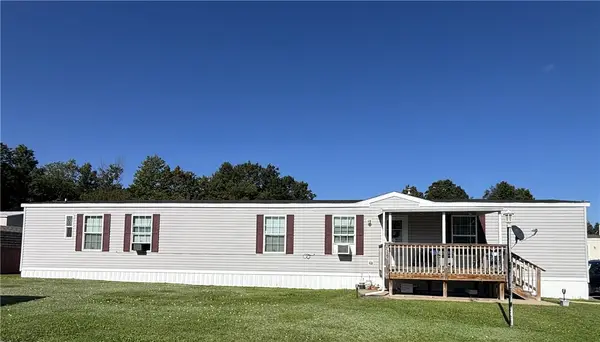 $109,000Active3 beds 2 baths1,216 sq. ft.
9619 State Highway 7, Lot #13, Worcester, NY 12197
MLS# R1713876Listed by: KELLER WILLIAMS UPSTATE NY PROPERTIES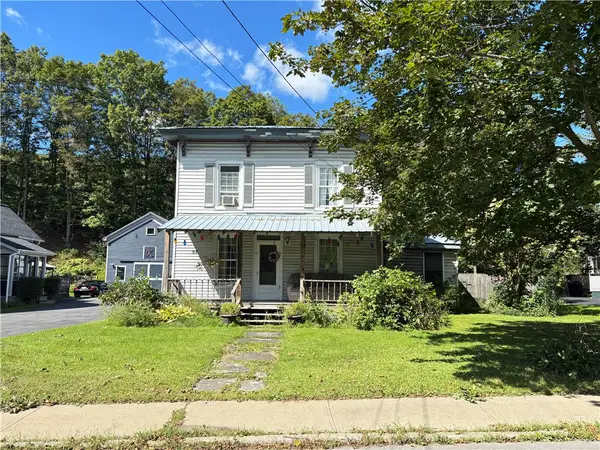 $139,000Active3 beds 2 baths1,700 sq. ft.
97 Main Street, Worcester, NY 12197
MLS# R1714635Listed by: KELLER WILLIAMS UPSTATE NY PROPERTIES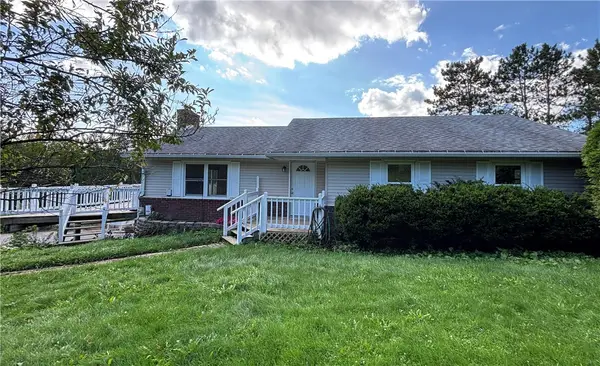 $249,900Active3 beds 3 baths1,325 sq. ft.
2661 County Highway 39, Worcester, NY 12197
MLS# R1712742Listed by: KELLER WILLIAMS UPSTATE NY PROPERTIES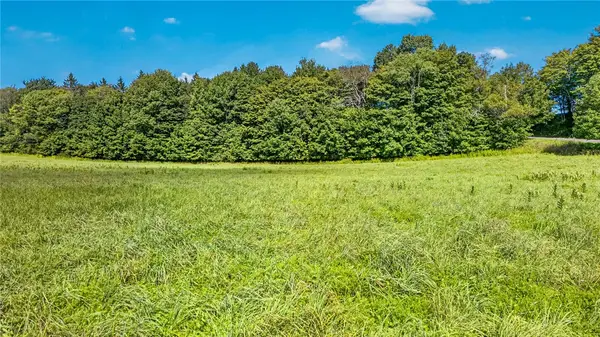 $239,000Active71.8 Acres
L25.01 County Highway 37, Worcester, NY 12197
MLS# R1712095Listed by: CHARLOTTEVILLE REALTY, LLC $549,000Active3 beds 3 baths1,248 sq. ft.
690 Smith Road, Worcester, NY 12197
MLS# 202625517Listed by: CHARLOTTEVILLE REALTY LLC $299,000Pending5 beds 3 baths1,725 sq. ft.
1083 S America Road, Worcester, NY 12197
MLS# 202625503Listed by: CHARLOTTEVILLE REALTY LLC $215,000Pending4 beds 2 baths1,450 sq. ft.
452 W Hill Road, Worcester, NY 12197
MLS# R1706971Listed by: KELLER WILLIAMS UPSTATE NY PROPERTIES


Protect your home and budget from life's surprises with an Assurant Home Warranty, backed by a partner that supports you through every step of homeownership. Explore Plans.
© 2023 - 2026 ERA Franchise Systems LLC. All rights reserved. ERA Franchise Systems LLC fully supports the principles of the Fair Housing Act and the Equal Opportunity Act. ERA, ERA Real Estate powered, and their respective logos are registered service marks of ERA Franchise Systems LLC. Each office is independently owned and operated.