
238 W Hill Road, Worcester, NY 12197
Local realty services provided by:ERA Team VP Real Estate
238 W Hill Road,Worcester, NY 12197
$469,000
- 4 Beds
- 3 Baths
- 3,600 sq. ft.
- Single family
- Active
Listed by: susan l. miller
Office: windstar realty group llc.
MLS#:R1724820
Source:NY_GENRIS
Price summary
- Price:$469,000
- Price per sq. ft.:$130.28
About this home
Welcome to this immaculate ranch, where comfort and country living come together on 1.88 picturesque acres. Built in 2005, this exceptional property offers breathtaking mountain views, an established orchard, and exceptional amenities! Ideal for gardening enthusiasts, hobby farmers, the property features an incredible orchard boasting approximately 200 fruit trees, 100 blueberry bushes, grapevines, and raspberries! A new greenhouse, 2 storage sheds, and a new roadside farmstand provide endless opportunities to share your bounty or explore a small farm-to-market venture. Inside, enjoy the open-concept design with gleaming hardwood floors throughout the main living areas, while the beautifully appointed kitchen features rich cherry cabinetry, quartz countertops, a generous center island, and new fridge, dishwasher, and microwave. Three spacious bedrooms and three full bathrooms provide comfortable accommodations, while radiant heat throughout the entire home—including the basement and garage—ensures year-round comfort. The 1,800sf fully finished basement dramatically expands the living and entertaining space! Currently enjoyed as an expansive recreation room, this impressive lower level features a full bar, bonus bedroom, and full bathroom—perfect for entertaining, hosting guests, or creating a private retreat. French doors lead to an additional oversized bonus room offering abundant storage for orchard equipment, gardening supplies, or hobbies. A separate mechanical room and convenient double doors opening directly to the property add exceptional functionality. Attached 2 car garage w/built in shelving. Outdoor living is equally impressive! Spend summer afternoons enjoying the new professionally installed 24' saltwater pool, complete with a poolside bar, or relax beneath the new gazebo while taking in the spectacular mountain scenery. Swingset/play area provide additional recreational space, ideal for gatherings, entertaining, and making lasting memories. Additional highlights include a durable metal roof, paved blacktop driveway with parking pad, new washer and dryer, and numerous thoughtful improvements throughout. This is an opportunity to embrace a lifestyle!...
Contact an agent
Home facts
- Year built:2005
- Listing ID #:R1724820
- Added:2 day(s) ago
- Updated:October 27, 2026 at 08:39 PM
Rooms and interior
- Bedrooms:4
- Total bathrooms:3
- Full bathrooms:3
- Rooms Total:11
- Flooring:Ceramic Tile, Hardwood, Varies
- Dining Description:Bar, Living Dining Room
- Kitchen Description:Dishwasher, Kitchen Island, Microwave, Refrigerator
- Basement:Yes
- Basement Description:Finished, Walk Out Access
- Living area:3,600 sq. ft.
Heating and cooling
- Heating:Oil, Radiant, Radiant Floor
Structure and exterior
- Roof:Metal
- Year built:2005
- Building area:3,600 sq. ft.
- Lot area:1.88 Acres
- Lot Features:Rectangular
- Architectural Style:Ranch
- Construction Materials:Frame
- Exterior Features:Deck, Open, Patio, Play Structure, Pool, Porch
- Levels:2 Stories
Utilities
- Water:Well
- Sewer:Septic Tank
Finances and disclosures
- Price:$469,000
- Price per sq. ft.:$130.28
- Tax amount:$6,413
Features and amenities
- Appliances:Dishwasher, Dryer, Microwave, Refrigerator, Washer
- Laundry features:Dryer, Main Level, Washer
- Amenities:Bar, Deck
- Pool features:Above Ground
Parking
- Parking description:Attached, Driveway, Garage
- Garage:Yes
- Garage spaces:2
New listings near 238 W Hill Road
- Open Thu, 3:30 to 5pmNew
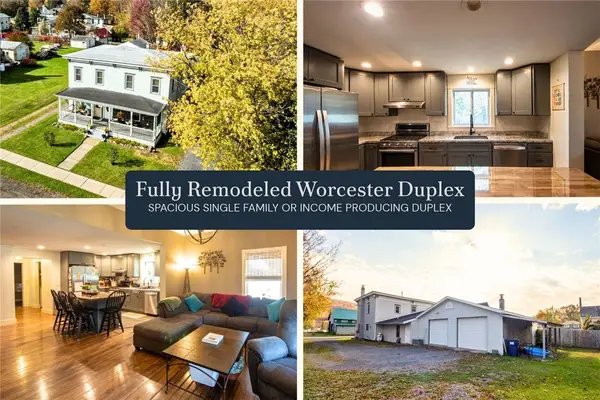 $279,000Active5 beds 3 baths2,518 sq. ft.
11 Depot Street, Worcester, NY 12197
MLS# R1722099Listed by: THE HOLSCHER GROUP - New
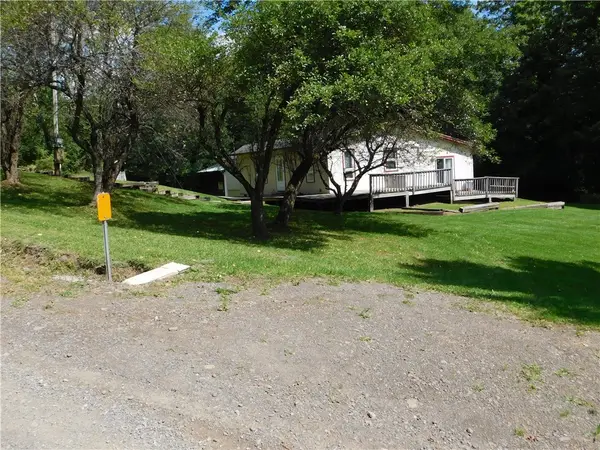 $176,500Active2 beds 2 baths1,476 sq. ft.
112 Maple Valley Road, Worcester, NY 12197
MLS# R1717104Listed by: COUNTRY BOY REALTY  $210,000Pending1 beds 1 baths1,000 sq. ft.
335 Hill Road, Worcester, NY 12197
MLS# 202627399Listed by: SUMMIT PROPERTIES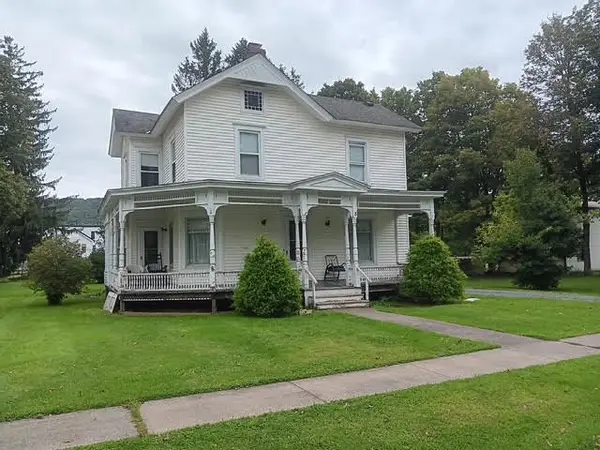 $139,000Pending5 beds 2 baths2,400 sq. ft.
8 Maple Street, Worcester, NY 12197
MLS# R1711915Listed by: COUNTRY BOY REALTY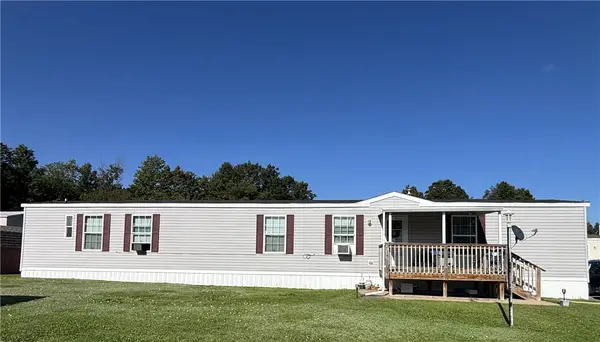 $109,000Active3 beds 2 baths1,216 sq. ft.
9619 State Highway 7, Lot #13, Worcester, NY 12197
MLS# R1713876Listed by: KELLER WILLIAMS UPSTATE NY PROPERTIES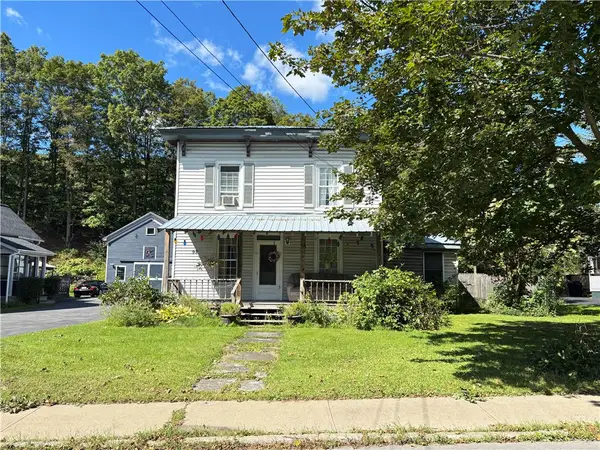 $109,000Active3 beds 2 baths1,700 sq. ft.
97 Main Street, Worcester, NY 12197
MLS# R1714635Listed by: KELLER WILLIAMS UPSTATE NY PROPERTIES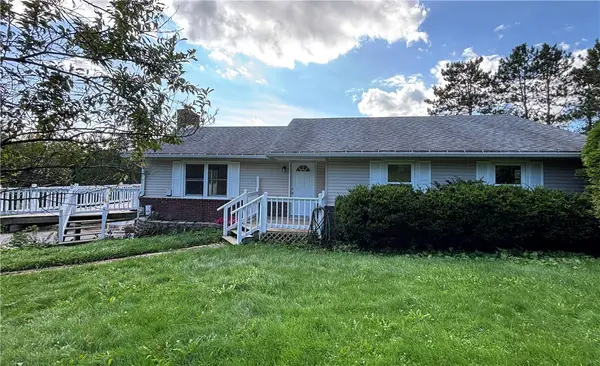 $249,900Active3 beds 3 baths1,325 sq. ft.
2661 County Highway 39, Worcester, NY 12197
MLS# R1712742Listed by: KELLER WILLIAMS UPSTATE NY PROPERTIES $239,000Active71.8 Acres
L25.01 County Highway 37, Worcester, NY 12197
MLS# R1712095Listed by: CHARLOTTEVILLE REALTY, LLC $539,000Active3 beds 3 baths1,824 sq. ft.
690 Smith Road, Worcester, NY 12197
MLS# 202625517Listed by: CHARLOTTEVILLE REALTY LLC


Protect your home and budget from life's surprises with an Assurant Home Warranty, backed by a partner that supports you through every step of homeownership. Explore Plans.
© 2023 - 2026 ERA Franchise Systems LLC. All rights reserved. ERA Franchise Systems LLC fully supports the principles of the Fair Housing Act and the Equal Opportunity Act. ERA, ERA Real Estate powered, and their respective logos are registered service marks of ERA Franchise Systems LLC. Each office is independently owned and operated.