
45 N Academy Street, Wyoming, NY 14591
Local realty services provided by:ERA Team VP Real Estate
45 N Academy Street,Wyoming, NY 14591
$55,000
- 3 Beds
- 1 Baths
- 1,404 sq. ft.
- Single family
- Pending
Listed by: marcia m veley
Office: rivellino realty
MLS#:B1718556
Source:NY_GENRIS
Price summary
- Price:$55,000
- Price per sq. ft.:$39.17
About this home
Calling all investors! Bank owned property being sold in AS IS CONDITION! With a little TLC this property would be a showplace. Natural woodwork, pocket doors, beautiful built ins in kitchen and diningroom. Property serviced by public water and septic system, natural gas. Easy to show and no delayed negotiations.
Contact an agent
Home facts
- Year built:1913
- Listing ID #:B1718556
- Added:1 day(s) ago
- Updated:October 02, 2026 at 09:09 AM
Rooms and interior
- Bedrooms:3
- Total bathrooms:1
- Full bathrooms:1
- Rooms Total:7
- Flooring:Hardwood, Varies, Vinyl
- Kitchen Description:Country Kitchen, Refrigerator
- Basement:Yes
- Basement Description:Full
- Living area:1,404 sq. ft.
Heating and cooling
- Heating:Forced Air, Gas
Structure and exterior
- Roof:Metal
- Year built:1913
- Building area:1,404 sq. ft.
- Lot area:0.8 Acres
- Lot Features:Agricultural, Rectangular
- Architectural Style:Colonial
- Construction Materials:Vinyl Siding
- Exterior Features:Open, Porch
- Foundation Description:Stone
- Levels:2 Stories
Utilities
- Water:Connected, Public, Water Connected
- Sewer:Septic Tank
Finances and disclosures
- Price:$55,000
- Price per sq. ft.:$39.17
- Tax amount:$3,722
Features and amenities
- Appliances:Gas Range, Refrigerator
- Laundry features:In Basement
Parking
- Parking description:Circular Driveway, Detached, Garage
- Garage:Yes
- Garage spaces:2
New listings near 45 N Academy Street
- New
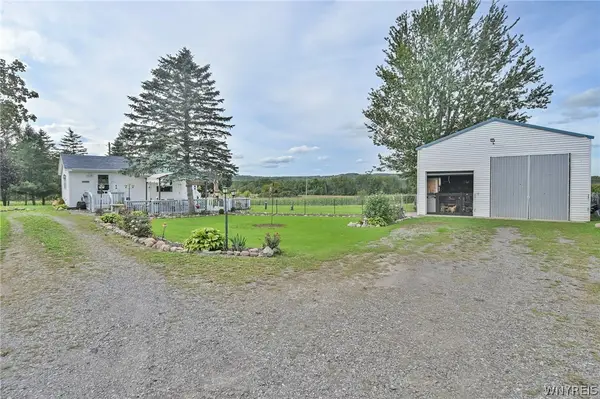 $144,900Active3 beds 2 baths1,254 sq. ft.
6335 Lemley Road, Wyoming, NY 14591
MLS# B1715364Listed by: RIVELLINO REALTY 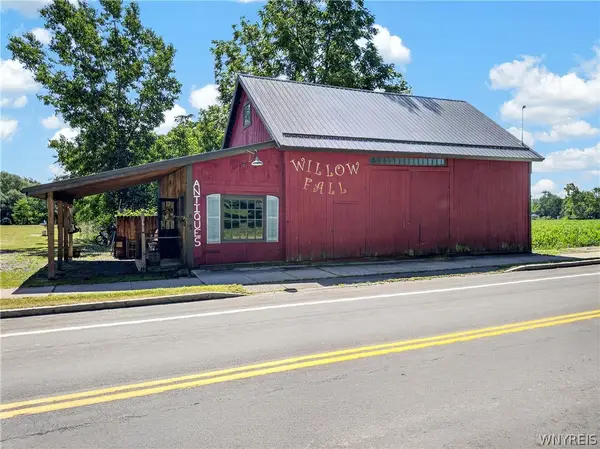 $79,000Pending3.99 Acres
71 S Academy Street, Wyoming, NY 14591
MLS# B1712350Listed by: NEXTHOME PROSPER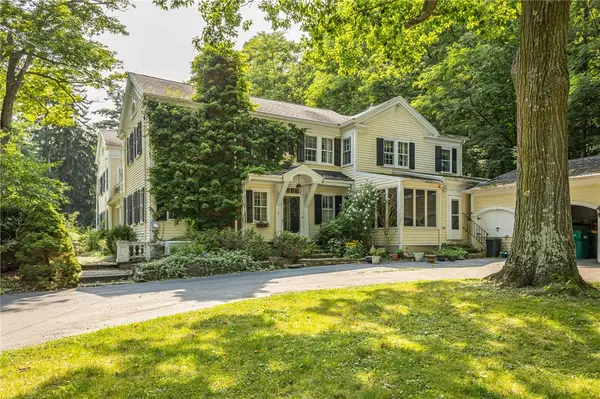 $749,900Active6 beds 5 baths8,224 sq. ft.
1470 State Route 19, Wyoming, NY 14591
MLS# R1707105Listed by: WHITETAIL PROPERTIES REAL ESTATE, LLC $245,900Pending3 beds 2 baths1,224 sq. ft.
417 East Road, Wyoming, NY 14591
MLS# R1703303Listed by: RE/MAX PLUS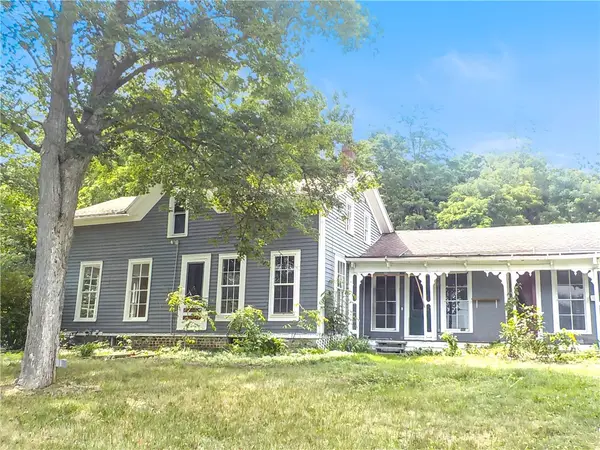 $89,900Pending3 beds 2 baths2,328 sq. ft.
25 N Academy Street, Wyoming, NY 14591
MLS# R1701574Listed by: RE/MAX PLUS $194,900Pending3 beds 2 baths1,692 sq. ft.
56 Main Street, Wyoming, NY 14591
MLS# B1678728Listed by: WNYBYOWNER.COM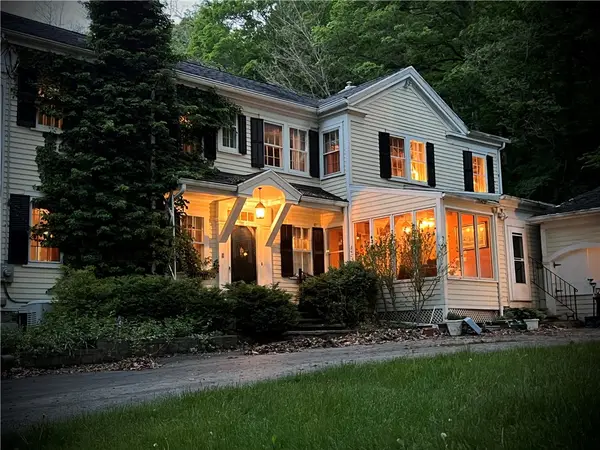 $799,900Pending6 beds 5 baths8,224 sq. ft.
1470 State Route 19, Wyoming, NY 14591
MLS# R1582625Listed by: WHITETAIL PROPERTIES REAL ESTATE, LLC


Protect your home and budget from life's surprises with an Assurant Home Warranty, backed by a partner that supports you through every step of homeownership. Explore Plans.
© 2023 - 2026 ERA Franchise Systems LLC. All rights reserved. ERA Franchise Systems LLC fully supports the principles of the Fair Housing Act and the Equal Opportunity Act. ERA, ERA Real Estate powered, and their respective logos are registered service marks of ERA Franchise Systems LLC. Each office is independently owned and operated.