
603 Pavilion Warsaw Rd, Wyoming, NY 14591
Local realty services provided by:ERA Team VP Real Estate
603 Pavilion Warsaw Rd,Wyoming, NY 14591
$159,900
- 4 Beds
- 2 Baths
- 1,619 sq. ft.
- Single family
- Active
Listed by: mary schillinger cooke
Office: keller williams realty greater rochester
MLS#:R1720790
Source:NY_GENRIS
Price summary
- Price:$159,900
- Price per sq. ft.:$98.76
About this home
Welcome to this well maintained 1900 two-story Colonial, full of timeless character and many modern updates. Located in the quaint town of Covington, this spacious 3-4 bedroom, 2 full bath home offers the perfect blend of classic charm, comfortable living, and practical space for today's family. Step inside to a spacious living room and inviting dining room, flowing seamlessly into the large, open kitchen. The kitchen features bright white cabinetry and a generous breakfast island, creating a wonderful gathering space for everyday meals, entertaining, and making memories. With 3-4 bedrooms and two full bathrooms, there is plenty of flexibility for bedrooms, a home office, playroom or guest space. Outside, you'll find a 1-car attached garage plus an extra-large outbuilding, providing an abundance of room for storage or workshop space.
Contact an agent
Home facts
- Year built:1900
- Subdivision & Development:North Ogden Tr
- Listing ID #:R1720790
- Added:1 day(s) ago
- Updated:October 08, 2026 at 11:48 PM
Rooms and interior
- Bedrooms:4
- Total bathrooms:2
- Full bathrooms:2
- Rooms Total:7
- Flooring:Carpet, Varies, Vinyl
- Dining Description:Separate Formal Dining Room
- Kitchen Description:Country Kitchen, Dishwasher, Kitchen Island, Refrigerator
- Basement:Yes
- Basement Description:Full, Walk Out Access
- Living area:1,619 sq. ft.
Heating and cooling
- Heating:Forced Air, Gas
Structure and exterior
- Roof:Asphalt
- Year built:1900
- Building area:1,619 sq. ft.
- Lot area:0.61 Acres
- Lot Features:Agricultural, Irregular Lot
- Architectural Style:Colonial, Two Story
- Construction Materials:Wood Siding
- Exterior Features:Porch
- Foundation Description:Stone
- Levels:2 Stories
Utilities
- Water:Well
- Sewer:Septic Tank
Finances and disclosures
- Price:$159,900
- Price per sq. ft.:$98.76
- Tax amount:$3,383
Features and amenities
- Appliances:Dishwasher, Dryer, Range Hood, Refrigerator, Washer
- Laundry features:Dryer, Main Level, Washer
Parking
- Parking description:Attached, Driveway, Garage
- Garage:Yes
- Garage spaces:1
New listings near 603 Pavilion Warsaw Rd
 $55,000Pending3 beds 1 baths1,404 sq. ft.
45 N Academy Street, Wyoming, NY 14591
MLS# B1718556Listed by: RIVELLINO REALTY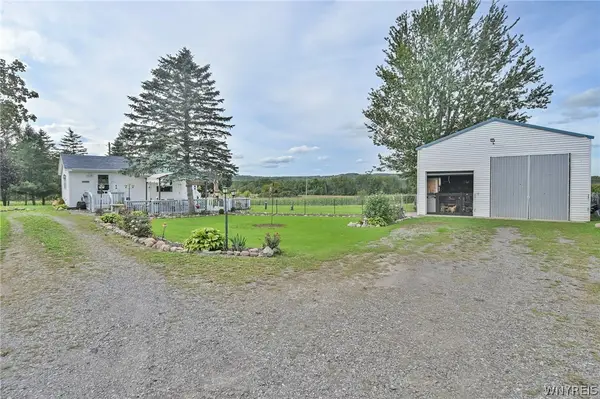 $144,900Pending3 beds 2 baths1,254 sq. ft.
6335 Lemley Road, Wyoming, NY 14591
MLS# B1715364Listed by: RIVELLINO REALTY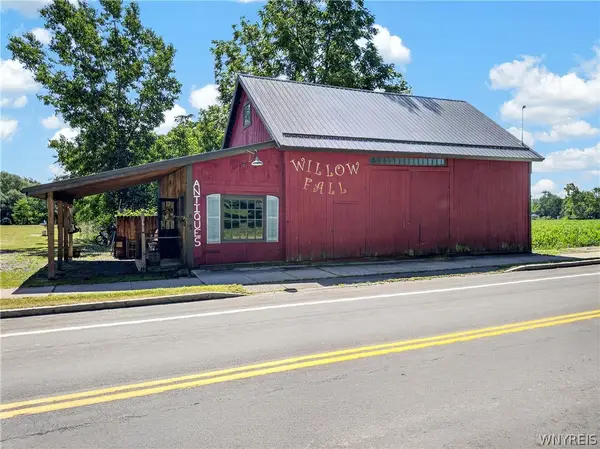 $79,000Pending3.99 Acres
71 S Academy Street, Wyoming, NY 14591
MLS# B1712350Listed by: NEXTHOME PROSPER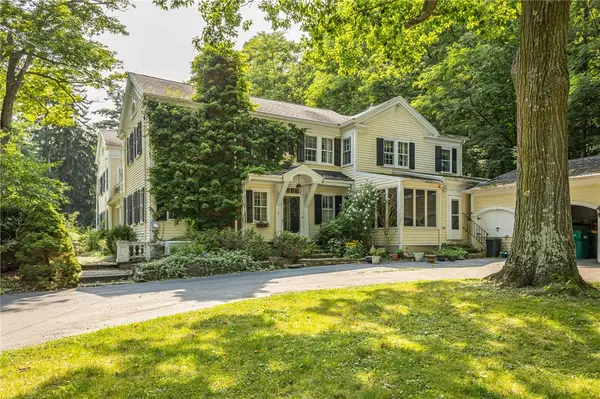 $749,900Active6 beds 5 baths8,224 sq. ft.
1470 State Route 19, Wyoming, NY 14591
MLS# R1707105Listed by: WHITETAIL PROPERTIES REAL ESTATE, LLC $245,900Pending3 beds 2 baths1,224 sq. ft.
417 East Road, Wyoming, NY 14591
MLS# R1703303Listed by: RE/MAX PLUS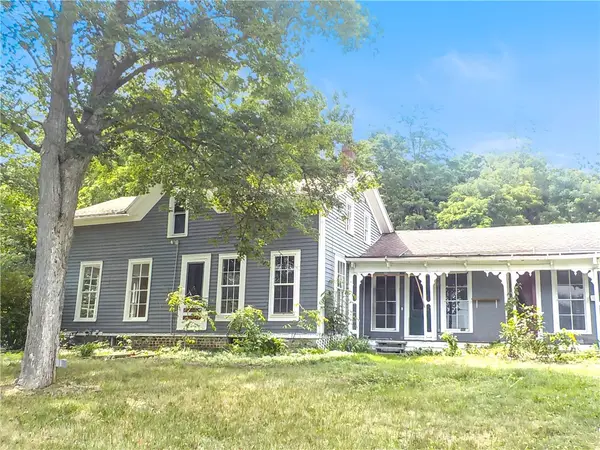 $89,900Pending3 beds 2 baths2,328 sq. ft.
25 N Academy Street, Wyoming, NY 14591
MLS# R1701574Listed by: RE/MAX PLUS $194,900Pending3 beds 2 baths1,692 sq. ft.
56 Main Street, Wyoming, NY 14591
MLS# B1678728Listed by: WNYBYOWNER.COM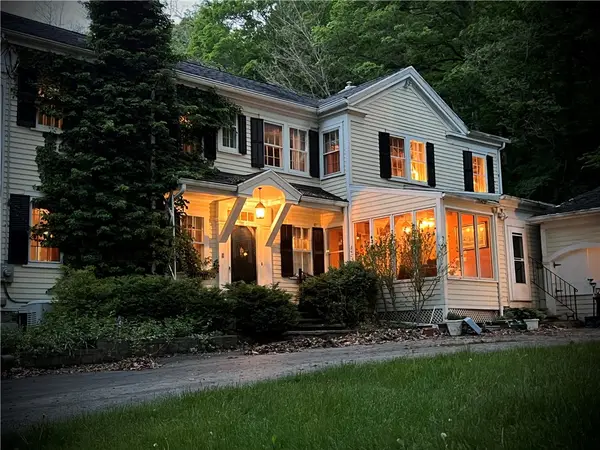 $799,900Pending6 beds 5 baths8,224 sq. ft.
1470 State Route 19, Wyoming, NY 14591
MLS# R1582625Listed by: WHITETAIL PROPERTIES REAL ESTATE, LLC


Protect your home and budget from life's surprises with an Assurant Home Warranty, backed by a partner that supports you through every step of homeownership. Explore Plans.
© 2023 - 2026 ERA Franchise Systems LLC. All rights reserved. ERA Franchise Systems LLC fully supports the principles of the Fair Housing Act and the Equal Opportunity Act. ERA, ERA Real Estate powered, and their respective logos are registered service marks of ERA Franchise Systems LLC. Each office is independently owned and operated.