
1155 Warburton Avenue #5A, Yonkers, NY 10701
Local realty services provided by:ERA Caputo Realty
1155 Warburton Avenue #5A,Yonkers, NY 10701
$399,000
- 1 Beds
- 1 Baths
- 791 sq. ft.
- Condominium
- Active
Upcoming open houses
- Sun, Oct 1111:00 am - 01:00 pm
Listed by: sara c. reel
Office: julia b fee sothebys int. rlty
MLS#:1040500
Source:OneKey MLS
Price summary
- Price:$399,000
- Price per sq. ft.:$504.42
- Monthly HOA dues:$656
About this home
Discover this stunning 1-bedroom waterfront Lutheron smart apartment, where you can control the lighting and shades conveniently from your phone or via Siri. Flooded with natural light, the home offers breathtaking river views from the living room, private balcony, and bedroom. The updated modern kitchen and bathroom add contemporary style and convenience, while the unit offers exceptional closet space. Both the living room and bedroom feature custom European closets, providing beautifully designed and highly functional storage. Unlike many units in the building, this apartment has its own in-unit Bosch washer and dryer—an uncommon and valuable feature, as installation can be costly. A deeded indoor garage parking space is included in the purchase price, with an additional parking space available for purchase by the buyer. Experience elevated riverfront living with resort-style amenities, including a 24-hour concierge, brand-new heated outdoor pool and sundeck, 24-hour fully equipped fitness center, sauna, BBQ grilling areas, valet dry-cleaning service, 24-hour laundry facilities with brand-new machines, bike storage, and a resident lounge with fireplace. Perfectly located for both convenience and lifestyle, residents enjoy immediate access to the Bee-Line bus and are just 0.2 mile from the Greystone Metro-North Train Station, offering an easy approximately 30-minute commute to Midtown Manhattan. Enjoy direct access to the Old Croton Aqueduct Trail, as well as nearby shops, restaurants, and farmers markets along the Hastings border. Untermyer Park and Gardens and the vibrant Yonkers Downtown Waterfront are also close by. A rare opportunity to enjoy sophisticated waterfront living with smart-home technology, exceptional storage, in-unit laundry, river views, and premier amenities....
Contact an agent
Home facts
- Year built:1976
- Subdivision & Development:The Riverview Club Condominium
- Listing ID #:1040500
- Added:46 day(s) ago
- Updated:October 07, 2026 at 11:27 AM
Rooms and interior
- Bedrooms:1
- Total bathrooms:1
- Full bathrooms:1
- Rooms Total:4
- Kitchen Description:Dishwasher, Microwave, Refrigerator, Stainless Steel Appliance(s)
- Living area:791 sq. ft.
Heating and cooling
- Heating:Baseboard
Structure and exterior
- Year built:1976
- Building area:791 sq. ft.
- Lot area:1.54 Acres
- Architectural Style:High Rise
- Exterior Features:Balcony
- Levels:1 Story
Schools
- High school:Yonkers (School Choice)
- Middle school:Yonkers (School Choice)
- Elementary school:Yonkers (School Choice)
Utilities
- Water:Public
- Sewer:Public Sewer
Finances and disclosures
- Price:$399,000
- Price per sq. ft.:$504.42
- Tax amount:$3,702 (2026)
Features and amenities
- Appliances:Dishwasher, Microwave, Refrigerator, Stainless Steel Appliance(s)
- Laundry features:Common Area, In Unit, Washer/Dryer Hookup
- Amenities:Elevator(s), Entrance Foyer, Open Floorplan, Parking, Pool
- Pool features:In Ground
- Smart home:Yes
Parking
- Total parking spaces:1
- Parking description:Assigned, Attached, Covered, Garage, Off Street, On Street, Private
- Garage:Yes
- Garage spaces:1
New listings near 1155 Warburton Avenue #5A
- Coming SoonOpen Sat, 12 to 2pm
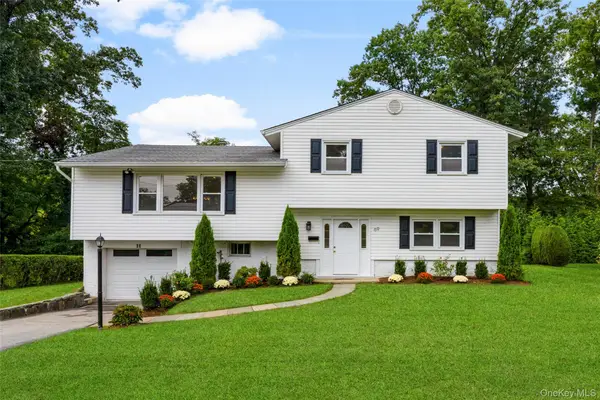 $980,000Coming Soon4 beds 3 baths2,173 sq. ft.
69 Pietro Drive, Yonkers, NY 10710
MLS# 1059127Listed by: JULIA B FEE SOTHEBYS INT. RLTY - Coming Soon
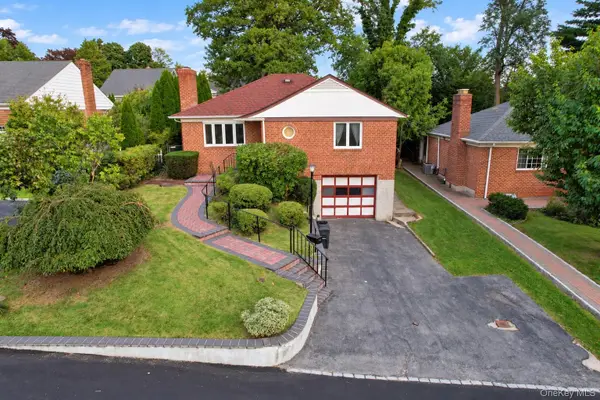 $865,000Coming Soon3 beds 1 baths2,200 sq. ft.
72 Mohawk Road, Yonkers, NY 10710
MLS# 1047826Listed by: EXP REALTY - New
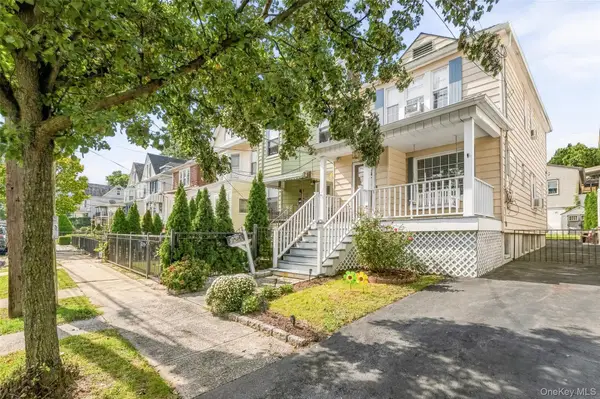 $699,000Active3 beds 2 baths1,200 sq. ft.
51 Sterling Avenue, Yonkers, NY 10704
MLS# 1056086Listed by: HOULIHAN LAWRENCE INC. - New
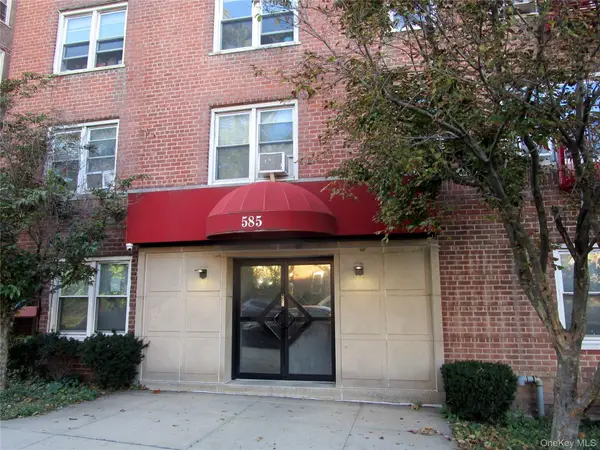 Listed by ERA$225,000Active2 beds 1 baths1,100 sq. ft.
585 Mclean Avenue #2A, Yonkers, NY 10705
MLS# 1058012Listed by: ERA INSITE REALTY SERVICES - New
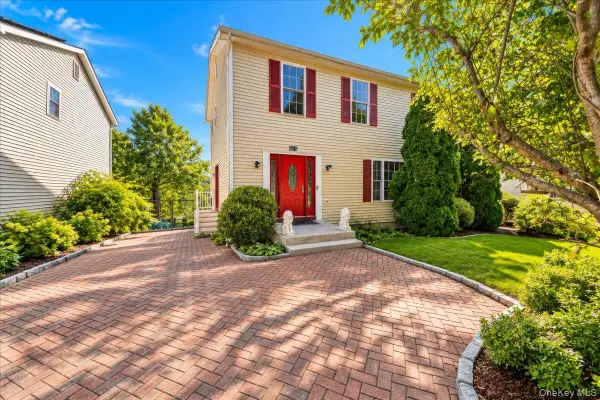 $1,100,000Active4 beds 4 baths1,792 sq. ft.
78 Patmore Avenue, Yonkers, NY 10710
MLS# 1059335Listed by: CURASI REALTY, INC. - New
 $179,000Active1 beds 1 baths800 sq. ft.
85 Bronx River Road #3K, Yonkers, NY 10704
MLS# 1056431Listed by: HOULIHAN LAWRENCE INC. - New
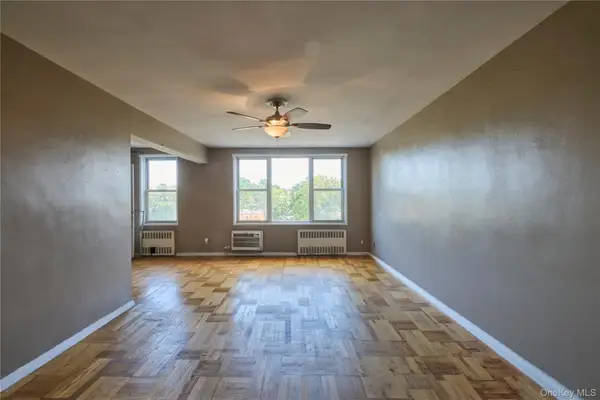 $320,000Active2 beds 2 baths119,505 sq. ft.
355 Bronx River Road #3G, Yonkers, NY 10704
MLS# 1059417Listed by: HIGHLINE REAL ESTATE SERVICES - New
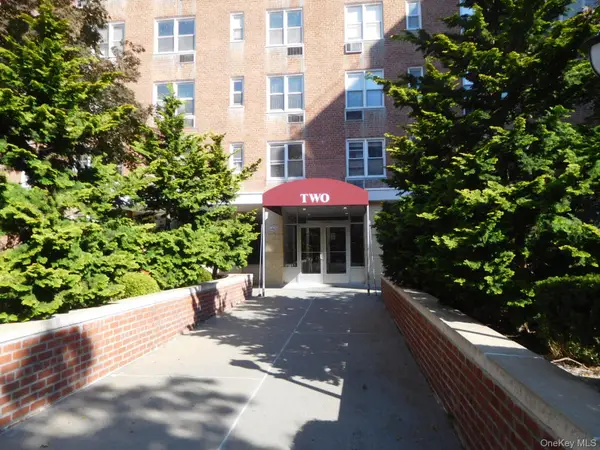 $329,000Active2 beds 2 baths1,200 sq. ft.
2 Sadore Lane #7-T, Yonkers, NY 10710
MLS# 1058808Listed by: VILLAGE REALTY OF WESTCHESTER - New
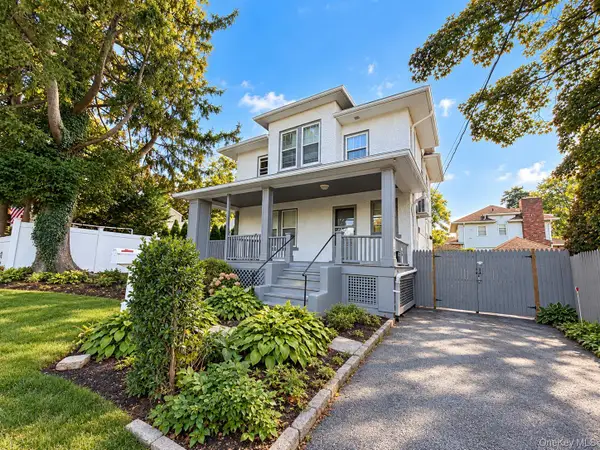 $850,000Active3 beds 2 baths1,458 sq. ft.
111 Rockne Road, Yonkers, NY 10701
MLS# 1059230Listed by: REAL BROKER NY LLC - New
 $499,000Active3 beds 2 baths960 sq. ft.
79 Moquette Row N, Yonkers, NY 10703
MLS# 1059261Listed by: AMO REALTY


Protect your home and budget from life's surprises with an Assurant Home Warranty, backed by a partner that supports you through every step of homeownership. Explore Plans.
© 2023 - 2026 ERA Franchise Systems LLC. All rights reserved. ERA Franchise Systems LLC fully supports the principles of the Fair Housing Act and the Equal Opportunity Act. ERA, ERA Real Estate powered, and their respective logos are registered service marks of ERA Franchise Systems LLC. Each office is independently owned and operated.