
1200 Warburton Avenue #41, Yonkers, NY 10701
Local realty services provided by:ERA Top Service Realty
1200 Warburton Avenue #41,Yonkers, NY 10701
$525,000
- 2 Beds
- 3 Baths
- 1,200 sq. ft.
- Condominium
- Coming Soon
Listed by: sharon sheil
Office: coldwell banker realty
MLS#:1056411
Source:OneKey MLS
Price summary
- Price:$525,000
- Price per sq. ft.:$437.5
- Monthly HOA dues:$641
About this home
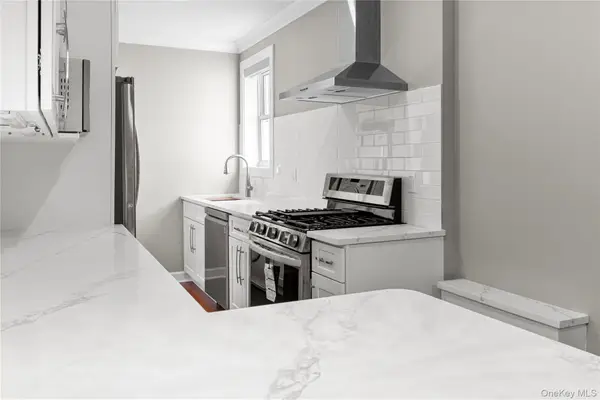
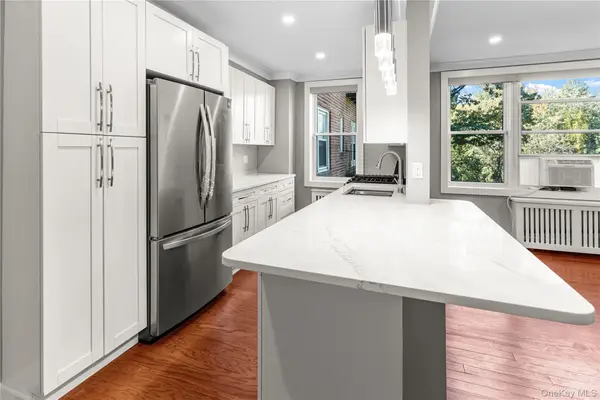
Beautifully updated tri-level condo featuring stunning river views and exceptional outdoor living space. The main level offers a spacious living room, dining area, updated kitchen, and powder room. The second level includes two well-appointed bedrooms, highlighted by a primary suite with private bath, abundant closet space, and custom closet systems. A second bedroom, hall bath, and in-unit laundry complete the floor.
Enjoy spectacular river views from the expansive rooftop patio, perfect for entertaining or relaxing. Community amenities include a pool, picnic area, and direct access to the Aqueduct Trail. Additional features include garage parking, smart heating and cooling technology, and numerous tasteful updates throughout. Move-in ready and ideally located for both recreation and convenience.
Contact an agent
Home facts
- Year built:1979
- Listing ID #:1056411
- Updated:September 29, 2026 at 07:45 PM
Rooms and interior
- Bedrooms:2
- Total bathrooms:3
- Full bathrooms:2
- Half bathrooms:1
- Rooms Total:5
- Kitchen Description:Galley Type Kitchen, Refrigerator
- Living area:1,200 sq. ft.
Heating and cooling
- Heating:Electric
Structure and exterior
- Year built:1979
- Building area:1,200 sq. ft.
- Lot area:1.43 Acres
- Construction Materials:Frame
Schools
- High school:Yonkers (School Choice)
- Middle school:Yonkers (School Choice)
- Elementary school:Yonkers (School Choice)
Utilities
- Water:Public
- Sewer:Public Sewer
Finances and disclosures
- Price:$525,000
- Price per sq. ft.:$437.5
- Tax amount:$3,900 (2026)
Features and amenities
- Appliances:Dryer, Refrigerator, Washer
- Laundry features:Dryer, Washer
- Amenities:High Speed Internet
Parking
- Parking description:Garage
- Garage:Yes
- Garage spaces:1
New listings near 1200 Warburton Avenue #41
- Coming Soon
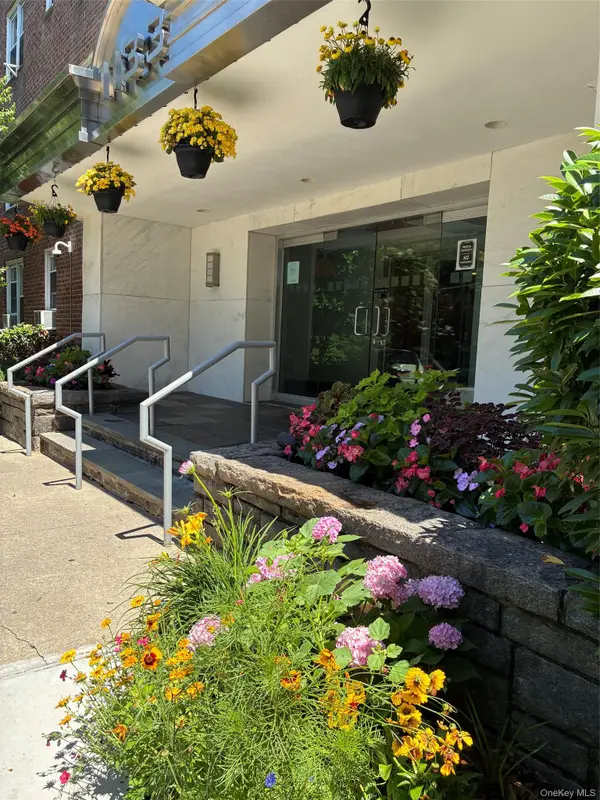 $425,000Coming Soon1 beds 1 baths830 sq. ft.
1133 Midland Avenue #1C, Bronxville, NY 10708
MLS# 1056314Listed by: ISO PROPERTY CORP - Coming Soon
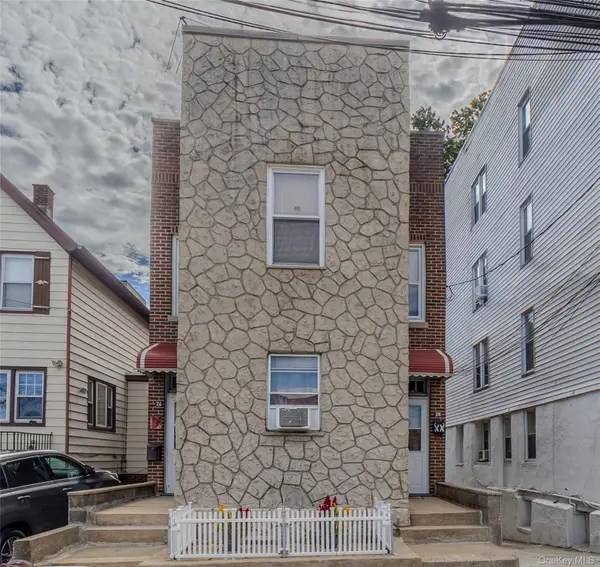 $897,000Coming Soon6 beds 2 baths1,938 sq. ft.
26 Villa Avenue, Yonkers, NY 10704
MLS# 1055674Listed by: KELLER WILLIAMS NY REALTY - Coming Soon
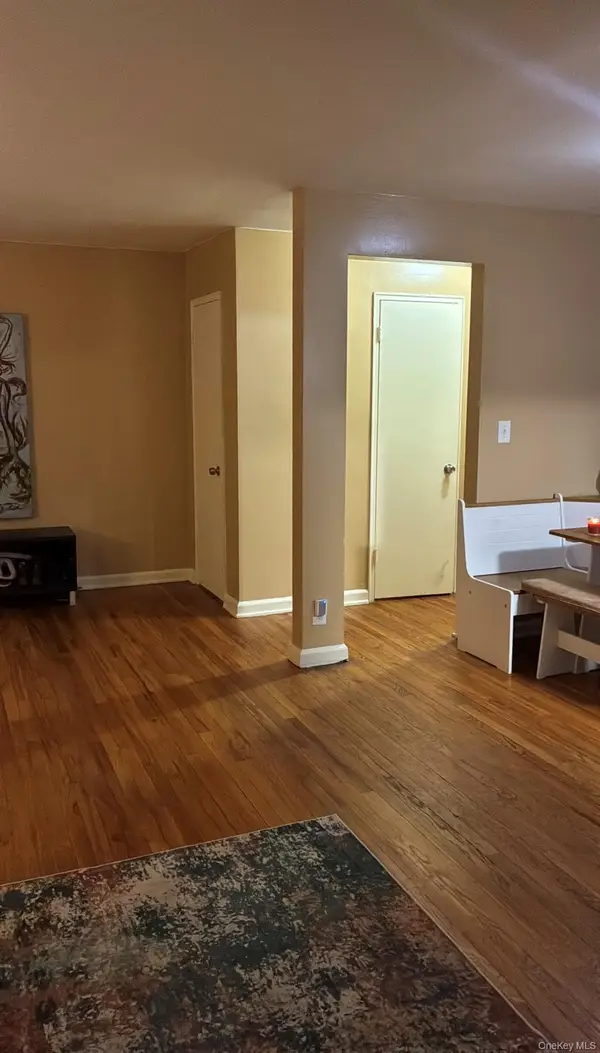 $289,900Coming Soon2 beds 1 baths950 sq. ft.
41 Point Street #3B, Yonkers, NY 10701
MLS# 1014684Listed by: CLMA REALTY - New
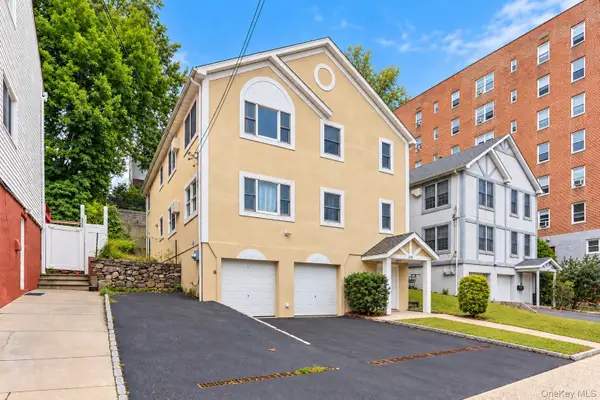 $1,250,000Active6 beds 4 baths3,454 sq. ft.
235 Bronx River Road, Yonkers, NY 10704
MLS# 1055638Listed by: KELLER WILLIAMS REALTY GROUP - New
 $599,000Active2 beds 2 baths1,004 sq. ft.
1133 Midland Avenue #6F, Bronxville, NY 10708
MLS# 1056287Listed by: AT HOME WITH YARA REALTY - Open Sat, 12 to 2pmNew
 $425,000Active1 beds 1 baths830 sq. ft.
1133 Midland Avenue #2C, Bronxville, NY 10708
MLS# 1056289Listed by: AT HOME WITH YARA REALTY - New
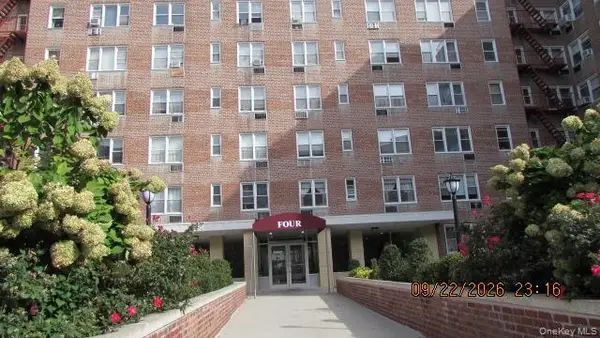 $165,000Active1 beds 1 baths800 sq. ft.
4 Sadore Lane #7J, Yonkers, NY 10710
MLS# 1049699Listed by: CENTURY 21 DAWNS GOLD REALTY - New
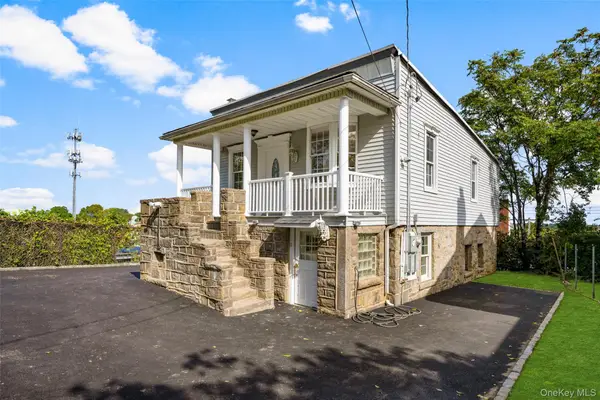 $749,000Active4 beds 3 baths1,788 sq. ft.
30 AKA 79 Cerone Avenue, Yonkers, NY 10704
MLS# 1055343Listed by: RE/MAX DISTINGUISHED HMS.&PROP - New
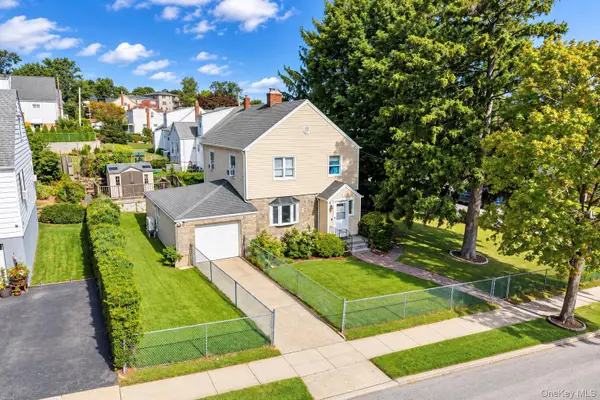 $825,000Active3 beds 2 baths1,554 sq. ft.
97 Page Avenue, Yonkers, NY 10704
MLS# 1055624Listed by: RE/MAX DISTINGUISHED HMS.&PROP


Protect your home and budget from life's surprises with an Assurant Home Warranty, backed by a partner that supports you through every step of homeownership. Explore Plans.
© 2023 - 2026 ERA Franchise Systems LLC. All rights reserved. ERA Franchise Systems LLC fully supports the principles of the Fair Housing Act and the Equal Opportunity Act. ERA, ERA Real Estate powered, and their respective logos are registered service marks of ERA Franchise Systems LLC. Each office is independently owned and operated.