
517 Riverdale Avenue #2H, Yonkers, NY 10705
Local realty services provided by:ERA Top Service Realty
517 Riverdale Avenue #2H,Yonkers, NY 10705
$169,000
- 2 Beds
- 1 Baths
- 1,080 sq. ft.
- Co-op
- Active
Listed by: denise aversa, luis fontana
Office: howard hanna rand realty
MLS#:1056665
Source:OneKey MLS
Price summary
- Price:$169,000
- Price per sq. ft.:$156.48
About this home
Welcome to this spacious two-bedroom co-op at 517 Riverdale Avenue! Offering a comfortable and functional layout, this home features a generously sized living room, separate dining area, eat-in kitchen, and two well-proportioned bedrooms.
One of the standout features of this home is the exceptionally comprehensive monthly maintenance. While the monthly amount may appear higher at first glance, it includes HEAT, HOT WATER, WATER, GAS, ELECTRIC, REAL ESTATE TAXES AND BUILDING MAINTENANCE—bringing many of your major monthly housing expenses together into one convenient payment.
With spacious rooms, a practical layout and the simplicity of having so many utilities and expenses included, this two-bedroom offers an opportunity to enjoy comfortable co-op living with fewer separate monthly bills. Conveniently located near shopping, dining, transportation and everyday necessities.
Contact an agent
Home facts
- Year built:1953
- Listing ID #:1056665
- Added:1 day(s) ago
- Updated:October 08, 2026 at 02:45 AM
Rooms and interior
- Bedrooms:2
- Total bathrooms:1
- Full bathrooms:1
- Rooms Total:6
- Dining Description:Eat-In Kitchen, Formal Dining
- Kitchen Description:Eat-in Kitchen, Oven, Refrigerator
- Bedroom Description:First Floor Bedroom
- Basement:Yes
- Basement Description:Common
- Living area:1,080 sq. ft.
Heating and cooling
- Heating:Baseboard
Structure and exterior
- Year built:1953
- Building area:1,080 sq. ft.
- Architectural Style:Mid Rise
- Construction Materials:Brick
- Levels:1 Story
Schools
- High school:Yonkers (School Choice)
- Middle school:Yonkers (School Choice)
- Elementary school:Yonkers (School Choice)
Utilities
- Water:Public
- Sewer:Public Sewer
Finances and disclosures
- Price:$169,000
- Price per sq. ft.:$156.48
Features and amenities
- Appliances:Oven, Refrigerator
- Amenities:Elevator(s), Entrance Foyer, Live In Super, Parking
Parking
- Parking description:Waitlist
- Garage:Yes
New listings near 517 Riverdale Avenue #2H
- Coming SoonOpen Sat, 12 to 2pm
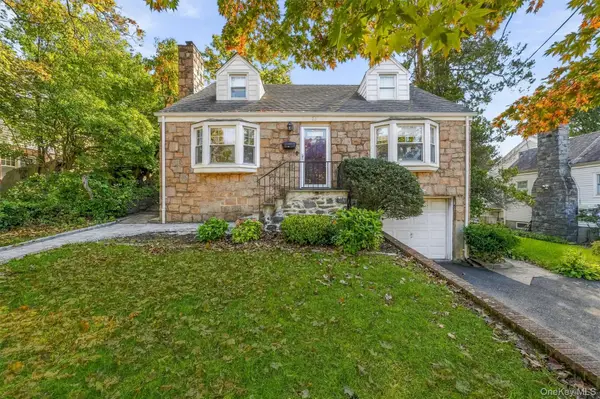 $685,000Coming Soon4 beds 2 baths1,735 sq. ft.
26 Custer Avenue, Yonkers, NY 10701
MLS# 1059498Listed by: HOULIHAN LAWRENCE INC. - Coming SoonOpen Sat, 2 to 4pm
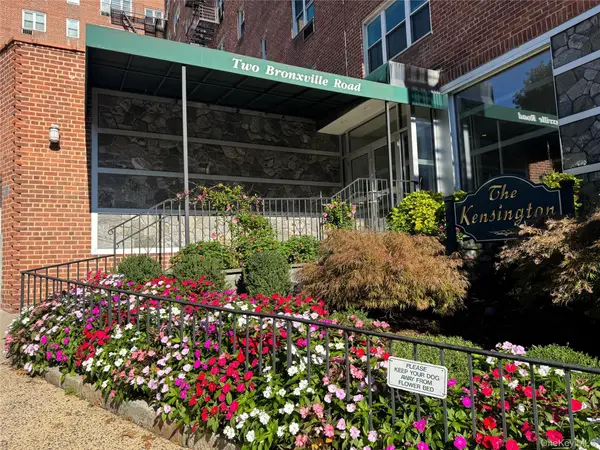 $199,000Coming Soon1 beds 1 baths750 sq. ft.
2 Bronxville Road #6P, Bronxville, NY 10708
MLS# 1057796Listed by: KELLER WILLIAMS PRESTIGE PROP - Coming SoonOpen Sat, 12 to 2pm
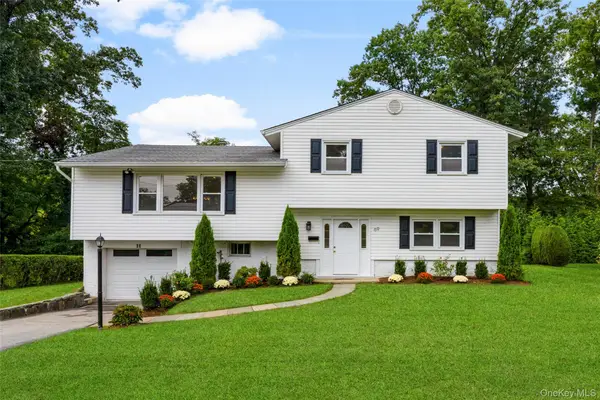 $980,000Coming Soon4 beds 3 baths2,173 sq. ft.
69 Pietro Drive, Yonkers, NY 10710
MLS# 1059127Listed by: JULIA B FEE SOTHEBYS INT. RLTY - Coming Soon
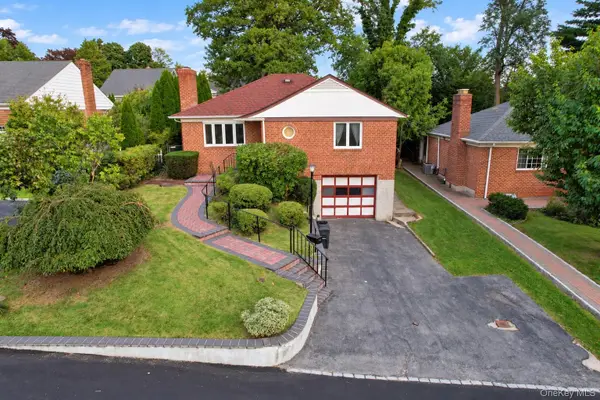 $865,000Coming Soon3 beds 1 baths2,200 sq. ft.
72 Mohawk Road, Yonkers, NY 10710
MLS# 1047826Listed by: EXP REALTY - New
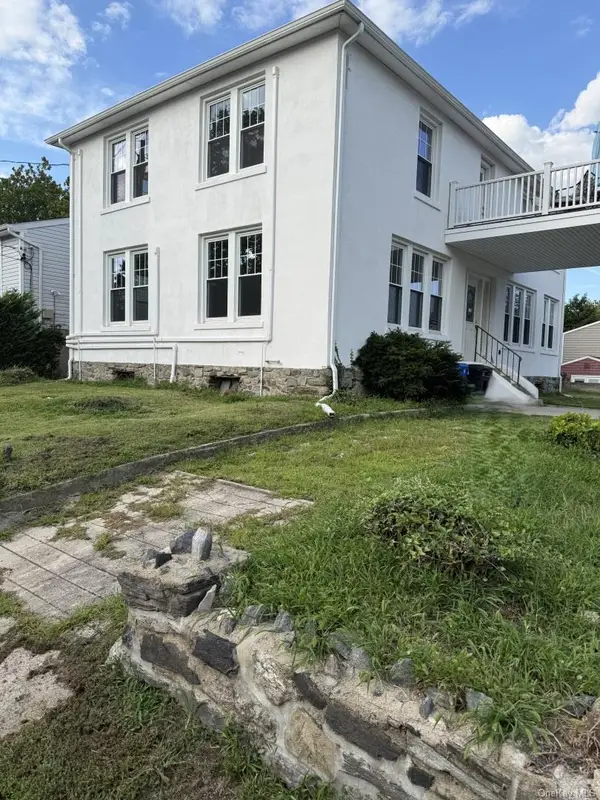 $1,599,000Active4 beds 3 baths2,576 sq. ft.
82 Marquand Avenue, Bronxville, NY 10708
MLS# 1056650Listed by: GREENE REALTY GROUP - Open Sat, 12am to 2pmNew
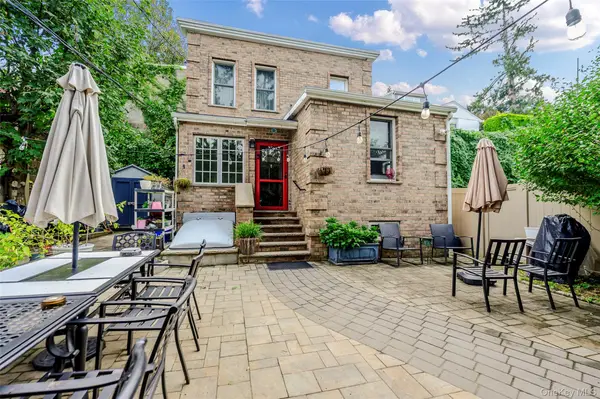 $579,000Active2 beds 2 baths992 sq. ft.
48 Clarendon Avenue, Yonkers, NY 10701
MLS# 1059675Listed by: EXIT REALTY PRIVATE CLIENT - Open Sat, 1 to 3pmNew
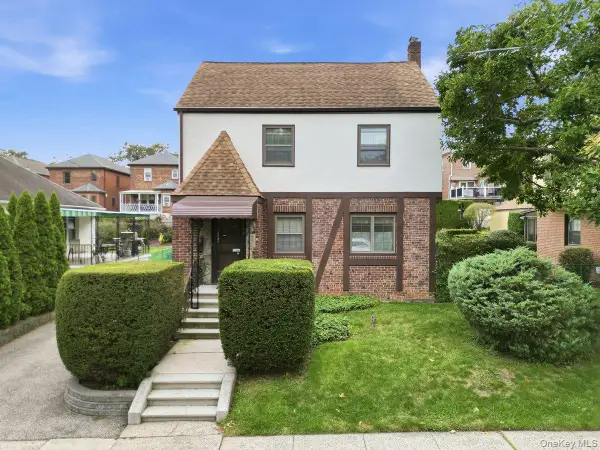 $649,000Active3 beds 2 baths1,310 sq. ft.
54 Kimball Terrace, Yonkers, NY 10704
MLS# 1059634Listed by: DOUBLE C REALTY - New
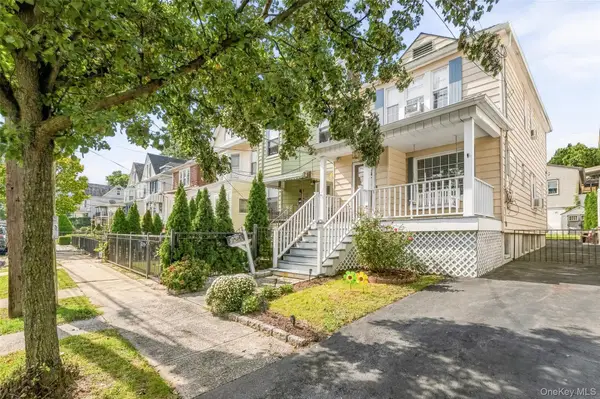 $699,000Active3 beds 2 baths1,200 sq. ft.
51 Sterling Avenue, Yonkers, NY 10704
MLS# 1056086Listed by: HOULIHAN LAWRENCE INC. - New
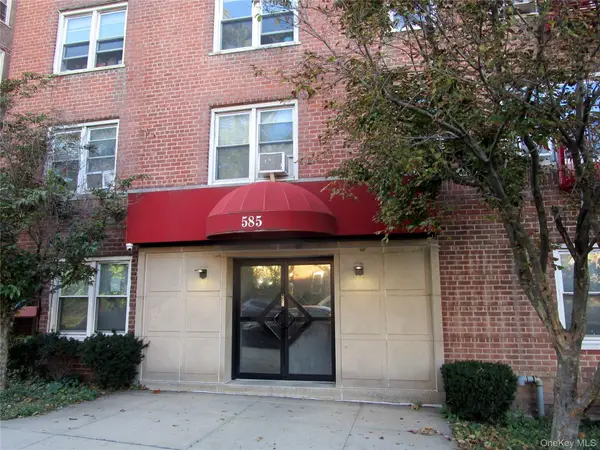 Listed by ERA$225,000Active2 beds 1 baths1,100 sq. ft.
585 Mclean Avenue #2A, Yonkers, NY 10705
MLS# 1058012Listed by: ERA INSITE REALTY SERVICES


Protect your home and budget from life's surprises with an Assurant Home Warranty, backed by a partner that supports you through every step of homeownership. Explore Plans.
© 2023 - 2026 ERA Franchise Systems LLC. All rights reserved. ERA Franchise Systems LLC fully supports the principles of the Fair Housing Act and the Equal Opportunity Act. ERA, ERA Real Estate powered, and their respective logos are registered service marks of ERA Franchise Systems LLC. Each office is independently owned and operated.