
69 Pietro Drive, Yonkers, NY 10710
Local realty services provided by:ERA Insite Realty Services
69 Pietro Drive,Yonkers, NY 10710
$980,000
- 4 Beds
- 3 Baths
- 2,173 sq. ft.
- Single family
- Coming Soon
Upcoming open houses
- Sat, Oct 1012:00 pm - 02:00 pm
Listed by: amy p. sparano
Office: julia b fee sothebys int. rlty
MLS#:1059127
Source:OneKey MLS
Price summary
- Price:$980,000
- Price per sq. ft.:$406.13
About this home
Elevate your expectations, and your living, at 69 Pietro Drive, a beautifully refreshed classic mid-century split-level tucked atop a quiet cul-de-sac, just 0.9 miles from the Crestwood Metro-North station, village shops, and local dining.
Outside, new landscaping and an updated irrigation system create an inviting first impression, with thoughtfully planted beds, mature greenery, and a generous level lawn that’s both beautiful and easy to enjoy.
Step inside to a spacious, newly tiled foyer with a modern light fixture, then continue up to the bright, open-concept living and dining spaces. Freshly refinished original hardwood floors bring warmth and character, while the airy layout is equally suited to everyday living and easy entertaining.
The new eat-in kitchen combines clean, timeless design with thoughtful details, including quartz countertops, soft-close cabinetry, stainless steel appliances, and a striking mosaic tile backsplash with custom book-matched corner detailing. A door to the deck makes kitchen-level grilling, al fresco dining, or simply stepping outside for some fresh air effortless.
Upstairs, three light-filled bedrooms have been freshly painted, including a restful primary suite with dual closets and a private en-suite bathroom with stall shower. A refreshed hall bath features a modern vanity and updated fixtures, while a hallway linen closet provides convenient scuttle access to the insulated attic crawlspace.
And then there’s the flexibility. The main foyer level opens to nearly 900 square feet of additional living space—a private bedroom, full bath, living and dining areas, and its own kitchen, all with separate, lockable access from the rear yard, garage, and main foyer. Whether you envision a comfortable space for guests or extended relations, a private home office, a creative studio, or a dedicated recreation and hangout zone, this is space that can adapt beautifully to the way you live.
An attached garage with electric door opener, basement storage with laundry, private rear deck, and expansive green lawn complete this thoughtfully refreshed home.
Turnkey, versatile, and exceptionally well-located, this home offers the space and flexibility to grow with you, without sacrificing the charm and character that makes mid-century design special....
Contact an agent
Home facts
- Year built:1962
- Listing ID #:1059127
- Updated:October 08, 2026 at 02:45 AM
Rooms and interior
- Bedrooms:4
- Total bathrooms:3
- Full bathrooms:3
- Rooms Total:8
- Flooring:Hardwood
- Dining Description:Eat-In Kitchen, Formal Dining
- Kitchen Description:Dishwasher, Eat-in Kitchen, Microwave, Refrigerator, Stainless Steel Appliance(s)
- Basement:Yes
- Basement Description:Unfinished
- Living area:2,173 sq. ft.
Heating and cooling
- Cooling:Central Air
- Heating:Forced Air
- Central air:Yes
Structure and exterior
- Year built:1962
- Building area:2,173 sq. ft.
- Lot area:0.19 Acres
- Lot Features:Level, Near Public Transit, Private
- Architectural Style:Colonial, Split Level
- Construction Materials:Frame, Wood Siding
Schools
- High school:Yonkers (School Choice)
- Middle school:Yonkers (School Choice)
- Elementary school:Yonkers (School Choice)
Utilities
- Water:Public
- Sewer:Public Sewer
Finances and disclosures
- Price:$980,000
- Price per sq. ft.:$406.13
- Tax amount:$13,148 (2026)
Features and amenities
- Appliances:Dishwasher, Dryer, Microwave, Refrigerator, Stainless Steel Appliance(s), Washer
- Laundry features:Dryer, Washer, Washer/Dryer Hookup
- Amenities:Open Floorplan, Storage
Parking
- Total parking spaces:5
- Parking description:Driveway
- Garage:Yes
- Garage spaces:1
New listings near 69 Pietro Drive
- Coming SoonOpen Sat, 12 to 2pm
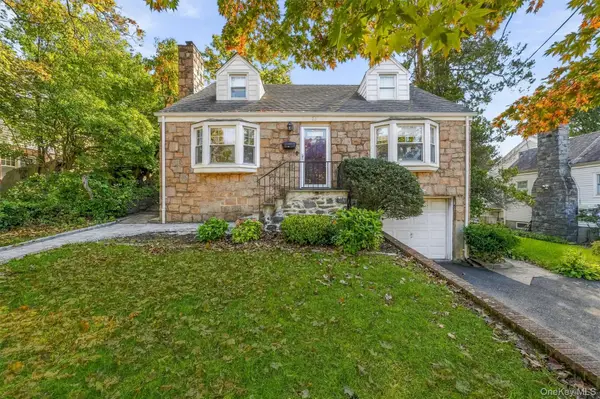 $685,000Coming Soon4 beds 2 baths1,735 sq. ft.
26 Custer Avenue, Yonkers, NY 10701
MLS# 1059498Listed by: HOULIHAN LAWRENCE INC. - Coming SoonOpen Sat, 2 to 4pm
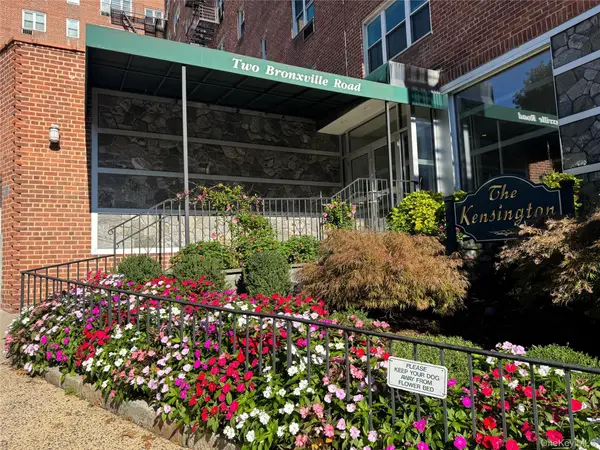 $199,000Coming Soon1 beds 1 baths750 sq. ft.
2 Bronxville Road #6P, Bronxville, NY 10708
MLS# 1057796Listed by: KELLER WILLIAMS PRESTIGE PROP - Coming Soon
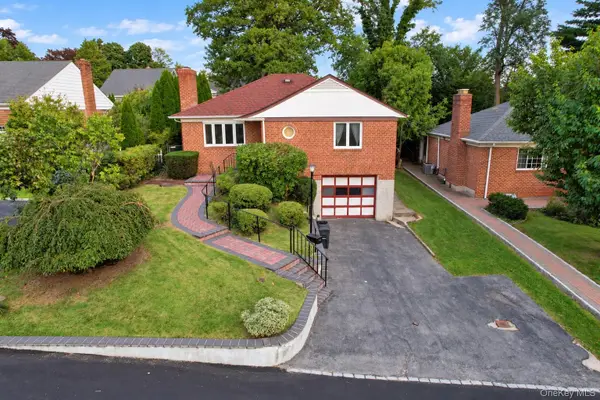 $865,000Coming Soon3 beds 1 baths2,200 sq. ft.
72 Mohawk Road, Yonkers, NY 10710
MLS# 1047826Listed by: EXP REALTY - New
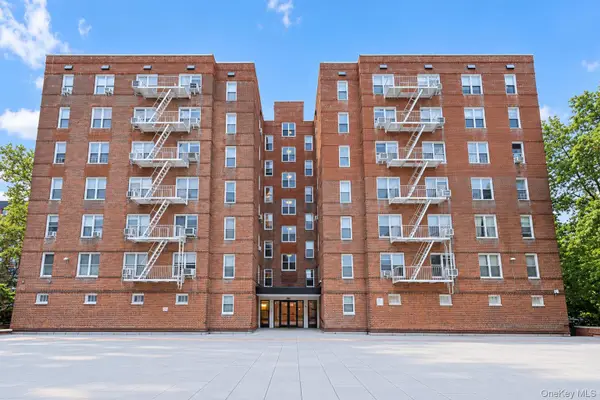 $169,000Active2 beds 1 baths1,080 sq. ft.
517 Riverdale Avenue #2H, Yonkers, NY 10705
MLS# 1056665Listed by: HOWARD HANNA RAND REALTY - New
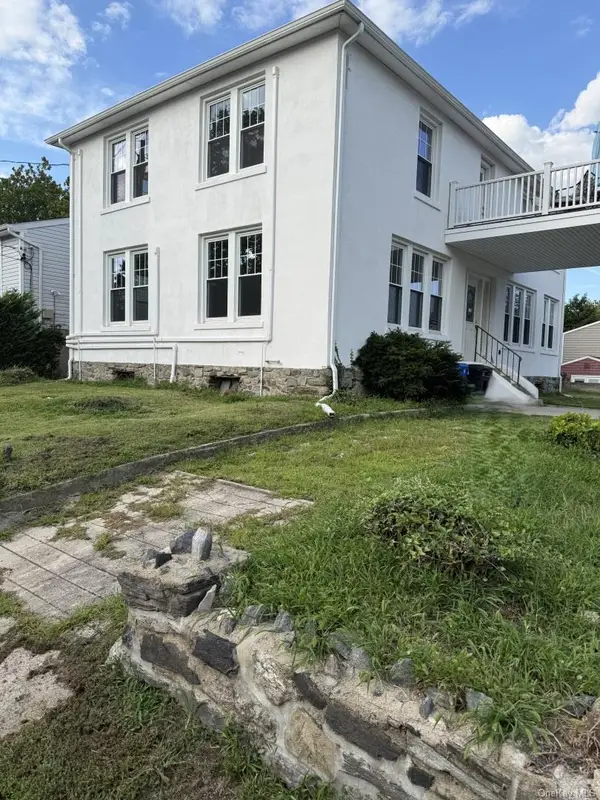 $1,599,000Active4 beds 3 baths2,576 sq. ft.
82 Marquand Avenue, Bronxville, NY 10708
MLS# 1056650Listed by: GREENE REALTY GROUP - Open Sat, 12am to 2pmNew
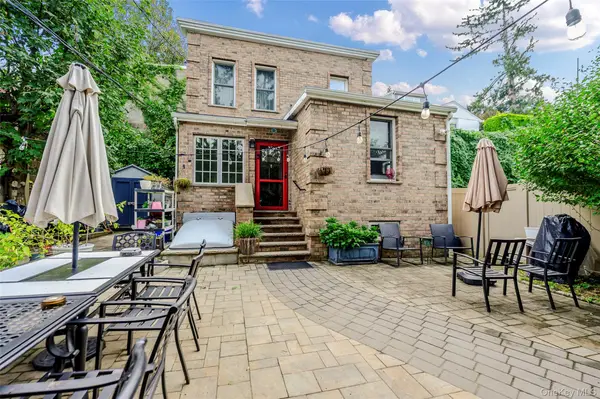 $579,000Active2 beds 2 baths992 sq. ft.
48 Clarendon Avenue, Yonkers, NY 10701
MLS# 1059675Listed by: EXIT REALTY PRIVATE CLIENT - Open Sat, 1 to 3pmNew
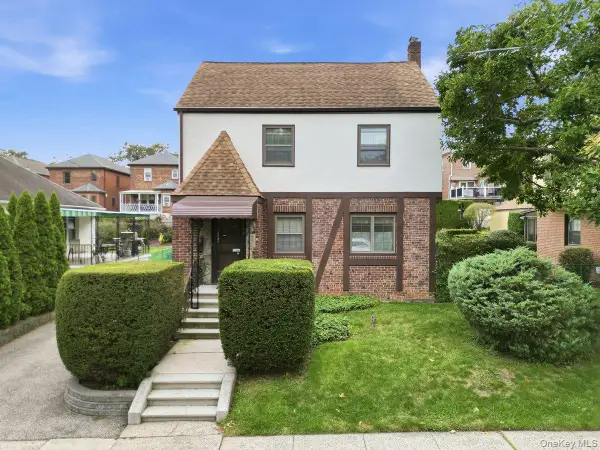 $649,000Active3 beds 2 baths1,310 sq. ft.
54 Kimball Terrace, Yonkers, NY 10704
MLS# 1059634Listed by: DOUBLE C REALTY - New
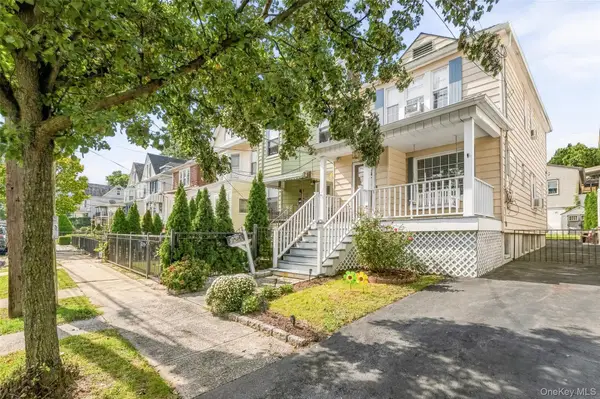 $699,000Active3 beds 2 baths1,200 sq. ft.
51 Sterling Avenue, Yonkers, NY 10704
MLS# 1056086Listed by: HOULIHAN LAWRENCE INC. - New
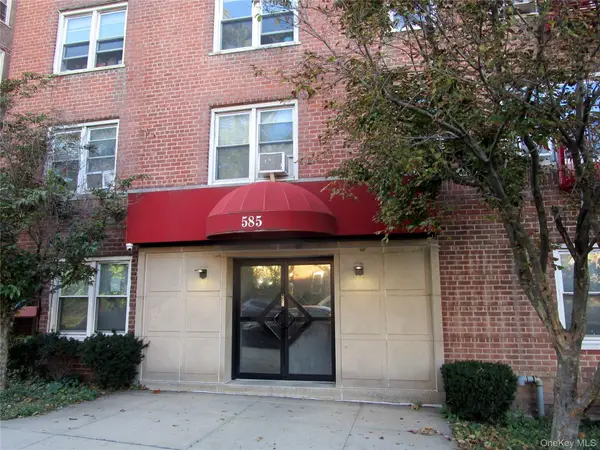 Listed by ERA$225,000Active2 beds 1 baths1,100 sq. ft.
585 Mclean Avenue #2A, Yonkers, NY 10705
MLS# 1058012Listed by: ERA INSITE REALTY SERVICES


Protect your home and budget from life's surprises with an Assurant Home Warranty, backed by a partner that supports you through every step of homeownership. Explore Plans.
© 2023 - 2026 ERA Franchise Systems LLC. All rights reserved. ERA Franchise Systems LLC fully supports the principles of the Fair Housing Act and the Equal Opportunity Act. ERA, ERA Real Estate powered, and their respective logos are registered service marks of ERA Franchise Systems LLC. Each office is independently owned and operated.