
68 Elaine Terrace, Yonkers, NY 10701
Local realty services provided by:Bon Anno Realty ERA Powered
68 Elaine Terrace,Yonkers, NY 10701
$799,990
- 3 Beds
- 3 Baths
- 1,230 sq. ft.
- Single family
- Active
Upcoming open houses
- Sat, Oct 0312:00 pm - 03:00 pm
- Sun, Oct 0412:00 pm - 03:00 pm
Listed by: randa s. innabi, abraham mathew
Office: century 21 dawns gold realty
MLS#:1053392
Source:OneKey MLS
Price summary
- Price:$799,990
- Price per sq. ft.:$650.4
About this home
Welcome home to 68 Elaine Terrace! This charming 3-bedroom, 3-bath multi-split home seamlessly combines comfort, space, and functionality. Boasting 1,230 sq. ft. of living space on a generous 0.12-acre lot, this home features a sunlit layout perfect for daily living and entertaining. Enjoy a fully finished basement offering fantastic extra space for a family room, home gym, or office, plus a dedicated storage attic. Outside, you'll find an attached garage and private driveway parking. Situated in a convenient Yonkers neighborhood with school choice options, this turn-key residence is a place to call home!
Contact an agent
Home facts
- Year built:1956
- Listing ID #:1053392
- Added:1 day(s) ago
- Updated:September 30, 2026 at 09:51 PM
Rooms and interior
- Bedrooms:3
- Total bathrooms:3
- Full bathrooms:2
- Half bathrooms:1
- Rooms Total:7
- Flooring:Hardwood
- Dining Description:Eat-In Kitchen, Formal Dining
- Kitchen Description:Eat-in Kitchen, Oven, Range, Refrigerator
- Basement:Yes
- Basement Description:Finished, Full
- Living area:1,230 sq. ft.
Heating and cooling
- Cooling:Central Air
- Heating:Baseboard
- Central air:Yes
Structure and exterior
- Year built:1956
- Building area:1,230 sq. ft.
- Lot area:0.12 Acres
- Architectural Style:Split Level
- Construction Materials:Frame
Schools
- High school:Yonkers (School Choice)
- Middle school:Yonkers (School Choice)
- Elementary school:Yonkers (School Choice)
Utilities
- Water:Public
- Sewer:Public Sewer, Sewer Available
Finances and disclosures
- Price:$799,990
- Price per sq. ft.:$650.4
- Tax amount:$9,084 (2026)
Features and amenities
- Appliances:Oven, Refrigerator
- Amenities:Granite Counters
Parking
- Total parking spaces:3
- Parking description:Attached, Driveway
- Garage:Yes
- Garage spaces:1
New listings near 68 Elaine Terrace
- Coming Soon
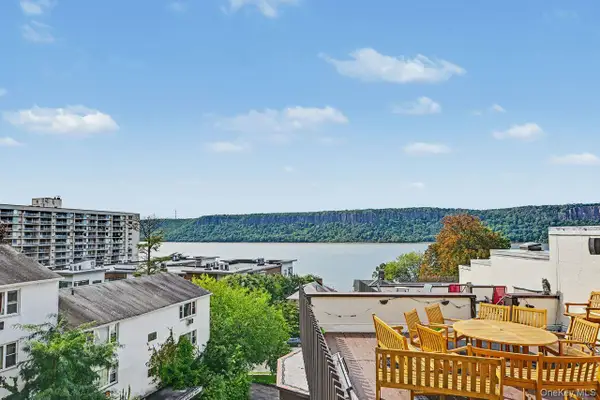 $525,000Coming Soon2 beds 3 baths1,200 sq. ft.
1200 Warburton Avenue #41, Yonkers, NY 10701
MLS# 1056411Listed by: COLDWELL BANKER REALTY - Coming Soon
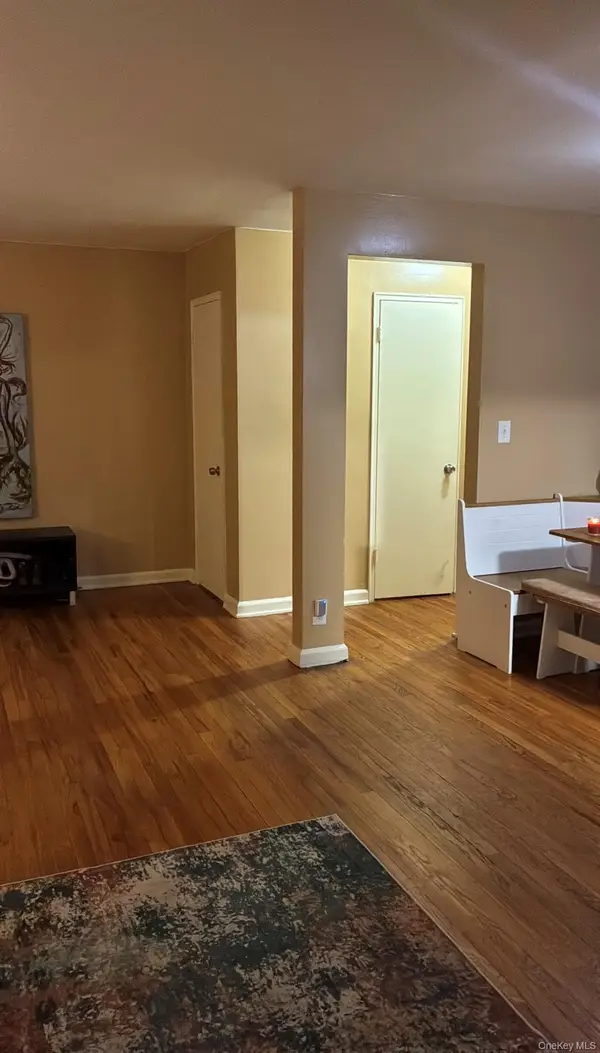 $289,900Coming Soon2 beds 1 baths950 sq. ft.
41 Point Street #3B, Yonkers, NY 10701
MLS# 1014684Listed by: CLMA REALTY - New
 $330,000Active2 beds 1 baths1,000 sq. ft.
2 Sadore Lane #4H, Yonkers, NY 10710
MLS# 1041199Listed by: HOWARD HANNA RAND REALTY - New
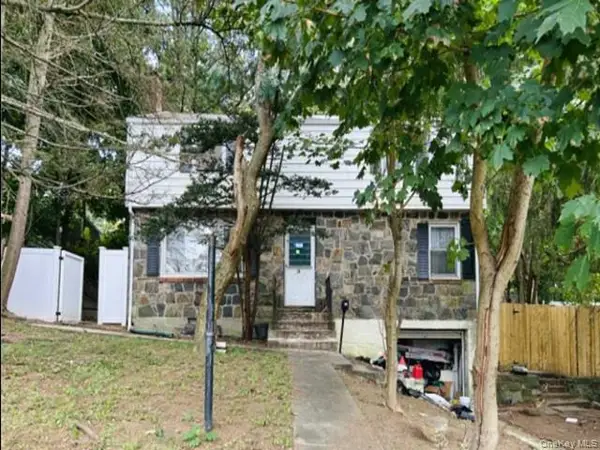 $517,300Active5 beds 2 baths1,715 sq. ft.
34 St Eleanoras Lane, Yonkers, NY 10707
MLS# 1057204Listed by: REALHOME SERVICES & SOLUTIONS - New
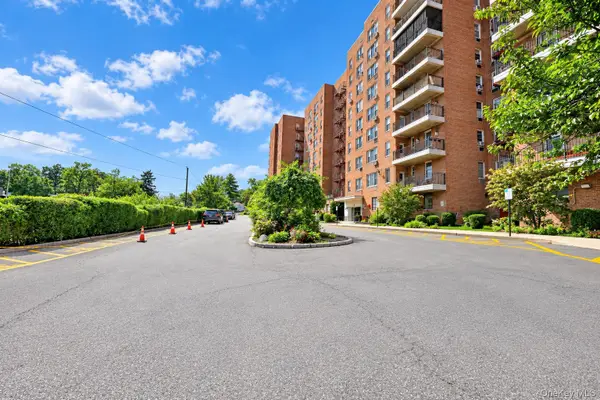 $180,000Active1 beds 1 baths895 sq. ft.
245 Rumsey Road #8R, Yonkers, NY 10701
MLS# 1056854Listed by: HOULIHAN LAWRENCE INC. - New
 $859,999Active3 beds 3 baths1,400 sq. ft.
178 Winfred Avenue, Yonkers, NY 10704
MLS# 1056616Listed by: REAL BROKER NY LLC - New
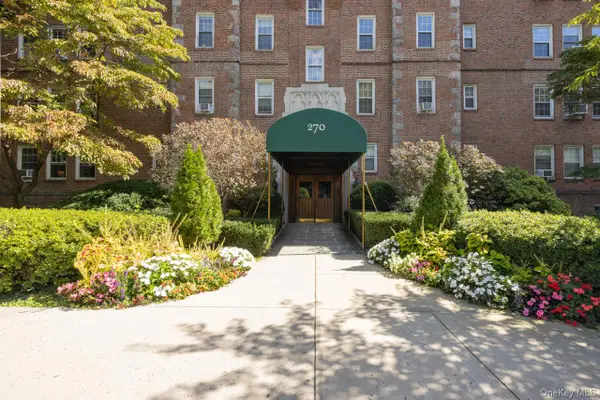 $199,000Active-- beds 1 baths600 sq. ft.
270 Bronxville Road #A51, Bronxville, NY 10708
MLS# 1052362Listed by: JULIA B FEE SOTHEBYS INT. RLTY - Open Sat, 12 to 1:30pmNew
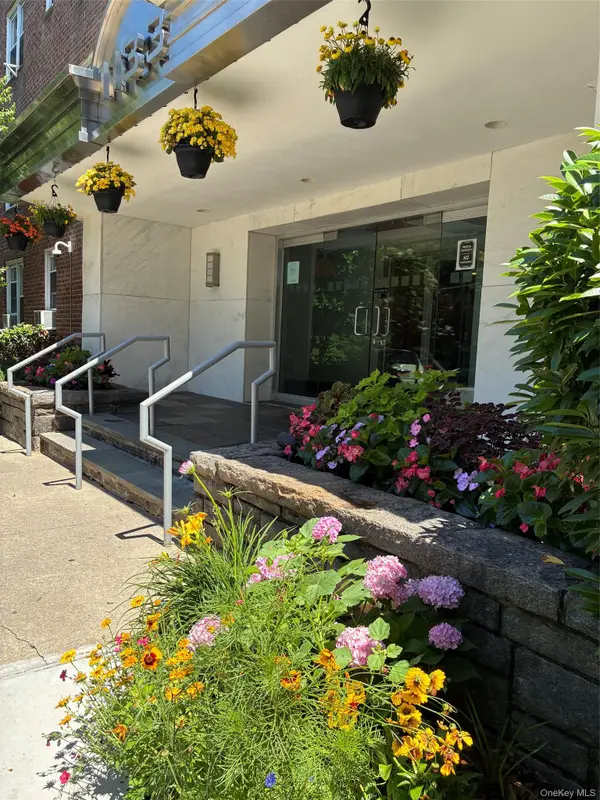 $425,000Active1 beds 1 baths830 sq. ft.
1133 Midland Avenue #1C, Bronxville, NY 10708
MLS# 1056314Listed by: ISO PROPERTY CORP - New
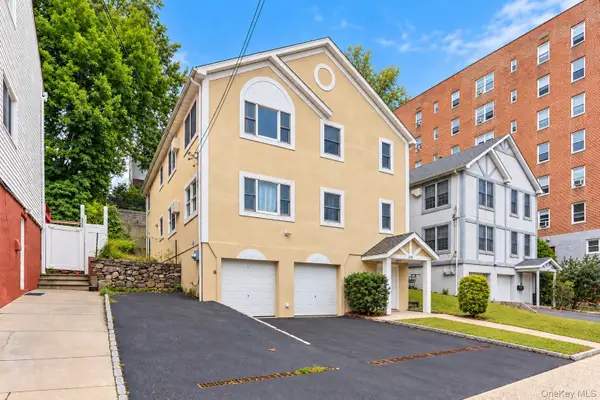 $1,250,000Active6 beds 4 baths3,454 sq. ft.
235 Bronx River Road, Yonkers, NY 10704
MLS# 1055638Listed by: KELLER WILLIAMS REALTY GROUP


Protect your home and budget from life's surprises with an Assurant Home Warranty, backed by a partner that supports you through every step of homeownership. Explore Plans.
© 2023 - 2026 ERA Franchise Systems LLC. All rights reserved. ERA Franchise Systems LLC fully supports the principles of the Fair Housing Act and the Equal Opportunity Act. ERA, ERA Real Estate powered, and their respective logos are registered service marks of ERA Franchise Systems LLC. Each office is independently owned and operated.