
7 (aka 11 & 15) Prospect Terrace, Yonkers, NY 10705
Local realty services provided by:ERA Top Service Realty
7 (aka 11 & 15) Prospect Terrace,Yonkers, NY 10705
$1,195,000
- 5 Beds
- 6 Baths
- 3,952 sq. ft.
- Single family
- Pending
Listed by: zebee a. voss
Office: julia b fee sothebys int. rlty
MLS#:1000347
Source:OneKey MLS
Price summary
- Price:$1,195,000
- Price per sq. ft.:$302.38
About this home
A superb example of the Victorian and Arts and Crafts influence on Colonial Revivals, this stunning home embodies gracious living, thoughtfully renovated and reimagined with a deep respect for its original character.
Like the protagonist stepping into your own classic novel, you enter through the garden gate and are welcomed by a grand front porch tucked in a canopy of trees.
Cross the wide threshold to the generous, light-filled entry hall which anchors the main floor with leaded stained glass, millwork, and columns topped with Ionic capitals.
A masterwork of versatility and thoughtful design, the adjacent great room seamlessly unites the chef's kitchen, family room, and dining area. Window seats, a hearth with pellet stove, soapstone counters, and rich wood floors create a space equally suited to quiet breakfasts, lively game nights, intimate dinners, or entertaining on a grand scale.
The understated den, with views of and access to a secluded garden deck, and the beautifully composed living room with wainscoting, built-ins, and a working fireplace offer a perfect counterbalance to the exceptional entry hall.
A dedicated laundry room with abundant storage and access to the rear porch preserves the home's original hearth stone.
A well-appointed half bath featuring the original marble sink completes the main floor.
As you ascend the staircase with its substantial newel posts and turned balusters, you arrive at the broad, upper hall that is a living space in its own right and still retains the original speaking tube connecting to the main floor. Anchoring the second floor, it connects the primary suite and ensuite bath (including a divine clawfoot soaking tub) with three additional bedrooms, a large office, one full bath, one-half bath, and the staircase to the floor above. Light spills into every room and each offers superb views of the trees and the gardens below.
The top floor is an exceptional private retreat with a substantial bedroom, study, legal kitchen, and half bath.
Throughout the home, distinctive coffered ceilings, wool carpets, lovingly restored Roman grill and diamond-patterned mullioned glass, pilasters, voluted columns, and decorative fireplaces speak to the home's remarkable craftsmanship and heritage.
The two included lots are distinguished by their iconic view of the Palisades, meticulously maintained flowering trees, shrubs, and garden beds, and opportunities to retreat among the paths and stone walls.
The full, unfinished walkout basement is so large you may lose track of what you store there!
Stillness and beauty greet you at every turn. This is rare seclusion in the heart of a thriving community. You have arrived....
Contact an agent
Home facts
- Year built:1910
- Subdivision & Development:Park Hill
- Listing ID #:1000347
- Added:125 day(s) ago
- Updated:September 30, 2026 at 09:22 AM
Rooms and interior
- Bedrooms:5
- Total bathrooms:6
- Full bathrooms:2
- Half bathrooms:4
- Rooms Total:12
- Flooring:Hardwood
- Dining Description:Eat-In Kitchen
- Bathrooms Description:Soaking Tub
- Kitchen Description:Chefs Kitchen, Dishwasher, Disposal, Eat-in Kitchen, Freezer, Kitchen Island, Refrigerator
- Basement:Yes
- Basement Description:Full, Unfinished, Walk-Out Access
- Living area:3,952 sq. ft.
Heating and cooling
- Cooling:Central Air
- Heating:Natural Gas, Steam, Wood
- Central air:Yes
Structure and exterior
- Year built:1910
- Building area:3,952 sq. ft.
- Lot area:0.3 Acres
- Lot Features:Garden, Historic District, Views
- Architectural Style:Colonial, Victorian
- Construction Materials:Advanced Framing Technique, Vinyl Siding
- Levels:3 Story
Schools
- High school:Yonkers (School Choice)
- Middle school:Yonkers (School Choice)
- Elementary school:Yonkers (School Choice)
Utilities
- Water:Public
- Sewer:Public Sewer
Finances and disclosures
- Price:$1,195,000
- Price per sq. ft.:$302.38
- Tax amount:$19,368 (2025)
Features and amenities
- Appliances:Dishwasher, Disposal, Dryer, Freezer, Refrigerator
- Laundry features:Dryer, Washer/Dryer Hookup
- Amenities:Entrance Foyer, High Ceilings, Storage, Walk-In Closet(s)
Parking
- Parking description:On Street
New listings near 7 (aka 11 & 15) Prospect Terrace
- Coming Soon
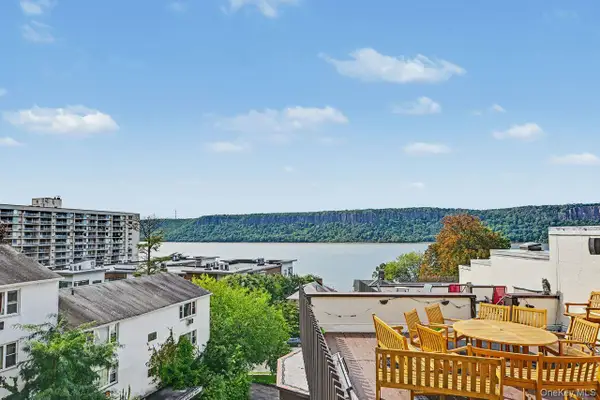 $525,000Coming Soon2 beds 3 baths1,200 sq. ft.
1200 Warburton Avenue #41, Yonkers, NY 10701
MLS# 1056411Listed by: COLDWELL BANKER REALTY - Coming Soon
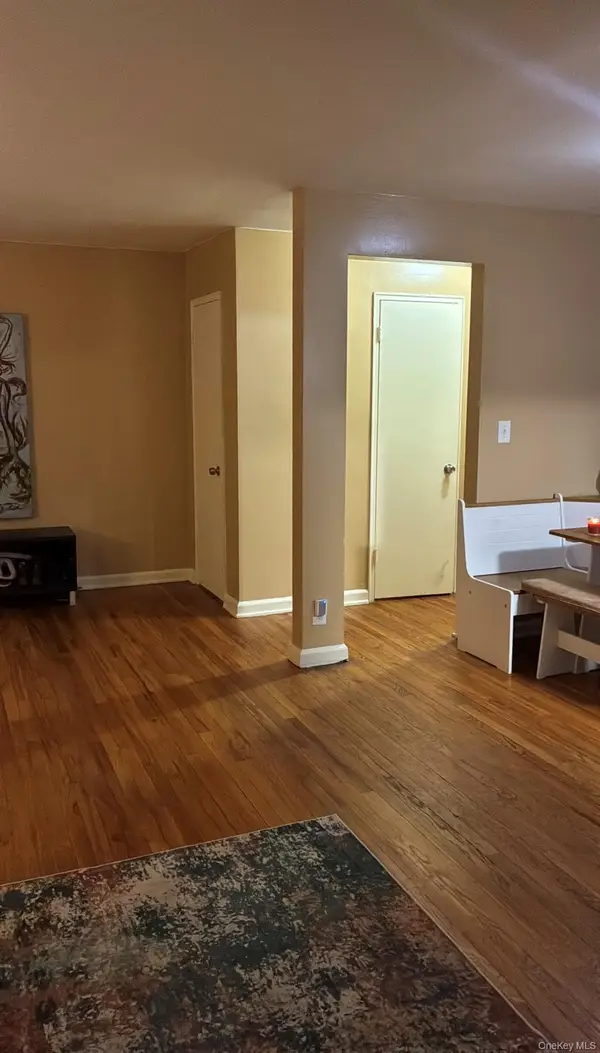 $289,900Coming Soon2 beds 1 baths950 sq. ft.
41 Point Street #3B, Yonkers, NY 10701
MLS# 1014684Listed by: CLMA REALTY - New
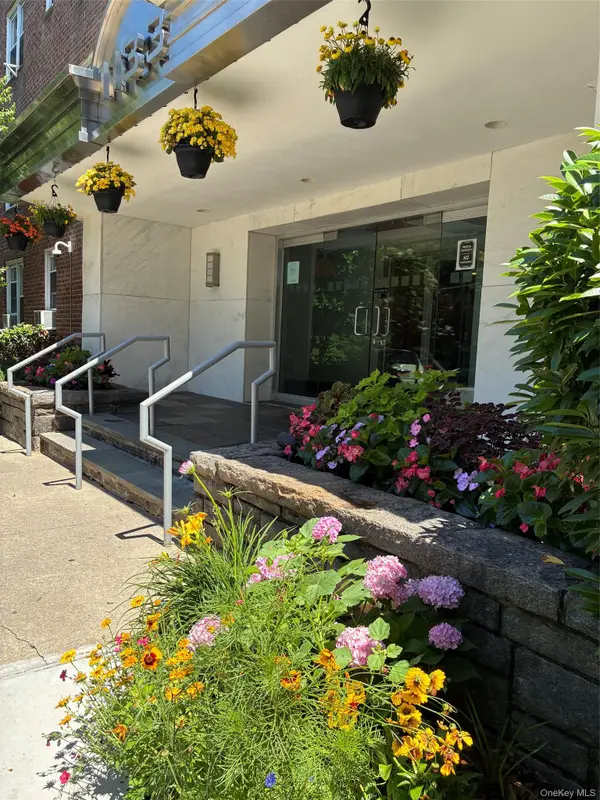 $425,000Active1 beds 1 baths830 sq. ft.
1133 Midland Avenue #1C, Bronxville, NY 10708
MLS# 1056314Listed by: ISO PROPERTY CORP - New
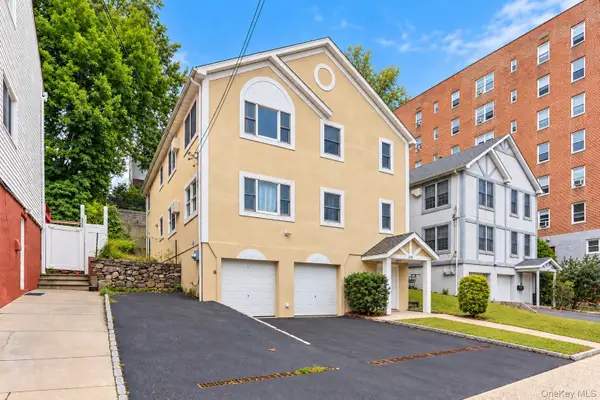 $1,250,000Active6 beds 4 baths3,454 sq. ft.
235 Bronx River Road, Yonkers, NY 10704
MLS# 1055638Listed by: KELLER WILLIAMS REALTY GROUP - New
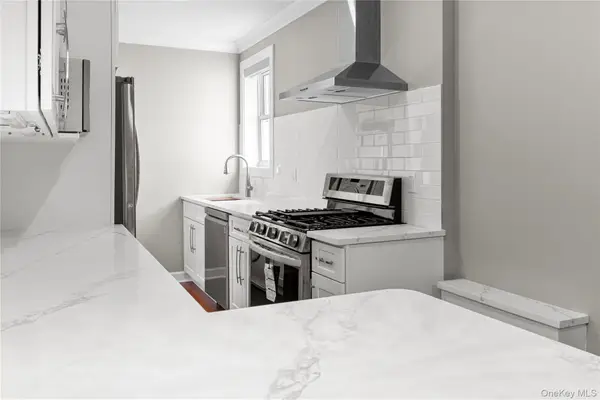 $599,000Active2 beds 2 baths1,004 sq. ft.
1133 Midland Avenue #6F, Bronxville, NY 10708
MLS# 1056287Listed by: AT HOME WITH YARA REALTY - Open Sat, 12 to 2pmNew
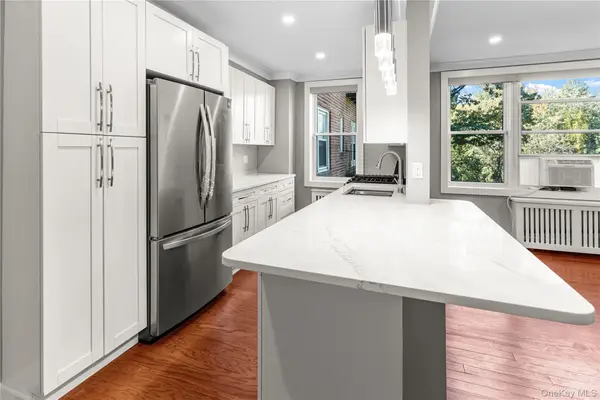 $425,000Active1 beds 1 baths830 sq. ft.
1133 Midland Avenue #2C, Bronxville, NY 10708
MLS# 1056289Listed by: AT HOME WITH YARA REALTY - New
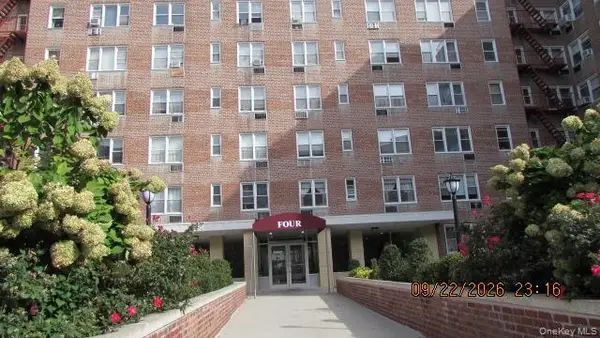 $165,000Active1 beds 1 baths800 sq. ft.
4 Sadore Lane #7J, Yonkers, NY 10710
MLS# 1049699Listed by: CENTURY 21 DAWNS GOLD REALTY - New
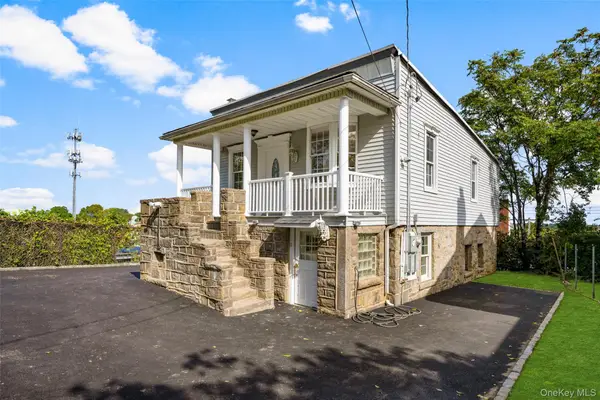 $749,000Active4 beds 3 baths1,788 sq. ft.
30 AKA 79 Cerone Avenue, Yonkers, NY 10704
MLS# 1055343Listed by: RE/MAX DISTINGUISHED HMS.&PROP - New
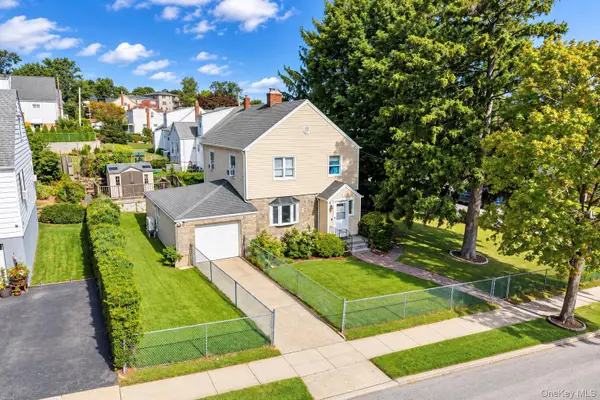 $825,000Active3 beds 2 baths1,554 sq. ft.
97 Page Avenue, Yonkers, NY 10704
MLS# 1055624Listed by: RE/MAX DISTINGUISHED HMS.&PROP - New
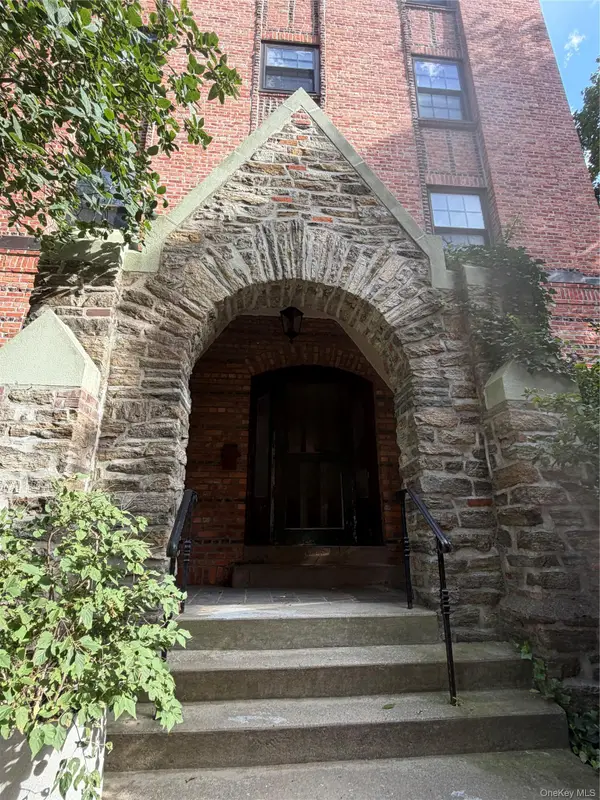 $325,000Active3 beds 2 baths1,800 sq. ft.
828 Bronx River Road #1AD, Bronxville, NY 10708
MLS# 1055452Listed by: KELLER WILLIAMS PRESTIGE PROP


Protect your home and budget from life's surprises with an Assurant Home Warranty, backed by a partner that supports you through every step of homeownership. Explore Plans.
© 2023 - 2026 ERA Franchise Systems LLC. All rights reserved. ERA Franchise Systems LLC fully supports the principles of the Fair Housing Act and the Equal Opportunity Act. ERA, ERA Real Estate powered, and their respective logos are registered service marks of ERA Franchise Systems LLC. Each office is independently owned and operated.