
77 Remsen Road, Yonkers, NY 10710
Local realty services provided by:ERA Top Service Realty
Upcoming open houses
- Sun, Nov 1501:00 pm - 03:00 pm
Listed by: julia ricciuti
Office: re/max prime properties
MLS#:1070359
Source:OneKey MLS
Price summary
- Price:$789,000
- Price per sq. ft.:$379.14
About this home
First Time on the Market in Over 40 Years! Lovingly maintained to perfection, this bright and airy brick home offers three levels of inviting living space totaling approximately 2,000 square feet. The finished lower level is a wonderful surprise, featuring a full bathroom with a whirlpool tub, a spacious storage room/playroom, and an attached garage with a separate entrance. This versatile space offers excellent potential for a home office, guest quarters, or possible in-law accommodations. Step outside to discover a beautifully private, level backyard, perfect for entertaining and outdoor enjoyment. Enjoy the above-ground pool, expansive decking, a lovely terrace, and the added convenience of a Sunsetters retractable awning, providing welcome shade on sunny days. The property also features a wide driveway offering ample parking. For those who love gardening, there is plenty of room to grow your own fresh tomatoes, basil, and an assortment of vegetables right in your own backyard. A wonderful opportunity to own a lovingly cared-for home offering space, versatility, privacy, and so much to enjoy!...
Contact an agent
Home facts
- Year built:1953
- Listing ID #:1070359
- Added:2 day(s) ago
- Updated:November 13, 2026 at 12:59 PM
Rooms and interior
- Bedrooms:3
- Total bathrooms:3
- Full bathrooms:3
- Rooms Total:7
- Dining Description:Eat-In Kitchen, Formal Dining
- Kitchen Description:Dishwasher, Eat-in Kitchen, Oven, Range, Refrigerator
- Basement:Yes
- Basement Description:Full
- Living area:1,404 sq. ft.
Heating and cooling
- Cooling:Central Air
- Heating:Oil
- Central air:Yes
Structure and exterior
- Year built:1953
- Building area:1,404 sq. ft.
- Lot area:0.14 Acres
- Architectural Style:Cape Cod
- Construction Materials:Brick
Schools
- High school:Yonkers (School Choice)
- Middle school:Yonkers (School Choice)
- Elementary school:Yonkers (School Choice)
Utilities
- Water:Public
- Sewer:Public Sewer
Finances and disclosures
- Price:$789,000
- Price per sq. ft.:$379.14
- Tax amount:$14,127 (2026)
Features and amenities
- Appliances:Dishwasher, Dryer, Oven, Refrigerator, Washer
- Laundry features:Dryer, Washer
- Amenities:Entrance Foyer, Storage
Parking
- Total parking spaces:3
- Parking description:Driveway, Garage
- Garage:Yes
- Garage spaces:1
New listings near 77 Remsen Road
- Coming SoonOpen Sat, 2 to 4pm
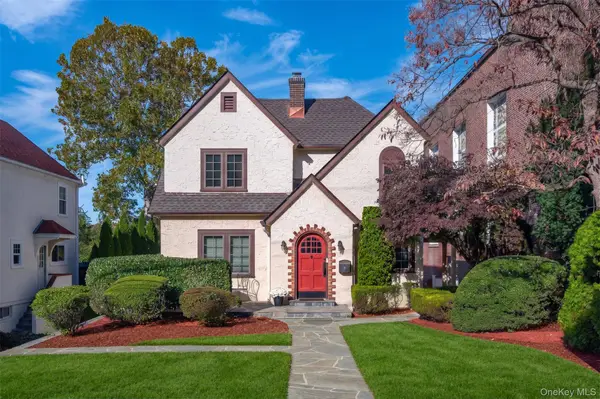 $1,099,000Coming Soon3 beds 3 baths1,772 sq. ft.
53 Chatfield Road, Bronxville, NY 10708
MLS# 1064138Listed by: COMPASS GREATER NY, LLC - Open Sun, 1 to 4pmNew
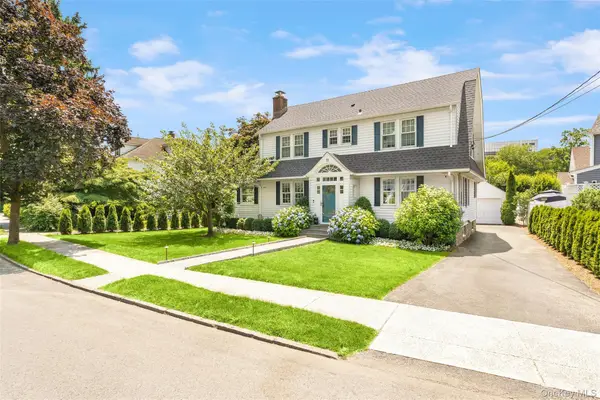 $1,295,000Active3 beds 3 baths2,055 sq. ft.
91 Millard Avenue, Bronxville, NY 10708
MLS# 1072329Listed by: HOULIHAN LAWRENCE INC. - New
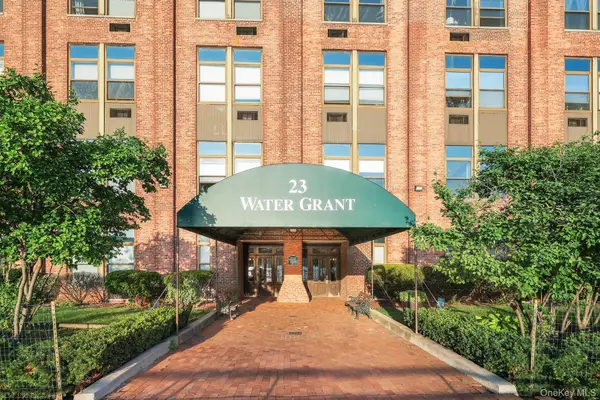 $399,000Active1 beds 2 baths1,032 sq. ft.
23 Water Grant Street #8A, Yonkers, NY 10701
MLS# 1073317Listed by: EXIT REALTY PRIVATE CLIENT - New
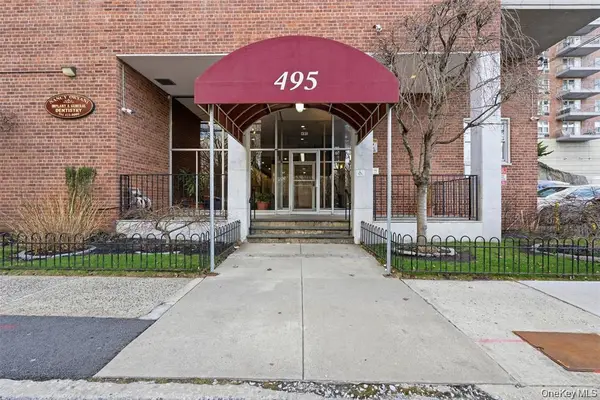 $295,000Active3 beds 2 baths1,350 sq. ft.
495 Odell Ave #8B, Yonkers, NY 10703
MLS# 1072664Listed by: HOULIHAN LAWRENCE INC. - New
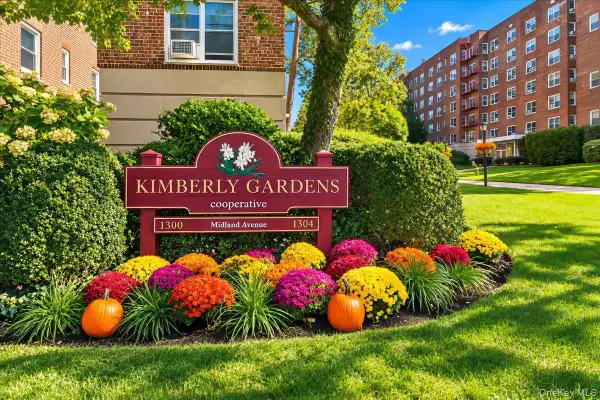 $215,000Active1 beds 1 baths750 sq. ft.
1300 Midland Avenue #A30, Yonkers, NY 10704
MLS# 1072339Listed by: COMPASS GREATER NY, LLC - Open Sat, 12 to 1:30pmNew
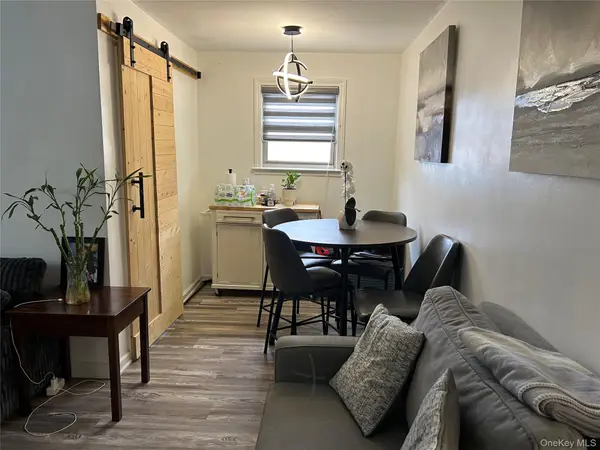 $325,000Active1 beds 1 baths625 sq. ft.
717 Tuckahoe Road #8B, Yonkers, NY 10710
MLS# 1048794Listed by: KELLER WILLIAMS REALTY GROUP - New
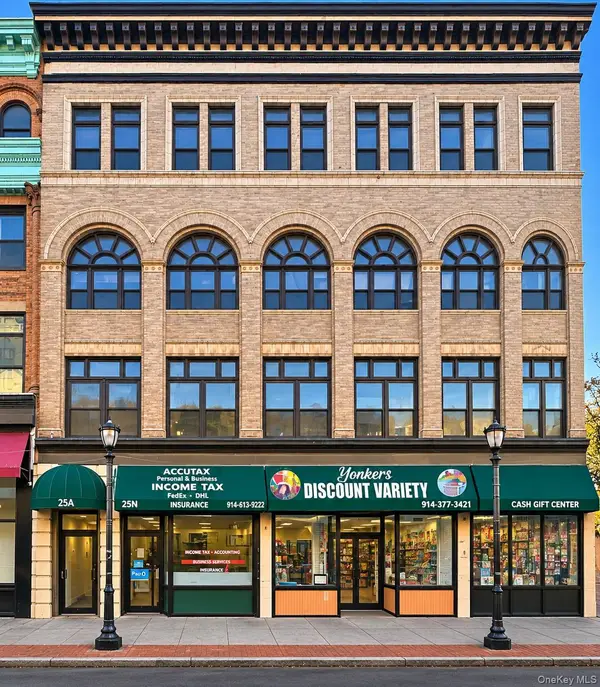 $295,000Active1 beds 1 baths926 sq. ft.
25 N Broadway #6, Yonkers, NY 10701
MLS# 1071673Listed by: HOULIHAN LAWRENCE INC. - New
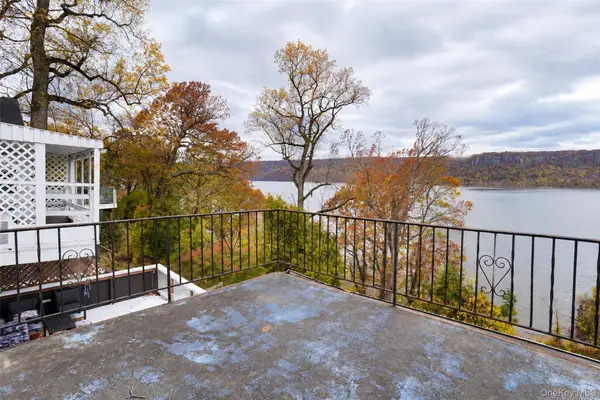 $879,900Active4 beds 2 baths2,110 sq. ft.
757 Warburton Avenue, Yonkers, NY 10701
MLS# 1071906Listed by: CENTURY 21 DAWNS GOLD REALTY - New
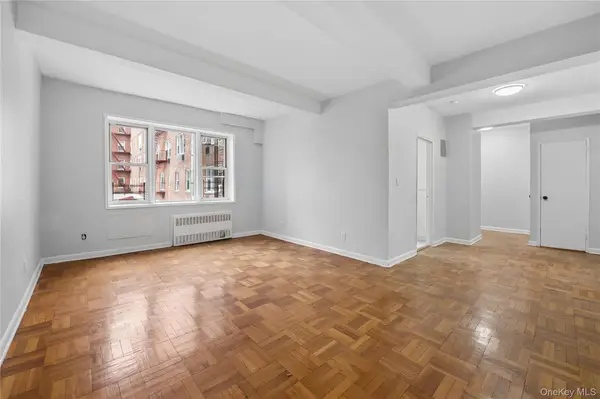 $139,000Active-- beds 1 baths600 sq. ft.
3 Sadore Lane #1D, Yonkers, NY 10710
MLS# 1059008Listed by: PLI REALTY - New
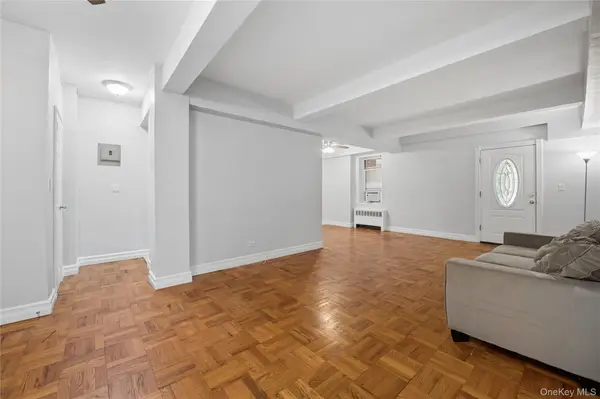 $210,000Active1 beds 1 baths825 sq. ft.
4 Sadore Lane #1J, Yonkers, NY 10710
MLS# 1059015Listed by: PLI REALTY


Protect your home and budget from life's surprises with an Assurant Home Warranty, backed by a partner that supports you through every step of homeownership. Explore Plans.
© 2023 - 2026 ERA Franchise Systems LLC. All rights reserved. ERA Franchise Systems LLC fully supports the principles of the Fair Housing Act and the Equal Opportunity Act. ERA, ERA Real Estate powered, and their respective logos are registered service marks of ERA Franchise Systems LLC. Each office is independently owned and operated.