
78 Patmore Avenue, Yonkers, NY 10710
Local realty services provided by:ERA Top Service Realty
78 Patmore Avenue,Yonkers, NY 10710
$1,100,000
- 4 Beds
- 4 Baths
- 2,792 sq. ft.
- Single family
- Active
Listed by: jerrica rosario
Office: curasi realty, inc.
MLS#:1059335
Source:OneKey MLS
Price summary
- Price:$1,100,000
- Price per sq. ft.:$538.69
About this home
Welcome to 78 Patmore Avenue—where sun-filled living spaces meet an outdoor retreat made for relaxing and entertaining! Located in Yonkers’ Homefield neighborhood, this four-bedroom home offers approximately 3,000 square feet, three full bathrooms, and one half bathroom. A striking red front door and brick-paver driveway create a memorable first impression. Inside, abundant natural light highlights hardwood floors and spacious, inviting living areas. The kitchen features white cabinetry, stainless steel appliances, ample counter space, and a center island. The adjoining dining area opens through sliding glass doors onto an expansive deck featuring new composite decking—ready for morning coffee, outdoor meals, and weekend gatherings. Three upgraded doors add to the home’s features. The backyard is a standout, featuring an eight-person Limelight hot tub with a saltwater system, Wi-Fi connectivity, Bluetooth speakers, and a subwoofer, powered by its own dedicated electrical line. Unwind with a soothing soak and your favorite music, gather on the patio, or relax beneath the covered outdoor area. A fenced backyard, six-foot side-yard privacy fencing, and mature fruit trees complete this inviting outdoor escape. The finished lower level offers flexible space for recreation, a home office, or additional living needs, with recessed lighting and outdoor access. A dedicated laundry area with shelving adds everyday convenience. The surrounding area offers schools, parks, shopping, dining, and entertainment, including Ridge Hill, Cross County Center, and Untermyer Park and Gardens. Area transportation options include Metro-North’s Hudson Line at Greystone station, offering service to Grand Central Terminal. Come explore the spacious interiors, enjoy the outdoor setting, and imagine your next chapter at 78 Patmore Avenue. Schedule your private showing today!...
Contact an agent
Home facts
- Year built:2003
- Listing ID #:1059335
- Added:1 day(s) ago
- Updated:October 07, 2026 at 09:55 PM
Rooms and interior
- Bedrooms:4
- Total bathrooms:4
- Full bathrooms:3
- Half bathrooms:1
- Rooms Total:10
- Dining Description:Eat-In Kitchen
- Kitchen Description:Dishwasher, Eat-in Kitchen, Kitchen Island, Oven, Refrigerator, Stainless Steel Appliance(s)
- Basement:Yes
- Basement Description:Finished, Walk-Out Access
- Living area:2,792 sq. ft.
Heating and cooling
- Cooling:Central Air
- Heating:Baseboard
- Central air:Yes
Structure and exterior
- Year built:2003
- Building area:2,792 sq. ft.
- Lot area:0.12 Acres
- Architectural Style:Colonial, Contemporary
- Construction Materials:Vinyl Siding
- Levels:3 Story
Schools
- High school:Yonkers (School Choice)
- Middle school:Yonkers (School Choice)
- Elementary school:Yonkers (School Choice)
Utilities
- Water:Public, Water Available
- Sewer:Public Sewer
Finances and disclosures
- Price:$1,100,000
- Price per sq. ft.:$538.69
- Tax amount:$10,500 (2026)
Features and amenities
- Appliances:Dishwasher, Dryer, Oven, Refrigerator, Stainless Steel Appliance(s)
- Laundry features:Dryer, Washer/Dryer Hookup
- Amenities:Open Floorplan, Walk-In Closet(s)
Parking
- Parking description:Driveway
New listings near 78 Patmore Avenue
- Coming SoonOpen Sat, 12 to 2pm
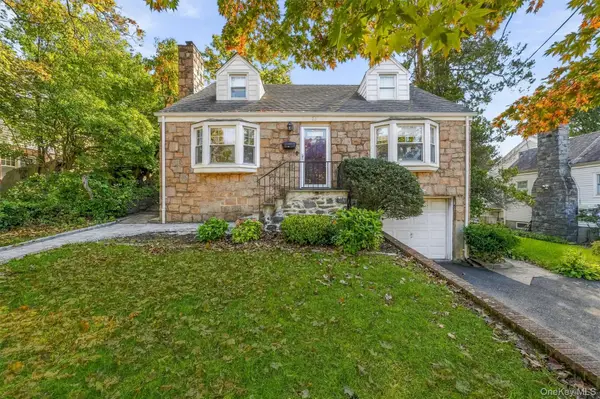 $685,000Coming Soon4 beds 2 baths1,735 sq. ft.
26 Custer Avenue, Yonkers, NY 10701
MLS# 1059498Listed by: HOULIHAN LAWRENCE INC. - Coming SoonOpen Sat, 2 to 4pm
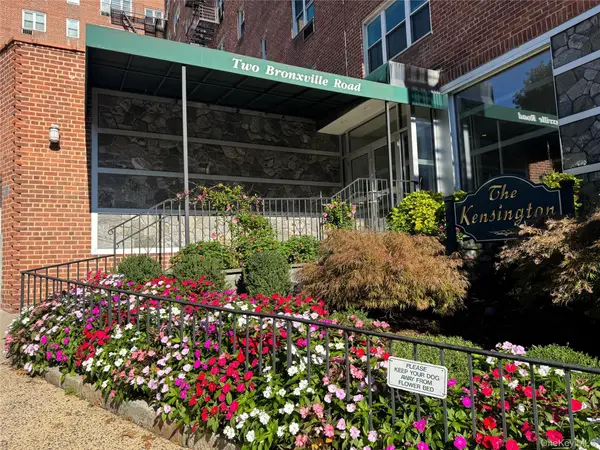 $199,000Coming Soon1 beds 1 baths750 sq. ft.
2 Bronxville Road #6P, Bronxville, NY 10708
MLS# 1057796Listed by: KELLER WILLIAMS PRESTIGE PROP - Coming SoonOpen Sat, 12 to 2pm
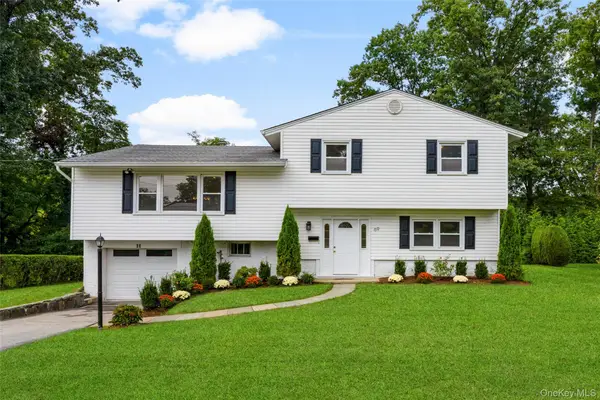 $980,000Coming Soon4 beds 3 baths2,173 sq. ft.
69 Pietro Drive, Yonkers, NY 10710
MLS# 1059127Listed by: JULIA B FEE SOTHEBYS INT. RLTY - Coming Soon
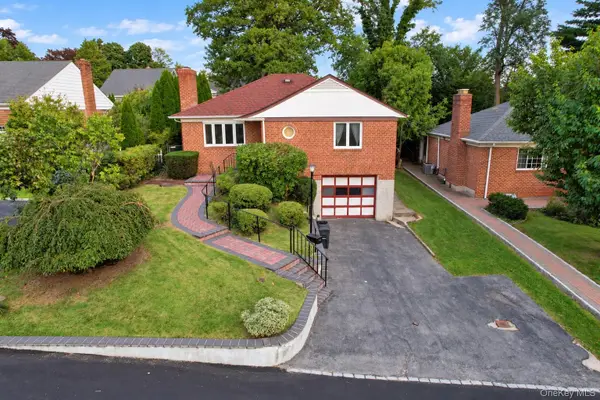 $865,000Coming Soon3 beds 1 baths2,200 sq. ft.
72 Mohawk Road, Yonkers, NY 10710
MLS# 1047826Listed by: EXP REALTY - New
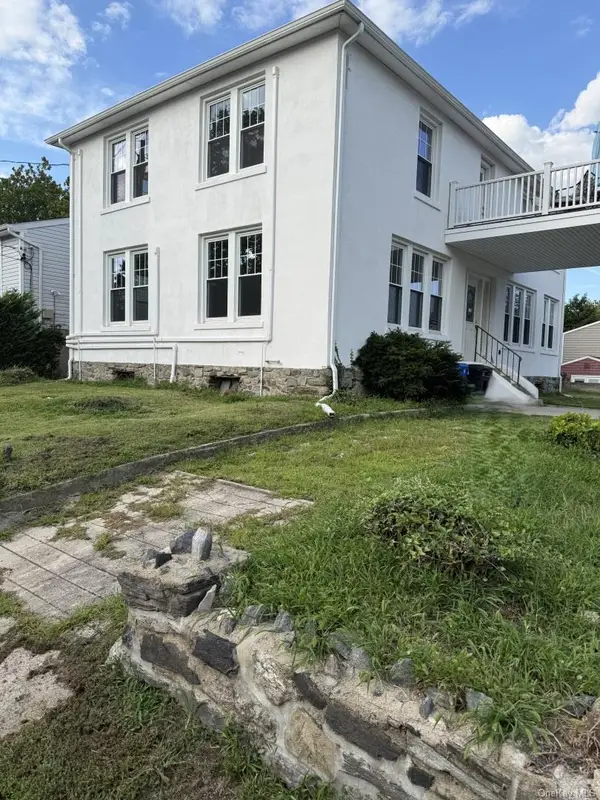 $1,599,000Active4 beds 3 baths2,576 sq. ft.
82 Marquand Avenue, Bronxville, NY 10708
MLS# 1056650Listed by: GREENE REALTY GROUP - Open Sat, 12am to 2pmNew
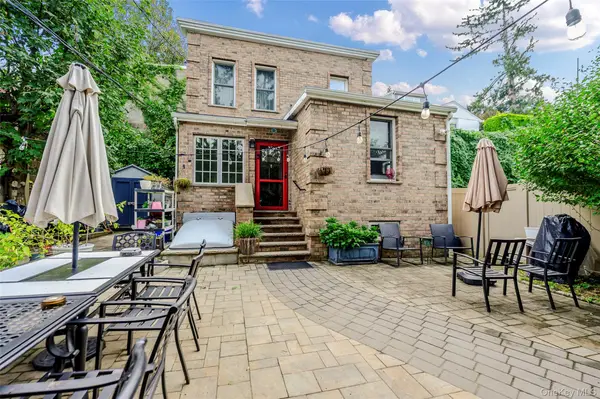 $579,000Active2 beds 2 baths992 sq. ft.
48 Clarendon Avenue, Yonkers, NY 10701
MLS# 1059675Listed by: EXIT REALTY PRIVATE CLIENT - Open Sat, 1 to 3pmNew
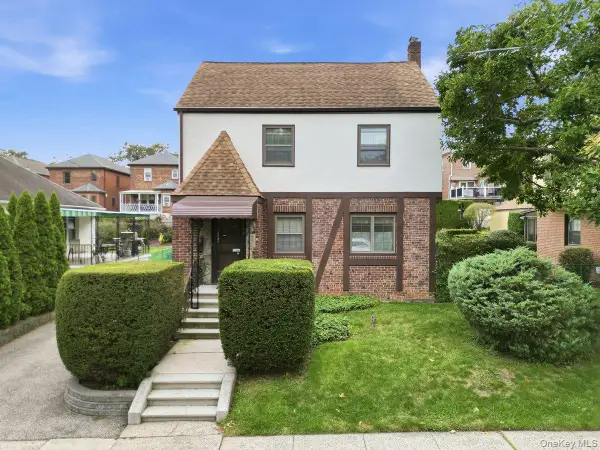 $649,000Active3 beds 2 baths1,310 sq. ft.
54 Kimball Terrace, Yonkers, NY 10704
MLS# 1059634Listed by: DOUBLE C REALTY - New
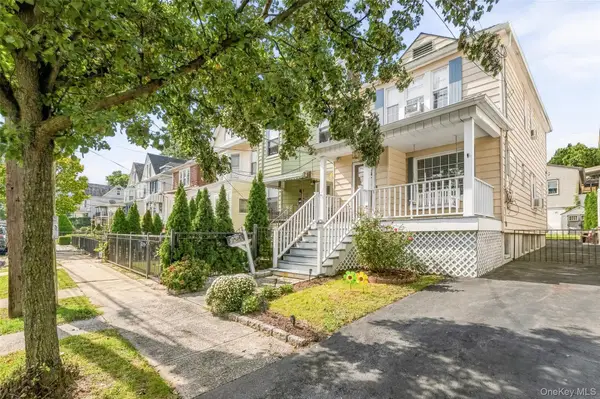 $699,000Active3 beds 2 baths1,200 sq. ft.
51 Sterling Avenue, Yonkers, NY 10704
MLS# 1056086Listed by: HOULIHAN LAWRENCE INC. - New
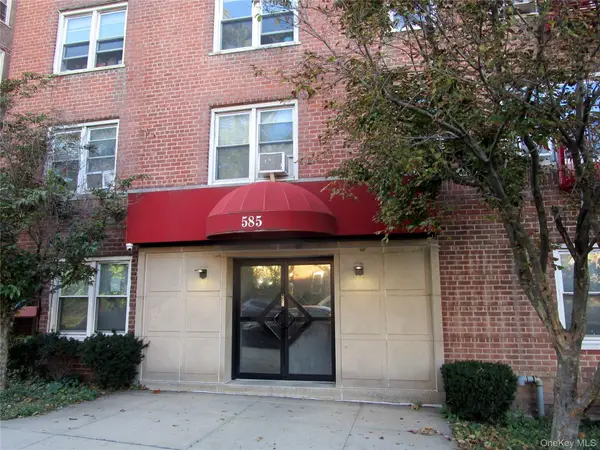 Listed by ERA$225,000Active2 beds 1 baths1,100 sq. ft.
585 Mclean Avenue #2A, Yonkers, NY 10705
MLS# 1058012Listed by: ERA INSITE REALTY SERVICES


Protect your home and budget from life's surprises with an Assurant Home Warranty, backed by a partner that supports you through every step of homeownership. Explore Plans.
© 2023 - 2026 ERA Franchise Systems LLC. All rights reserved. ERA Franchise Systems LLC fully supports the principles of the Fair Housing Act and the Equal Opportunity Act. ERA, ERA Real Estate powered, and their respective logos are registered service marks of ERA Franchise Systems LLC. Each office is independently owned and operated.