
4888 Gun Barrel Road, Yorkshire, NY 14141
Local realty services provided by:HUNT Real Estate ERA
Listed by:
 Asya Lombardo(716) 440 - 6620HUNT Real Estate ERA
Office: hunt real estate era
MLS#:B1711830
Source:NY_GENRIS
Price summary
- Price:$239,900
- Price per sq. ft.:$146.28
About this home
Welcome to 4888 Gun Barrel Road in Springville NY! This charming 2-bedroom ranch is surrounded by beautiful natural scenery, mature trees, and a peaceful pond, offering privacy, tranquility, and so much potential! The entire home was completely remodeled in 1993, creating a comfortable and inviting retreat in a beautiful country setting.
The spacious living room features cathedral ceilings and glass doors that open to a beautiful deck overlooking the pond and expansive wooded lot. Enjoy your own private outdoor retreat, perfect for hiking the trails, hunting, logging, riding your ATV, or simply relaxing by the pond and taking in the peaceful surroundings. The eat-in kitchen features maple cabinetry, a pantry cabinet, and plenty of space for everyday living. The spacious primary bedroom offers skylights that bring in beautiful natural light. A walkout basement provides additional usable space with a second full bath, laundry area, storage, and plenty of potential for future use. Additional features include updated electrical, a metal roof approx 3 years old on one side of the home and garage, water softener, a brand-new non-attached generator, second garage, shed, and privacy fencing at the front of the property. This property could also make an incredible seasonal home or weekend getaway, located only approximately 20 minutes from Ellicottville, where you can enjoy skiing, restaurants, bars, shopping, and year-round entertainment. Whether you’re looking for a peaceful full-time residence, recreational property, or your own escape close to Ellicottville, this property offers endless possibilities. A true nature lover’s retreat with privacy, acreage, water views, and year-round recreation nearby. Don’t miss this unique opportunity!...
Contact an agent
Home facts
- Year built:1930
- Listing ID #:B1711830
- Added:47 day(s) ago
- Updated:October 21, 2026 at 07:52 AM
Rooms and interior
- Bedrooms:2
- Total bathrooms:2
- Full bathrooms:2
- Rooms Total:5
- Flooring:Carpet, Laminate, Varies
- Kitchen Description:Pantry, Refrigerator
- Basement:Yes
- Basement Description:Full, Partially Finished, Walk Out Access
- Living area:1,640 sq. ft.
Heating and cooling
- Heating:Baseboard, Propane, Wall Furnace
Structure and exterior
- Roof:Asphalt, Metal
- Year built:1930
- Building area:1,640 sq. ft.
- Lot area:5.89 Acres
- Lot Features:Agricultural, Rectangular, Wooded
- Architectural Style:Ranch
- Construction Materials:Cedar, Wood Siding
- Exterior Features:Deck
- Foundation Description:Block
- Levels:1 Story
Utilities
- Water:Well
- Sewer:Connected, Septic Tank, Sewer Connected
Finances and disclosures
- Price:$239,900
- Price per sq. ft.:$146.28
- Tax amount:$3,583
Features and amenities
- Appliances:Dryer, Gas Range, Refrigerator, Washer
- Laundry features:Dryer, Electric Water Heater, In Basement, Washer
- Amenities:Deck, Skylights
Parking
- Parking description:Detached, Garage
- Garage:Yes
- Garage spaces:2
New listings near 4888 Gun Barrel Road
- New
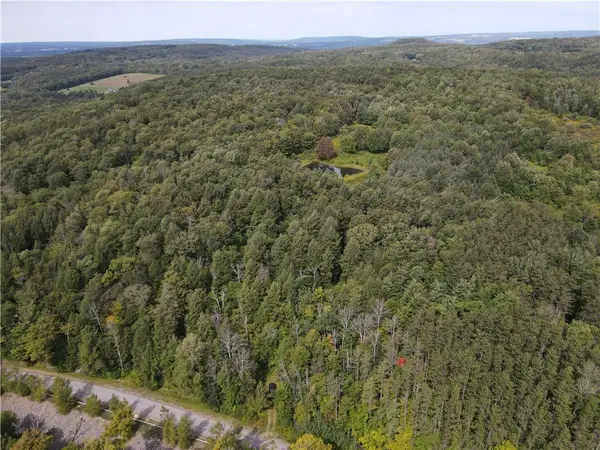 $179,900Active36.6 Acres
VL Town Line, Delevan, NY 14727
MLS# R1723023Listed by: WHITETAIL PROPERTIES REAL ESTATE, LLC - New
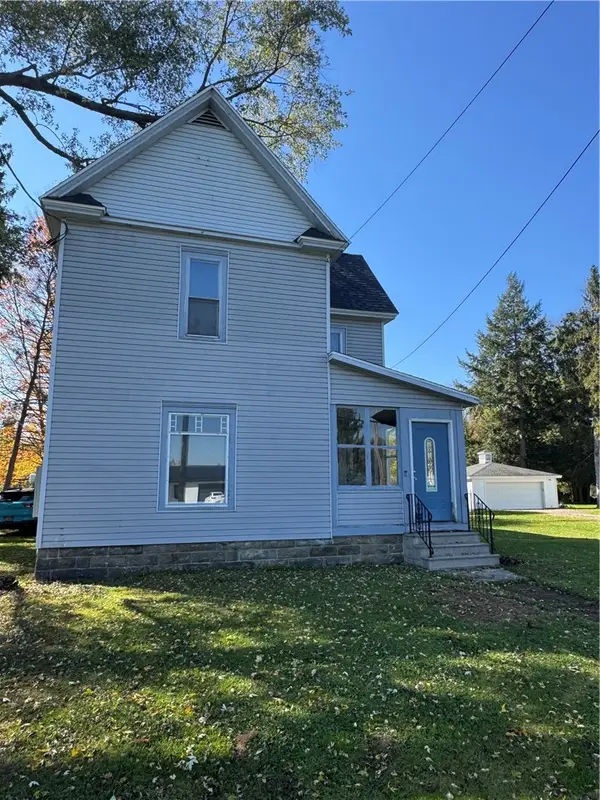 $159,900Active4 beds 2 baths2,100 sq. ft.
57 Delevan Avenue, Delevan, NY 14042
MLS# R1711026Listed by: JOVCEVSKI PROPERTIES INC - New
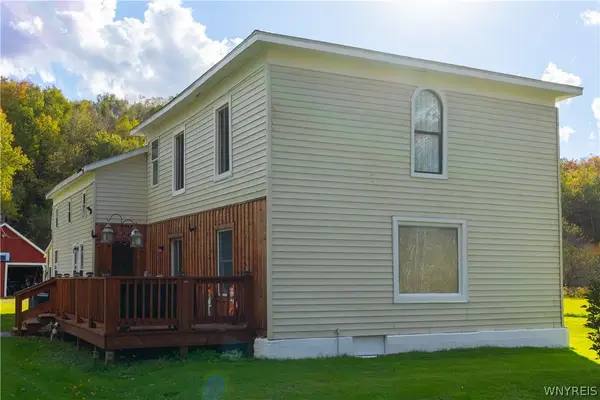 $239,000Active4 beds 1 baths1,500 sq. ft.
10683 Delevan Elton Road, Delevan, NY 14042
MLS# B1721388Listed by: CENTURY 21 NORTH EAST 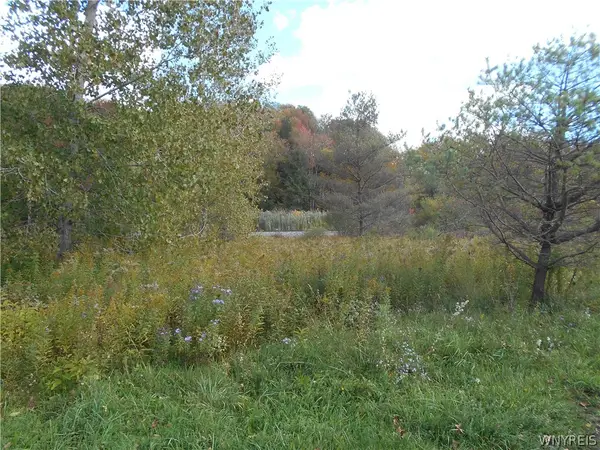 Listed by ERA$40,000Active1.47 Acres
10628 Route 16, Delevan, NY 14042
MLS# B1721264Listed by: ERA TEAM VP REAL ESTATE - ARCADE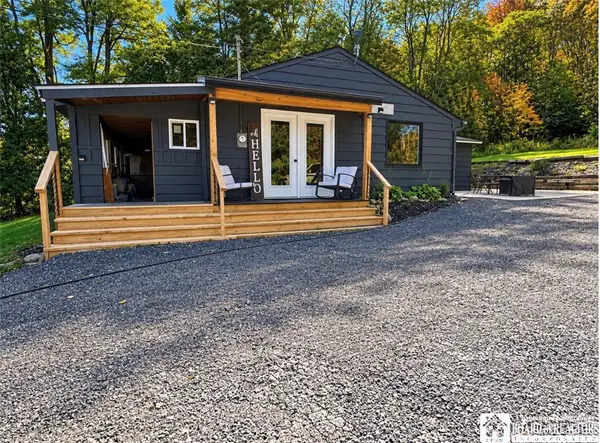 Listed by ERA$215,000Active2 beds 1 baths1,032 sq. ft.
10765 Eastland Road, Delevan, NY 14042
MLS# R1720478Listed by: ERA TEAM VP-ARCADE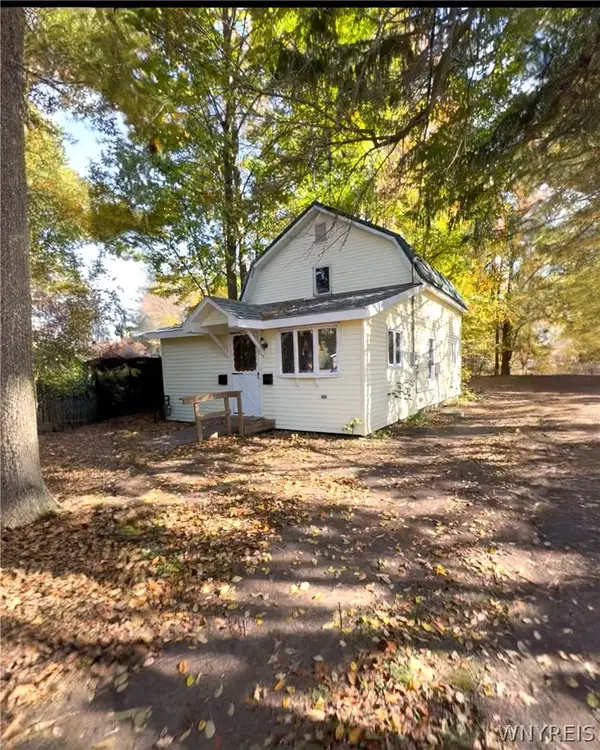 $159,900Active2 beds 1 baths1,044 sq. ft.
12210 Church Street, Yorkshire, NY 14173
MLS# B1720356Listed by: KELLER WILLIAMS REALTY LANCASTER $50,000Active4.9 Acres
0 Block, Delevan, NY 14042
MLS# B1715931Listed by: HOWARD HANNA WNY INC.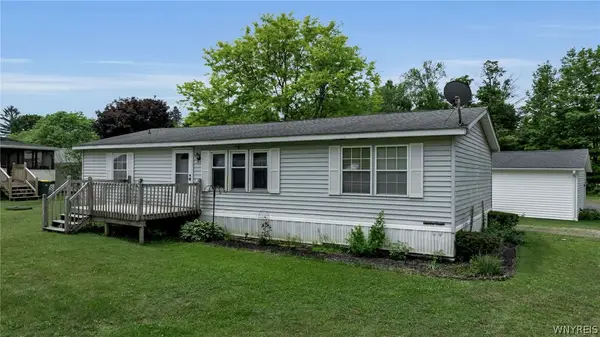 Listed by ERA$52,500Active3 beds 2 baths1,300 sq. ft.
41 Sunset Lane, Arcade, NY 14009
MLS# B1713718Listed by: HUNT REAL ESTATE ERA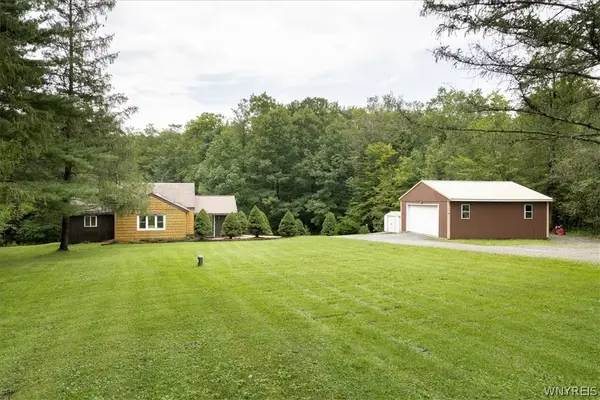 Listed by ERA$239,900Pending2 beds 2 baths1,640 sq. ft.
4888 Gun Barrel Road, Yorkshire, NY 14141
MLS# B1711830Listed by: HUNT REAL ESTATE ERA $184,000Pending3 beds 1 baths1,149 sq. ft.
12196 Church Street, Yorkshire, NY 14173
MLS# B1709093Listed by: HOWARD HANNA WNY INC.


Protect your home and budget from life's surprises with an Assurant Home Warranty, backed by a partner that supports you through every step of homeownership. Explore Plans.
© 2023 - 2026 ERA Franchise Systems LLC. All rights reserved. ERA Franchise Systems LLC fully supports the principles of the Fair Housing Act and the Equal Opportunity Act. ERA, ERA Real Estate powered, and their respective logos are registered service marks of ERA Franchise Systems LLC. Each office is independently owned and operated.