
184 Long Hill Drive #A, Yorktown Heights, NY 10598
Local realty services provided by:Bon Anno Realty ERA Powered
184 Long Hill Drive #A,Yorktown Heights, NY 10598
$489,000
- 2 Beds
- 2 Baths
- 1,200 sq. ft.
- Condominium
- Pending
Listed by: mariaelaina cirone
Office: keller williams realty partner
MLS#:1032562
Source:OneKey MLS
Price summary
- Price:$489,000
- Price per sq. ft.:$407.5
- Monthly HOA dues:$507
About this home
Welcome to the highly desirable Jefferson Village, a vibrant 55+ active adult community offering exceptional resort-style living in Yorktown Heights. This beautifully maintained end-unit condominium offers the ease and comfort of one-level living with no stairs, making everyday living both convenient and accessible. Inside, you’ll find a thoughtfully designed floor plan featuring two spacious bedrooms and two full bathrooms. The primary bedroom offers a walk-in closet and private en-suite bath with a tub/shower combination, while the hall bathroom features a walk-in shower for added convenience. A spacious second bedroom is ideal for guests, a home office, or everyday living. The stylish kitchen is thoughtfully designed with an abundance of cabinetry and generous counter space. Durable tile flooring adds both practicality and timeless appeal, creating a space that is as efficient as it is inviting. Conveniently located just off the kitchen and hall bath, a dedicated laundry closet houses a full-size washer and dryer, offering everyday functionality without sacrificing space. The spacious living room and adjoining dining area are filled with plenty of natural light, providing the perfect setting for everyday living and entertaining. Hardwood floors extend throughout the home, creating a warm and inviting atmosphere. Sliding glass doors lead to a private balcony, featuring a retractable awning where you can relax and enjoy the outdoors in either sun or shade. Storage is abundant throughout the home, featuring a walk-in pantry/storage closet, two spacious hallway closets, and generous bedroom closets, ensuring this unit never falls short on storage space. Enhancing the ease of living is a one-car garage located just steps from the residence, offering effortless access, added convenience, and additional storage space. Jefferson Village offers an outstanding lifestyle with amenities including a clubhouse, fitness and recreational facilities, swimming pool, tennis, pickleball, bocce, social activities and much more. HOA includes maintenance of common area, landscaping, tree maintenance, snow removal, water, heat and basic cable. Ideally located just minutes from the Taconic State Parkway, Route 6, shopping, restaurants, medical facilities and everyday conveniences, this is low-maintenance living at its finest. Move right in and enjoy all this condominium and community has to offer!...
Contact an agent
Home facts
- Year built:1987
- Subdivision & Development:Jefferson Village
- Listing ID #:1032562
- Added:50 day(s) ago
- Updated:September 26, 2026 at 08:41 AM
Rooms and interior
- Bedrooms:2
- Total bathrooms:2
- Full bathrooms:2
- Rooms Total:5
- Flooring:Hardwood
- Kitchen Description:Dishwasher, Microwave, Pantry, Refrigerator
- Bedroom Description:First Floor Bedroom
- Living area:1,200 sq. ft.
Heating and cooling
- Cooling:Central Air
- Heating:Forced Air, Natural Gas
- Central air:Yes
Structure and exterior
- Year built:1987
- Building area:1,200 sq. ft.
- Lot area:33.88 Acres
- Construction Materials:Vinyl Siding
- Exterior Features:Balcony
- Levels:1 Story
Schools
- High school:Lakeland High School
- Middle school:Lakeland-Copper Beech Middle Sch
- Elementary school:Thomas Jefferson Elementary School
Utilities
- Water:Public
- Sewer:Public Sewer
Finances and disclosures
- Price:$489,000
- Price per sq. ft.:$407.5
- Tax amount:$5,148 (2025)
Features and amenities
- Appliances:Dishwasher, Dryer, Microwave, Refrigerator, Washer
- Laundry features:Dryer, In Unit, Washer, Washer/Dryer Hookup
- Amenities:Parking, Pool, Storage, Walk-In Closet(s)
- Pool features:In Ground
Parking
- Parking description:Garage
- Garage:Yes
- Garage spaces:1
New listings near 184 Long Hill Drive #A
- Coming Soon
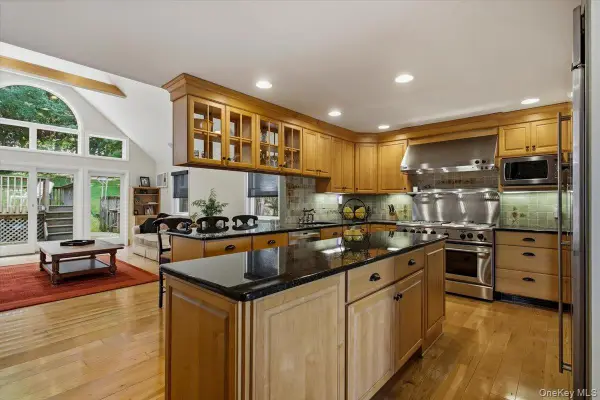 $800,000Coming Soon4 beds 2 baths2,348 sq. ft.
3494 Overlook Avenue, Yorktown Heights, NY 10598
MLS# 1053621Listed by: KELLER WILLIAMS REALTY PARTNER - New
 $429,900Active2 beds 2 baths1,100 sq. ft.
45 Jefferson Oval #G, Yorktown Heights, NY 10598
MLS# 1054519Listed by: COLDWELL BANKER REALTY - New
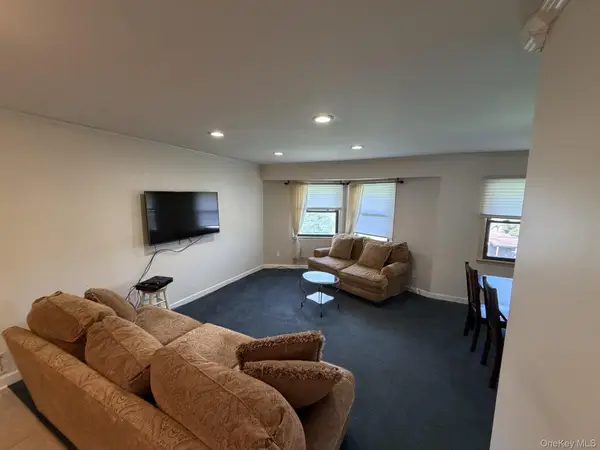 $340,000Active2 beds 1 baths1,000 sq. ft.
18L Hastings Court, Yorktown Heights, NY 10598
MLS# 1054688Listed by: ORTIZ HOME SELLING TEAM LLC - New
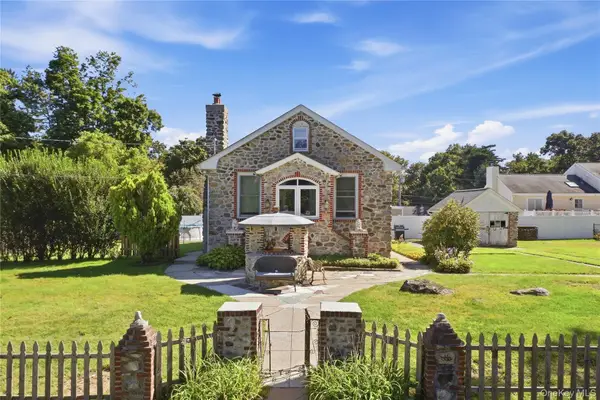 $499,000Active2 beds 1 baths1,066 sq. ft.
18 Old Mill Road, Yorktown Heights, NY 10598
MLS# 1052491Listed by: COMPASS GREATER NY, LLC - New
 $675,000Active4 beds 2 baths1,600 sq. ft.
3507 Strang Boulevard, Yorktown Heights, NY 10598
MLS# 1042566Listed by: HOULIHAN LAWRENCE INC. - New
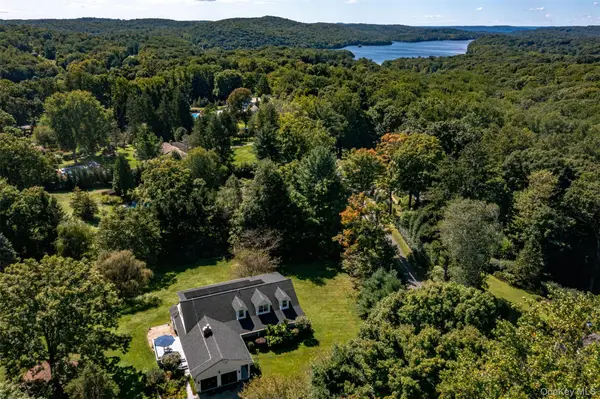 $1,200,000Active4 beds 3 baths3,166 sq. ft.
1203 Baldwin Road, Yorktown Heights, NY 10598
MLS# 1046087Listed by: HOULIHAN LAWRENCE INC. - New
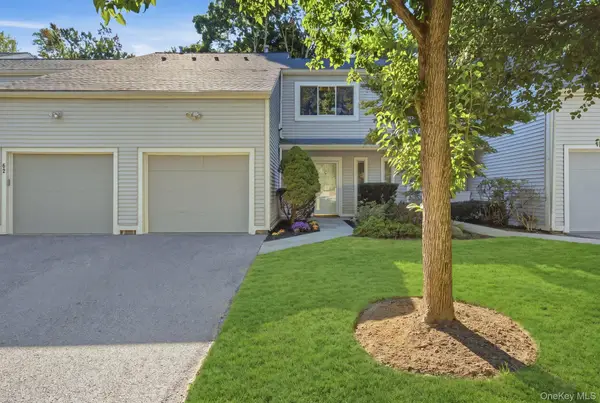 $612,000Active2 beds 3 baths1,600 sq. ft.
61 Westminster Road, Yorktown Heights, NY 10598
MLS# 1024721Listed by: HOULIHAN LAWRENCE INC. - New
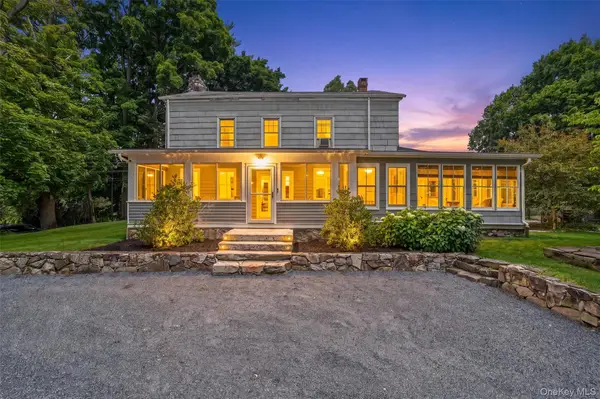 $975,000Active5 beds 4 baths3,428 sq. ft.
2930 Gomer Street, Yorktown Heights, NY 10598
MLS# 1051320Listed by: KELLER WILLIAMS REALTY PARTNER - New
 $450,000Active2 beds 2 baths1,100 sq. ft.
52 Jefferson Oval #A, Yorktown Heights, NY 10598
MLS# 1050288Listed by: KELLER WILLIAMS REALTY PARTNER - New
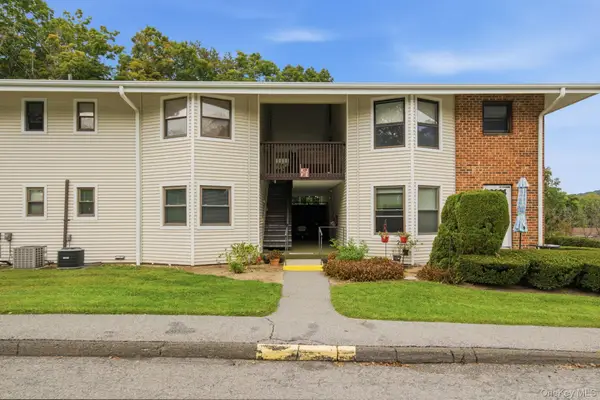 $399,000Active2 beds 1 baths925 sq. ft.
27 Walden Court #F, Yorktown Heights, NY 10598
MLS# 1047932Listed by: COMPASS GREATER NY LLC


Protect your home and budget from life's surprises with an Assurant Home Warranty, backed by a partner that supports you through every step of homeownership. Explore Plans.
© 2023 - 2026 ERA Franchise Systems LLC. All rights reserved. ERA Franchise Systems LLC fully supports the principles of the Fair Housing Act and the Equal Opportunity Act. ERA, ERA Real Estate powered, and their respective logos are registered service marks of ERA Franchise Systems LLC. Each office is independently owned and operated.