
3507 Strang Boulevard, Yorktown Heights, NY 10598
Local realty services provided by:Bon Anno Realty ERA Powered
3507 Strang Boulevard,Yorktown Heights, NY 10598
$659,000
- 4 Beds
- 2 Baths
- 1,600 sq. ft.
- Single family
- Active
Listed by: elizabeth finnegan
Office: houlihan lawrence inc.
MLS#:1042566
Source:OneKey MLS
Price summary
- Price:$659,000
- Price per sq. ft.:$411.88
About this home
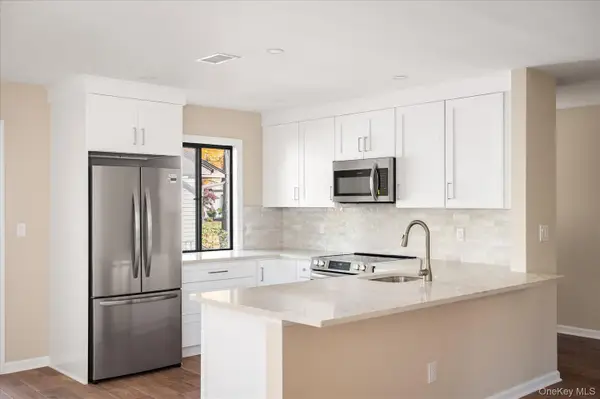
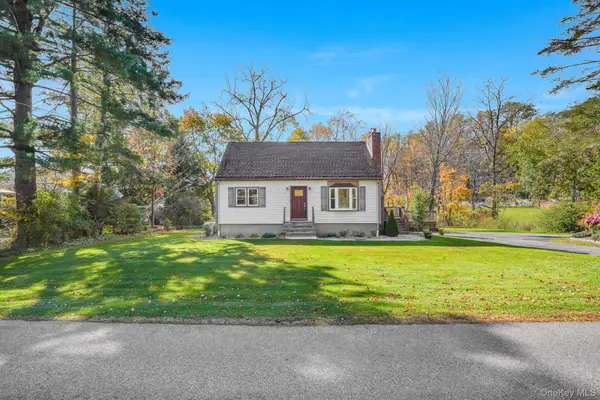
Great new price! Why settle for condo living when you can enjoy the space, privacy, and flexibility of your own single-family home? Welcome to 3507 Strang Boulevard in Yorktown Heights! This charming 4-bedroom, 2-bath Cape Cod offers the convenience of main-level living with two bedrooms and a full bathroom on the first floor, along with a comfortable living room, formal dining room, and kitchen. Upstairs, you'll find two additional bedrooms and a full bathroom, providing wonderful flexibility for guests, a home office, or hobbies. Need even more room? The finished walkout lower level offers additional flex space, perfect for recreation, entertaining, or storage. Step outside and enjoy your own private backyard with no one with a beautiful Trex deck, ideal for relaxing or hosting gatherings. Recent improvements include a new roof and driveway in 2025. Located in the Lakeland School District in an established neighborhood, conveniently close to shopping, dining, and the Taconic State Parkway. Enjoy the benefits of single-family living with the convenience of a versatile floor plan. A wonderful alternative to condo or townhouse living!...
Contact an agent
Home facts
- Year built:1960
- Listing ID #:1042566
- Added:45 day(s) ago
- Updated:November 01, 2026 at 05:19 PM
Rooms and interior
- Bedrooms:4
- Total bathrooms:2
- Full bathrooms:2
- Rooms Total:7
- Dining Description:Formal Dining
- Kitchen Description:Dishwasher, Oven, Refrigerator, Stainless Steel Appliance(s)
- Bedroom Description:First Floor Bedroom, Master Downstairs
- Basement:Yes
- Basement Description:Finished, Full, Walk-Out Access
- Living area:1,600 sq. ft.
Heating and cooling
- Cooling:Central Air
- Heating:Oil
- Central air:Yes
Structure and exterior
- Year built:1960
- Building area:1,600 sq. ft.
- Lot area:0.71 Acres
- Architectural Style:Cape Cod
- Construction Materials:Vinyl Siding
- Levels:3 Story
Schools
- High school:Lakeland High School
- Middle school:Lakeland-Copper Beech Middle Sch
- Elementary school:Benjamin Franklin
Utilities
- Water:Public
- Sewer:Public Sewer
Finances and disclosures
- Price:$659,000
- Price per sq. ft.:$411.88
- Tax amount:$11,590 (2026)
Features and amenities
- Appliances:Dishwasher, Dryer, Oven, Refrigerator, Stainless Steel Appliance(s), Washer
- Laundry features:Dryer, Washer
- Amenities:Entrance Foyer, Storage
Parking
- Parking description:Driveway
New listings near 3507 Strang Boulevard
- Coming Soon
 $529,000Coming Soon2 beds 2 baths1,200 sq. ft.
116 Village Road #D, Yorktown Heights, NY 10598
MLS# 1069042Listed by: RE/MAX CLASSIC REALTY - New
 $675,000Active2 beds 2 baths1,550 sq. ft.
172 Long Hill Drive #B, Yorktown Heights, NY 10598
MLS# 1068171Listed by: COLDWELL BANKER REALTY - New
 $625,000Active3 beds 2 baths1,728 sq. ft.
10 Overhill Road, Yorktown Heights, NY 10598
MLS# 1067482Listed by: HOULIHAN LAWRENCE INC. - New
 $1,295,000Active4 beds 3 baths2,472 sq. ft.
45 Wellington Court, Yorktown Heights, NY 10598
MLS# 1067501Listed by: COMPASS GREATER NY, LLC - New
 $1,375,000Active4 beds 2 baths2,000 sq. ft.
2323 Crompond Road, Yorktown Heights, NY 10598
MLS# 1066055Listed by: KELLER WILLIAMS NY REALTY - New
 $325,000Active1 beds 1 baths835 sq. ft.
149 Flintlock Way #D, Yorktown Heights, NY 10598
MLS# 1065932Listed by: HOULIHAN LAWRENCE INC.  $435,000Active2 beds 1 baths777 sq. ft.
2 Carpenter Place, Yorktown Heights, NY 10598
MLS# 1064432Listed by: KELLER WILLIAMS REALTY PARTNER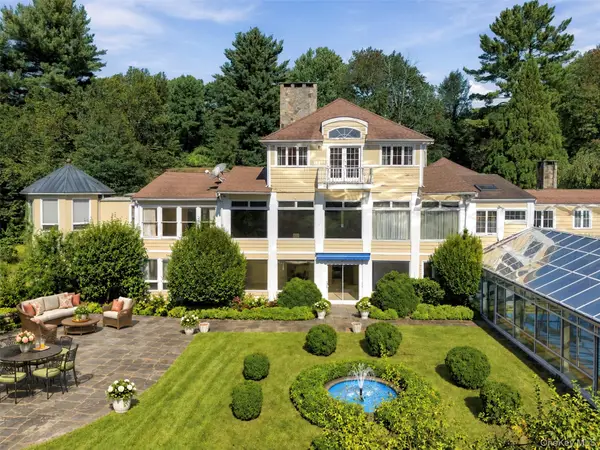 $3,495,000Active7 beds 8 baths6,995 sq. ft.
769 Route 100, Yorktown Heights, NY 10598
MLS# 1047742Listed by: HOULIHAN LAWRENCE INC. $2,450,000Active4 beds 5 baths6,634 sq. ft.
1313 Hanover Street, Yorktown Heights, NY 10598
MLS# 1064322Listed by: SERHANT LLC $899,999Active5 beds 4 baths3,436 sq. ft.
800 Granite Springs Road, Yorktown Heights, NY 10598
MLS# 1063535Listed by: COLDWELL BANKER REALTY


Protect your home and budget from life's surprises with an Assurant Home Warranty, backed by a partner that supports you through every step of homeownership. Explore Plans.
© 2023 - 2026 ERA Franchise Systems LLC. All rights reserved. ERA Franchise Systems LLC fully supports the principles of the Fair Housing Act and the Equal Opportunity Act. ERA, ERA Real Estate powered, and their respective logos are registered service marks of ERA Franchise Systems LLC. Each office is independently owned and operated.