
20 Hastings Court #A, Yorktown Heights, NY 10598
Local realty services provided by:ERA Top Service Realty
20 Hastings Court #A,Yorktown Heights, NY 10598
$330,000
- 1 Beds
- 1 Baths
- 800 sq. ft.
- Condominium
- Active
Listed by: bryant mero
Office: connect re corp.
MLS#:1035474
Source:OneKey MLS
Price summary
- Price:$330,000
- Price per sq. ft.:$412.5
- Monthly HOA dues:$399
About this home
Welcome to 20A Hastings Court, a beautifully maintained one-bedroom condominium offering approximately 800 square feet of comfortable, low-maintenance living in the highly desirable Jefferson Village 55+ community.
This bright and inviting residence features a spacious layout with generous living and dining areas, a well-appointed kitchen, a large bedroom, and ample closet space. Enjoy peaceful, scenic views overlooking beautifully landscaped gardens that create a tranquil setting year-round.
Residents enjoy an exceptional lifestyle with outstanding community amenities, including a clubhouse, fitness center, recreation area, and a sparkling in-ground swimming pool. Assigned parking adds everyday convenience, while the monthly common charges of just $399 provide exceptional value.
Ideally located near shopping, restaurants, medical facilities, parks, golf courses, and major highways, this home offers the perfect blend of comfort, convenience, and an active, maintenance-free lifestyle.
Don’t miss this wonderful opportunity to own a beautiful home in one of Yorktown’s most sought-after active adult communities. Schedule your private showing today!...
Contact an agent
Home facts
- Year built:1969
- Listing ID #:1035474
- Added:51 day(s) ago
- Updated:September 26, 2026 at 11:33 AM
Rooms and interior
- Bedrooms:1
- Total bathrooms:1
- Full bathrooms:1
- Rooms Total:3
- Flooring:Hardwood
- Dining Description:Formal Dining
- Kitchen Description:Dishwasher, Microwave, Oven, Refrigerator, Stainless Steel Appliance(s)
- Bedroom Description:First Floor Bedroom
- Living area:800 sq. ft.
Heating and cooling
- Heating:Forced Air, Natural Gas
Structure and exterior
- Year built:1969
- Building area:800 sq. ft.
- Lot Features:Garden, Level, Private
- Construction Materials:Brick, Frame, Vinyl Siding
Schools
- High school:Lakeland High School
- Middle school:Lakeland-Copper Beech Middle Sch
- Elementary school:Thomas Jefferson Elementary School
Utilities
- Water:Public
- Sewer:Public Sewer
Finances and disclosures
- Price:$330,000
- Price per sq. ft.:$412.5
- Tax amount:$3,500 (2026)
Features and amenities
- Appliances:Dishwasher, Dryer, Microwave, Oven, Refrigerator, Stainless Steel Appliance(s), Washer
- Laundry features:Dryer, In Unit, Washer, Washer/Dryer Hookup
- Amenities:High Speed Internet, Marble Counters, Parking
- Pool features:In Ground, Outdoor Pool
Parking
- Total parking spaces:1
- Parking description:Assigned
New listings near 20 Hastings Court #A
- Coming Soon
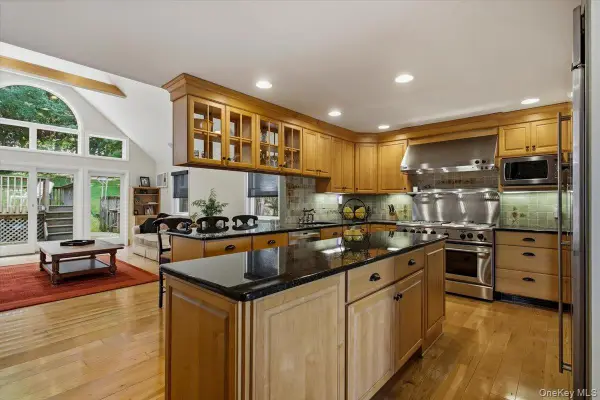 $800,000Coming Soon4 beds 2 baths2,348 sq. ft.
3494 Overlook Avenue, Yorktown Heights, NY 10598
MLS# 1053621Listed by: KELLER WILLIAMS REALTY PARTNER - New
 $429,900Active2 beds 2 baths1,100 sq. ft.
45 Jefferson Oval #G, Yorktown Heights, NY 10598
MLS# 1054519Listed by: COLDWELL BANKER REALTY - New
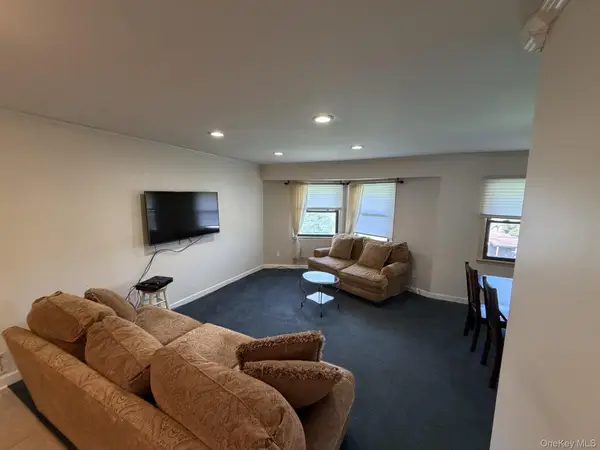 $340,000Active2 beds 1 baths1,000 sq. ft.
18L Hastings Court, Yorktown Heights, NY 10598
MLS# 1054688Listed by: ORTIZ HOME SELLING TEAM LLC - New
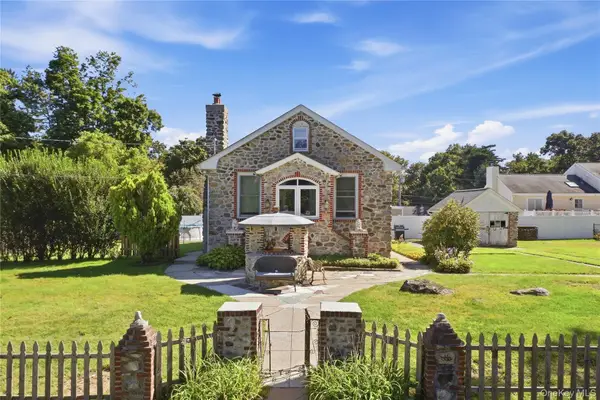 $499,000Active2 beds 1 baths1,066 sq. ft.
18 Old Mill Road, Yorktown Heights, NY 10598
MLS# 1052491Listed by: COMPASS GREATER NY, LLC - New
 $675,000Active4 beds 2 baths1,600 sq. ft.
3507 Strang Boulevard, Yorktown Heights, NY 10598
MLS# 1042566Listed by: HOULIHAN LAWRENCE INC. - New
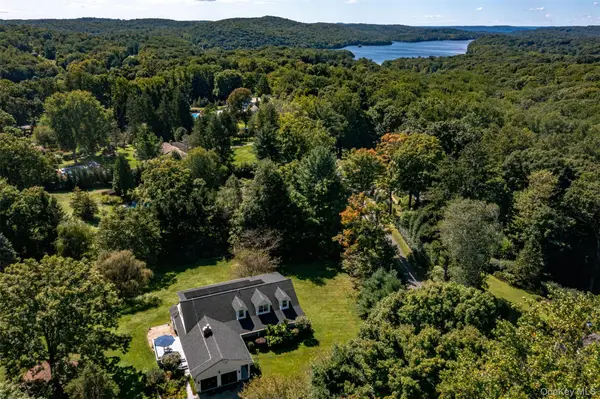 $1,200,000Active4 beds 3 baths3,166 sq. ft.
1203 Baldwin Road, Yorktown Heights, NY 10598
MLS# 1046087Listed by: HOULIHAN LAWRENCE INC. - New
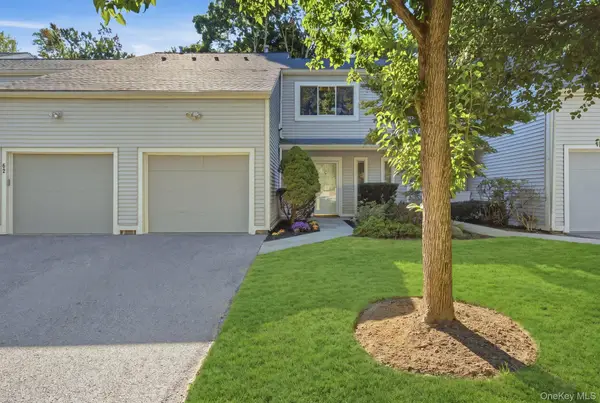 $612,000Active2 beds 3 baths1,600 sq. ft.
61 Westminster Road, Yorktown Heights, NY 10598
MLS# 1024721Listed by: HOULIHAN LAWRENCE INC. - New
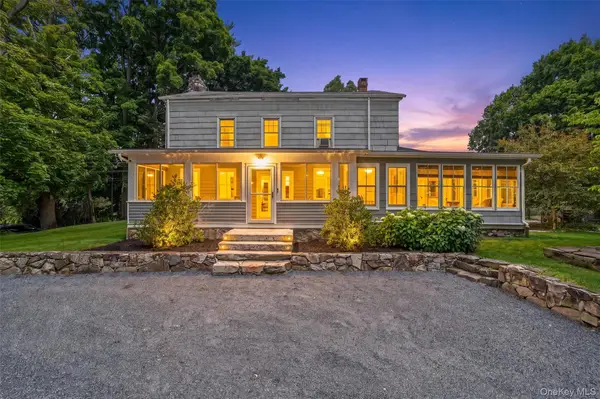 $975,000Active5 beds 4 baths3,428 sq. ft.
2930 Gomer Street, Yorktown Heights, NY 10598
MLS# 1051320Listed by: KELLER WILLIAMS REALTY PARTNER - New
 $450,000Active2 beds 2 baths1,100 sq. ft.
52 Jefferson Oval #A, Yorktown Heights, NY 10598
MLS# 1050288Listed by: KELLER WILLIAMS REALTY PARTNER - New
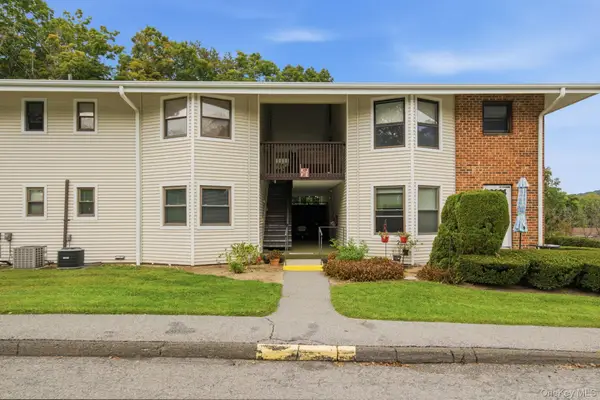 $399,000Active2 beds 1 baths925 sq. ft.
27 Walden Court #F, Yorktown Heights, NY 10598
MLS# 1047932Listed by: COMPASS GREATER NY LLC


Protect your home and budget from life's surprises with an Assurant Home Warranty, backed by a partner that supports you through every step of homeownership. Explore Plans.
© 2023 - 2026 ERA Franchise Systems LLC. All rights reserved. ERA Franchise Systems LLC fully supports the principles of the Fair Housing Act and the Equal Opportunity Act. ERA, ERA Real Estate powered, and their respective logos are registered service marks of ERA Franchise Systems LLC. Each office is independently owned and operated.