
116 Village Road #D, Yorktown Heights, NY 10598
Local realty services provided by:ERA Insite Realty Services
116 Village Road #D,Yorktown Heights, NY 10598
$529,000
- 2 Beds
- 2 Baths
- 1,200 sq. ft.
- Condominium
- Coming Soon
Listed by: stephanie ruzzo
Office: re/max classic realty
MLS#:1069042
Source:OneKey MLS
Price summary
- Price:$529,000
- Price per sq. ft.:$440.83
- Monthly HOA dues:$549
About this home
Welcome to Jefferson Village, one of Northern Westchester’s most sought after 55+ active adult communities, where maintenance free condo living and an active lifestyle come together in a convenient Yorktown Heights location. This beautifully renovated two bedroom, two bath condo offers true single level living, with just a couple of steps up to the front entry and no one living above, giving you a sense of quiet and privacy that is hard to find. Light fills the rooms throughout the day, with views of mature trees and landscaped grounds. The redesigned open concept layout centers around a fully updated kitchen with quartz countertops, custom cabinetry, stainless steel appliances, and recessed lighting. High end laminate flooring runs through the living and dining areas, making the space feel fresh and easy to live in whether you’re hosting friends or enjoying a quiet evening at home. Every detail inside has been refreshed, including new interior doors, updated lighting, and plush carpeting. The primary bedroom has its own renovated ensuite bath with an easy walk-in shower, creating a private retreat at the end of the day. The second bedroom works well for overnight guests, a home office, or a hobby room, with a renovated full hall bath nearby that also features a walk-in shower. A detached garage sits a short stroll down a landscaped path, offering covered parking and extra storage, and unassigned parking right outside the unit makes everyday comings and goings simple for you and your visitors. Jefferson Village residents enjoy a full calendar of amenities, including a clubhouse with a fitness center and library, an outdoor pool with cabana areas, tennis and pickleball courts, bocce, gardening spaces, and organized events throughout the year. The community is close to shopping and dining at Jefferson Valley Mall, with easy access to the Taconic State Parkway and Route 6 for trips throughout Westchester and Putnam County. Single level living, a private garage, and a welcoming 55+ community make this a wonderful place to begin your next chapter in Yorktown Heights....
Contact an agent
Home facts
- Year built:1982
- Subdivision & Development:Jefferson Village
- Listing ID #:1069042
- Updated:November 02, 2026 at 08:02 PM
Rooms and interior
- Bedrooms:2
- Total bathrooms:2
- Full bathrooms:2
- Rooms Total:5
- Kitchen Description:Dishwasher, Kitchen Island, Microwave, Refrigerator, Stainless Steel Appliance(s)
- Bedroom Description:First Floor Bedroom
- Living area:1,200 sq. ft.
Heating and cooling
- Cooling:Central Air
- Heating:Forced Air
- Central air:Yes
Structure and exterior
- Year built:1982
- Building area:1,200 sq. ft.
- Construction Materials:Vinyl Siding
- Levels:1 Story
Schools
- High school:Lakeland High School
- Middle school:Lakeland-Copper Beech Middle Sch
- Elementary school:Thomas Jefferson Elementary School
Utilities
- Water:Public
- Sewer:Public Sewer
Finances and disclosures
- Price:$529,000
- Price per sq. ft.:$440.83
- Tax amount:$5,441 (2026)
Features and amenities
- Appliances:Dishwasher, Dryer, Microwave, Refrigerator, Stainless Steel Appliance(s), Washer
- Laundry features:Dryer, Washer
- Amenities:Entrance Foyer, Open Floorplan
- Pool features:In Ground
Parking
- Parking description:Common, Garage
- Garage:Yes
- Garage spaces:1
New listings near 116 Village Road #D
- New
 $675,000Active2 beds 2 baths1,550 sq. ft.
172 Long Hill Drive #B, Yorktown Heights, NY 10598
MLS# 1068171Listed by: COLDWELL BANKER REALTY - New
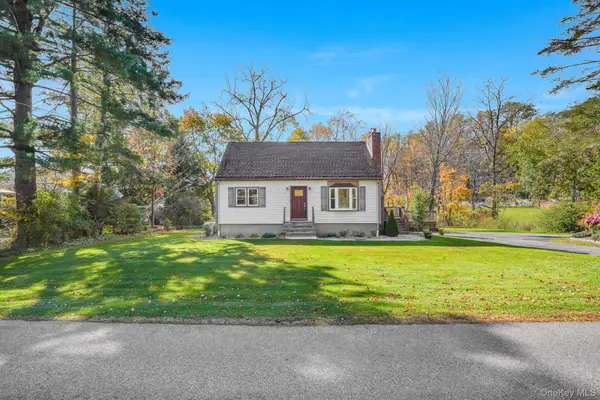 $625,000Active3 beds 2 baths1,728 sq. ft.
10 Overhill Road, Yorktown Heights, NY 10598
MLS# 1067482Listed by: HOULIHAN LAWRENCE INC. - New
 $1,295,000Active4 beds 3 baths2,472 sq. ft.
45 Wellington Court, Yorktown Heights, NY 10598
MLS# 1067501Listed by: COMPASS GREATER NY, LLC - New
 $1,375,000Active4 beds 2 baths2,000 sq. ft.
2323 Crompond Road, Yorktown Heights, NY 10598
MLS# 1066055Listed by: KELLER WILLIAMS NY REALTY - New
 $325,000Active1 beds 1 baths835 sq. ft.
149 Flintlock Way #D, Yorktown Heights, NY 10598
MLS# 1065932Listed by: HOULIHAN LAWRENCE INC.  $435,000Active2 beds 1 baths777 sq. ft.
2 Carpenter Place, Yorktown Heights, NY 10598
MLS# 1064432Listed by: KELLER WILLIAMS REALTY PARTNER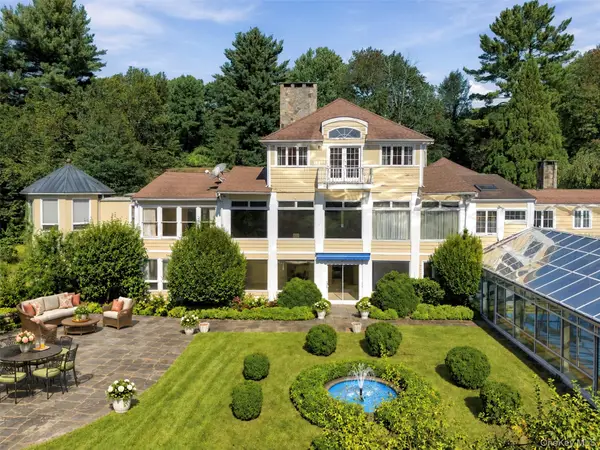 $3,495,000Active7 beds 8 baths6,995 sq. ft.
769 Route 100, Yorktown Heights, NY 10598
MLS# 1047742Listed by: HOULIHAN LAWRENCE INC. $2,450,000Active4 beds 5 baths6,634 sq. ft.
1313 Hanover Street, Yorktown Heights, NY 10598
MLS# 1064322Listed by: SERHANT LLC $899,999Active5 beds 4 baths3,436 sq. ft.
800 Granite Springs Road, Yorktown Heights, NY 10598
MLS# 1063535Listed by: COLDWELL BANKER REALTY


Protect your home and budget from life's surprises with an Assurant Home Warranty, backed by a partner that supports you through every step of homeownership. Explore Plans.
© 2023 - 2026 ERA Franchise Systems LLC. All rights reserved. ERA Franchise Systems LLC fully supports the principles of the Fair Housing Act and the Equal Opportunity Act. ERA, ERA Real Estate powered, and their respective logos are registered service marks of ERA Franchise Systems LLC. Each office is independently owned and operated.