
254 Sparkle Road, Yorktown Heights, NY 10598
Local realty services provided by:ERA Caputo Realty
254 Sparkle Road,Yorktown Heights, NY 10598
$535,000
- 3 Beds
- 2 Baths
- 1,420 sq. ft.
- Single family
- Pending
Listed by: steve frattarola
Office: houlihan lawrence inc.
MLS#:1036895
Source:OneKey MLS
Price summary
- Price:$535,000
- Price per sq. ft.:$376.76
About this home
YOUR TIME TO SPARKLE! This charming, original Dutch Colonial has been lovingly maintained by the same owner for decades and is truly move-in ready. Set on a quiet no-outlet road in the sought-after Sparkle Lake area of Yorktown, this 3-bedroom, 2-bath home combines timeless character with a comfortable, inviting floor plan. A beautiful stone front porch welcomes you into a warm interior featuring hardwood floors, a spacious dining area, living room and family room with fireplace. A full bathroom on each level adds convenience. The light-filled kitchen features Corian countertops, a tasteful backsplash, abundant cabinetry and numerous windows, with direct access to the rear deck - perfect for enjoying the private, level backyard. Additional highlights include cedar closets, custom woodwork, thoughtful updates and a one-car garage with a two-car driveway. Tucked away for privacy yet conveniently close to shopping, restaurants, JV Mall and commuter routes, this home offers the best of both worlds. And then there’s Sparkle Lake - just a short walk away - with swimming, fishing, picnicking, a walking trail along the lake and a children’s playground. Peaceful, welcoming and wonderfully situated, this is a home that has been cherished for decades and is ready to be cherished by its next owner....
Contact an agent
Home facts
- Year built:1952
- Listing ID #:1036895
- Added:46 day(s) ago
- Updated:September 29, 2026 at 10:23 AM
Rooms and interior
- Bedrooms:3
- Total bathrooms:2
- Full bathrooms:2
- Rooms Total:9
- Flooring:Hardwood
- Dining Description:Eat-In Kitchen, Formal Dining
- Kitchen Description:Dishwasher, Eat-in Kitchen, Microwave, Oven, Pantry, Refrigerator, Stainless Steel Appliance(s), Walk Through Kitchen
- Living area:1,420 sq. ft.
Heating and cooling
- Heating:Baseboard, Oil
Structure and exterior
- Year built:1952
- Building area:1,420 sq. ft.
- Lot area:0.11 Acres
- Architectural Style:Colonial
- Construction Materials:Vinyl Siding
- Levels:2 Story
Schools
- High school:Yorktown High School
- Middle school:Mildred E Strang Middle School
- Elementary school:Mohansic
Utilities
- Water:Public
- Sewer:Septic Tank
Finances and disclosures
- Price:$535,000
- Price per sq. ft.:$376.76
- Tax amount:$9,334 (2026)
Features and amenities
- Appliances:Dishwasher, Dryer, Microwave, Oven, Refrigerator, Stainless Steel Appliance(s), Washer
- Laundry features:Dryer, Washer
- Amenities:Entrance Foyer
Parking
- Total parking spaces:3
- Parking description:Driveway
- Garage:Yes
- Garage spaces:1
New listings near 254 Sparkle Road
- Coming Soon
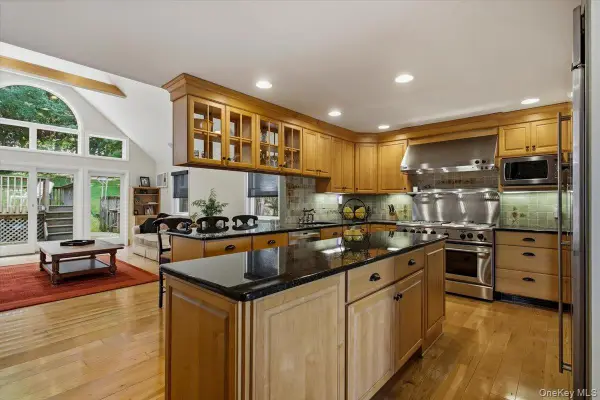 $800,000Coming Soon4 beds 2 baths2,348 sq. ft.
3494 Overlook Avenue, Yorktown Heights, NY 10598
MLS# 1053621Listed by: KELLER WILLIAMS REALTY PARTNER - New
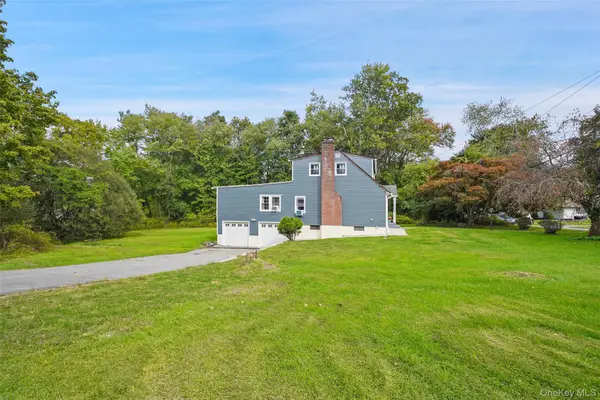 $775,000Active4 beds 2 baths2,272 sq. ft.
420 Alden Road, Yorktown Heights, NY 10598
MLS# 1054266Listed by: COLDWELL BANKER REALTY - New
 $429,900Active2 beds 2 baths1,100 sq. ft.
45 Jefferson Oval #G, Yorktown Heights, NY 10598
MLS# 1054519Listed by: COLDWELL BANKER REALTY - New
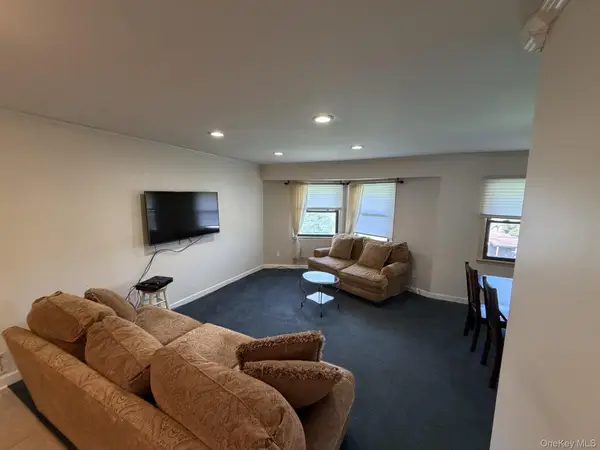 $340,000Active2 beds 1 baths1,000 sq. ft.
18L Hastings Court, Yorktown Heights, NY 10598
MLS# 1054688Listed by: ORTIZ HOME SELLING TEAM LLC - New
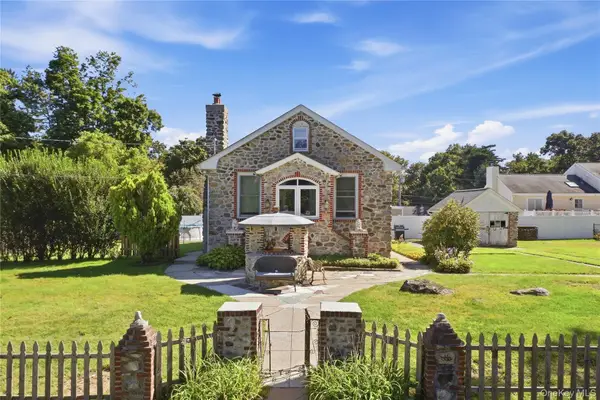 $499,000Active2 beds 1 baths1,066 sq. ft.
18 Old Mill Road, Yorktown Heights, NY 10598
MLS# 1052491Listed by: COMPASS GREATER NY, LLC  $675,000Active4 beds 2 baths1,600 sq. ft.
3507 Strang Boulevard, Yorktown Heights, NY 10598
MLS# 1042566Listed by: HOULIHAN LAWRENCE INC.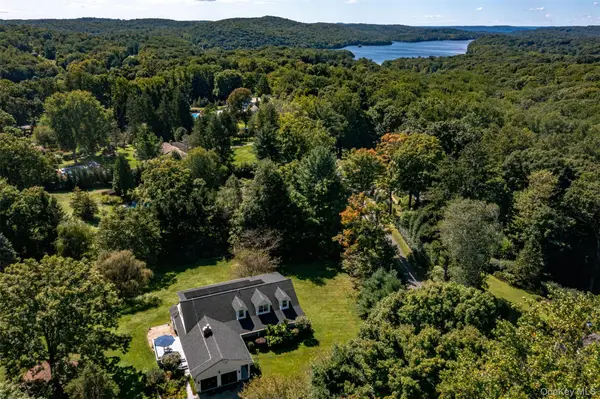 $1,200,000Active4 beds 3 baths3,166 sq. ft.
1203 Baldwin Road, Yorktown Heights, NY 10598
MLS# 1046087Listed by: HOULIHAN LAWRENCE INC.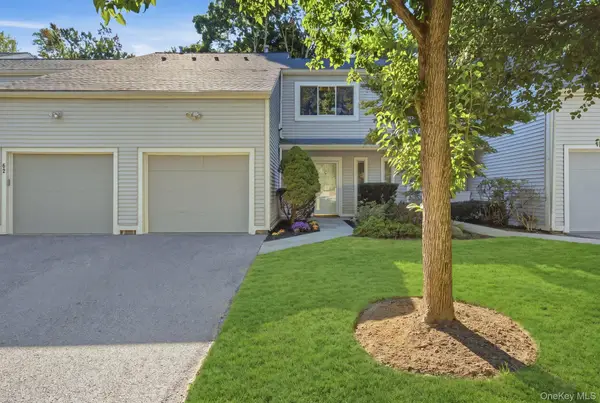 $612,000Active2 beds 3 baths1,600 sq. ft.
61 Westminster Road, Yorktown Heights, NY 10598
MLS# 1024721Listed by: HOULIHAN LAWRENCE INC.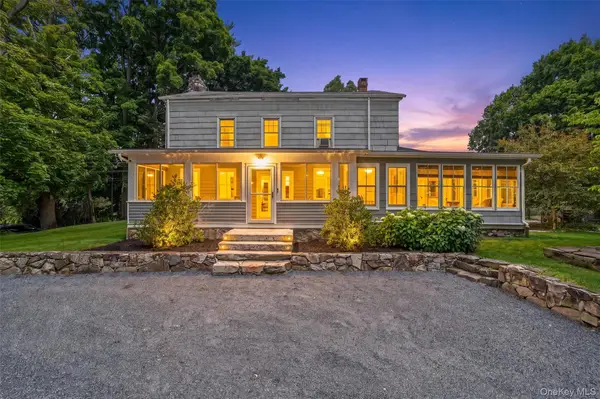 $975,000Active5 beds 4 baths3,428 sq. ft.
2930 Gomer Street, Yorktown Heights, NY 10598
MLS# 1051320Listed by: KELLER WILLIAMS REALTY PARTNER $450,000Active2 beds 2 baths1,100 sq. ft.
52 Jefferson Oval #A, Yorktown Heights, NY 10598
MLS# 1050288Listed by: KELLER WILLIAMS REALTY PARTNER


Protect your home and budget from life's surprises with an Assurant Home Warranty, backed by a partner that supports you through every step of homeownership. Explore Plans.
© 2023 - 2026 ERA Franchise Systems LLC. All rights reserved. ERA Franchise Systems LLC fully supports the principles of the Fair Housing Act and the Equal Opportunity Act. ERA, ERA Real Estate powered, and their respective logos are registered service marks of ERA Franchise Systems LLC. Each office is independently owned and operated.