
271 Colonel Greene Road, Yorktown Heights, NY 10598
Local realty services provided by:ERA Top Service Realty
271 Colonel Greene Road,Yorktown Heights, NY 10598
$823,000
- 4 Beds
- 3 Baths
- - sq. ft.
- Single family
- Sold
Listed by: klevis tana
Office: howard hanna rand realty
MLS#:960547
Source:OneKey MLS
Sorry, we are unable to map this address
Price summary
- Price:$823,000
About this home
Some homes have a layout. This one has a story.
Set on a full private acre in Yorktown Heights, this beautifully updated 4-bedroom, 3-bathroom home is completely move-in ready — freshly renovated throughout with quality that shows the moment you walk in. The signature feature is a dramatic exposed stone wall that flows seamlessly from the outside in, giving the home a warmth and character that no new construction can replicate.
New hardwood floors run through every level. The kitchen has been fully updated with new cabinetry and new appliances including a new refrigerator and oven. Washer and dryer are included.
Here is how the home lives:
First floor — Your gathering space. A soaring living room anchored by a stone fireplace, a fully updated eat-in kitchen, a formal dining room, and a private guest suite with its own separate entrance. This suite is a genuine asset — use it as an in-law apartment, au pair quarters, a home office with independent client access, or simply the best guest room your family has ever had.
Second floor — Room to grow. Two bedrooms, a full bathroom, and a flexible playroom and dressing area. Perfect for kids, a home office, or a creative studio.
Third floor — Your retreat. An entire level dedicated exclusively to the primary suite. Quiet, private, and completely removed from the rest of the home.
Nearly 2,900 square feet — all above grade, no basement living. Mature landscaping, natural stonework throughout the grounds, and the kind of privacy that is increasingly hard to find this close to the Taconic Parkway, top-rated Yorktown schools, shopping, and dining.
If you have been looking for something with real character, real space, and nothing left to do — this is it....
Contact an agent
Home facts
- Year built:1926
- Listing ID #:960547
- Added:146 day(s) ago
- Updated:July 09, 2026 at 08:05 AM
Rooms and interior
- Bedrooms:4
- Total bathrooms:3
- Full bathrooms:3
- Rooms Total:10
- Flooring:Hardwood
- Kitchen Description:Cooktop, Dishwasher, Water Purifier Owned
- Basement:Yes
Heating and cooling
- Cooling:Central Air
- Heating:Baseboard, Oil
- Central air:Yes
Structure and exterior
- Year built:1926
- Architectural Style:Colonial
- Construction Materials:Stone, Stucco
Schools
- High school:Yorktown High School
- Middle school:Mildred E Strang Middle School
- Elementary school:Brookside Elementary School Campus
Utilities
- Water:Well
- Sewer:Cesspool
Finances and disclosures
- Price:$823,000
- Tax amount:$20,940 (2025)
Features and amenities
- Appliances:Cooktop, Dishwasher, Dryer, Washer, Water Purifier Owned
- Laundry features:Dryer, Washer, Washer/Dryer Hookup
- Amenities:Cathedral Ceiling(s), Granite Counters
Parking
- Parking description:Driveway
- Garage:Yes
- Garage spaces:2
New listings near 271 Colonel Greene Road
- New
 $745,000Active3 beds 3 baths2,400 sq. ft.
431 Bonnie Court, Yorktown Heights, NY 10598
MLS# 1021020Listed by: HOULIHAN LAWRENCE INC. - Open Sat, 12 to 2pmNew
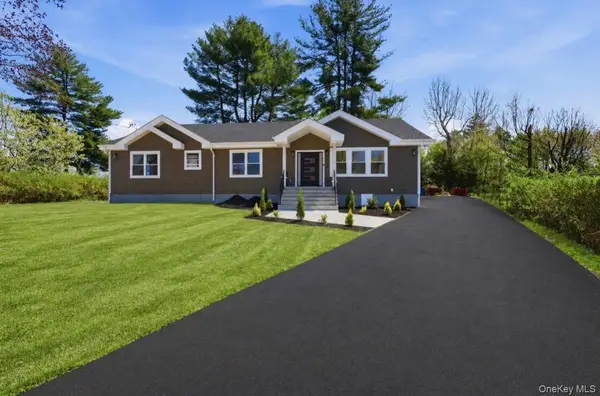 $1,425,000Active4 beds 2 baths3,600 sq. ft.
2800 Sarles Drive, Yorktown Heights, NY 10598
MLS# 991229Listed by: JL CAPITAL REAL ESTATE CORP - New
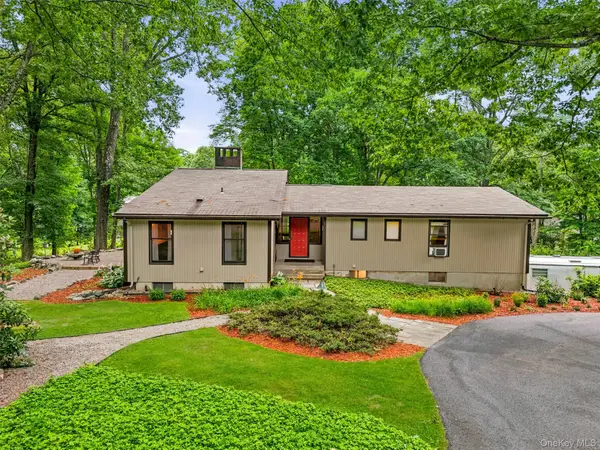 $1,190,000Active4 beds 4 baths3,551 sq. ft.
176 Route 118, Yorktown Heights, NY 10598
MLS# 1000328Listed by: BHHS RIVER TOWNS REAL ESTATE - Coming SoonOpen Sun, 12 to 2pm
 $659,000Coming Soon3 beds 2 baths
2872 Brookfield Drive, Yorktown Heights, NY 10598
MLS# 1014170Listed by: COMPASS GREATER NY, LLC - New
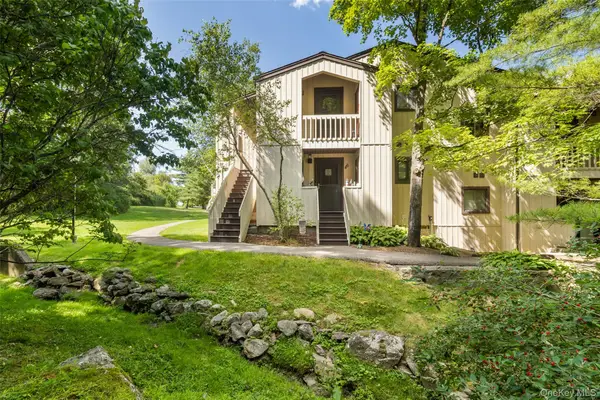 $449,000Active2 beds 2 baths1,080 sq. ft.
48 Overlook Commons, Yorktown Heights, NY 10598
MLS# 1021443Listed by: EREALTY ADVISORS, INC - New
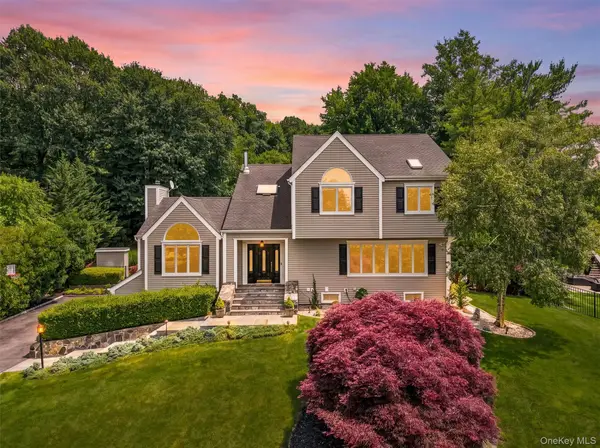 $1,195,000Active4 beds 3 baths2,471 sq. ft.
3160 Arbour Lane, Yorktown Heights, NY 10598
MLS# 997133Listed by: HOULIHAN LAWRENCE INC. - New
 $499,999Active2 beds 2 baths1,050 sq. ft.
72 Scenic Vm, Yorktown Heights, NY 10598
MLS# 1020396Listed by: KELLER WILLIAMS REALTY PARTNER - Open Sat, 1 to 3pmNew
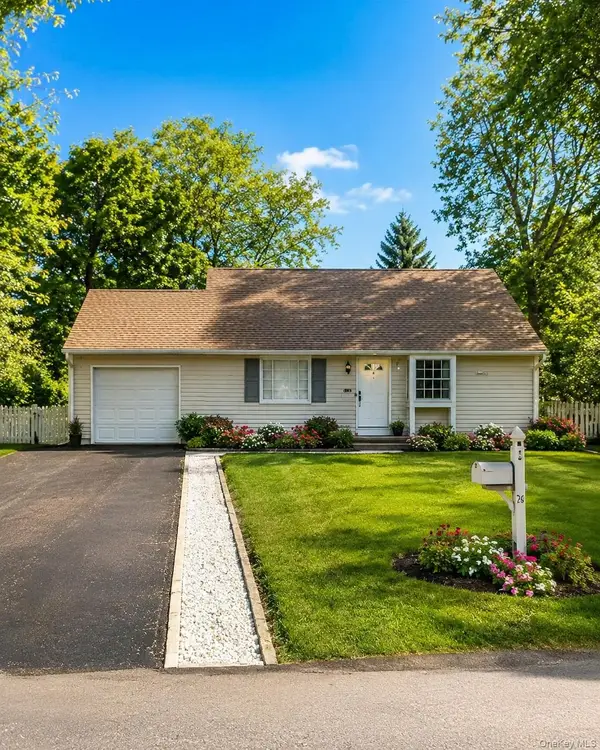 $649,900Active5 beds 2 baths1,736 sq. ft.
785 Locksley Road, Yorktown Heights, NY 10598
MLS# 1018581Listed by: FIVE CORNERS PROPERTIES INC - Open Thu, 11am to 1pmNew
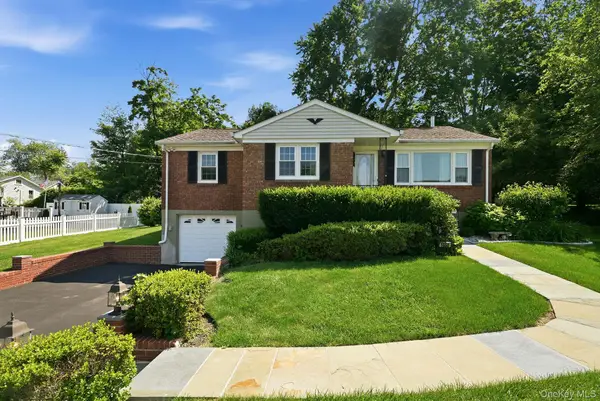 $649,000Active3 beds 2 baths1,296 sq. ft.
1660 Central Street, Yorktown Heights, NY 10598
MLS# 1020393Listed by: HOULIHAN LAWRENCE INC. - New
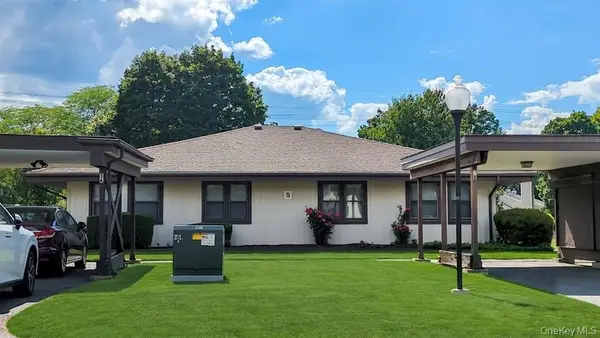 $385,000Active2 beds 1 baths989 sq. ft.
5 Devon Court #B, Yorktown Heights, NY 10598
MLS# 1019790Listed by: RIVER REALTY SERVICES, INC.


Protect your home and budget from life's surprises with an Assurant Home Warranty, backed by a partner that supports you through every step of homeownership. Explore Plans.
© 2023 - 2026 ERA Franchise Systems LLC. All rights reserved. ERA Franchise Systems LLC fully supports the principles of the Fair Housing Act and the Equal Opportunity Act. ERA, ERA Real Estate powered, and their respective logos are registered service marks of ERA Franchise Systems LLC. Each office is independently owned and operated.