
3160 Arbour Lane, Yorktown Heights, NY 10598
Local realty services provided by:ERA Caputo Realty
3160 Arbour Lane,Yorktown Heights, NY 10598
$1,195,000
- 4 Beds
- 3 Baths
- 2,471 sq. ft.
- Single family
- Pending
Listed by: kathleen o'driscoll, douglas dill
Office: houlihan lawrence inc.
MLS#:997133
Source:OneKey MLS
Price summary
- Price:$1,195,000
- Price per sq. ft.:$382.64
About this home
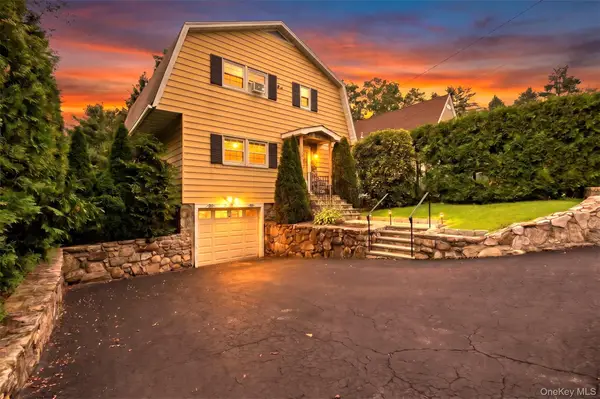
A London Woods Gem! Spectacular stately home sitting beautifully on a professionally landscaped property. The grand entrance hall greets you, and the wonder begins. Large, expansive rooms with rich hardwood floors encourage wandering through this exceptional home. Soaring ceilings, four solar-powered skylights with rain sensors, and a high-efficiency BIS wood-burning fireplace create a warm, inviting atmosphere while providing exceptional supplemental heat to help reduce heating costs during the winter months. The beautifully remodeled eat-in kitchen is the heart of the home, featuring a center island, granite countertops, top-of-the-line appliances, custom cabinetry, and quality finishes—perfect for entertaining family and friends. The kitchen and all bathrooms have been tastefully renovated with premium fixtures and exceptional craftsmanship. All four bedrooms are generously sized, while the luxurious primary suite offers walk-in closets and a spa-inspired bath complete with radiant heated floors and a heated shower floor and built-in seat for the ultimate in comfort and relaxation. The spacious lower level, not included in the home's total living square footage, offers endless possibilities with flexible space for recreation, hobbies, a home gym, workshop, and abundant storage. The resort lifestyle continues outdoors with an elegant heated free-form in-ground pool complete with a Polaris vacuum, intimate low-voltage landscape lighting, and extensive new flagstone pool decking and terraces—creating the perfect setting to vacation at home all summer long. The professionally landscaped property is simply breathtaking, enhanced by multiple stone walls, a beautiful flagstone walkway and front entry steps, several specimen gardens, and a fenced backyard that provides both privacy and beauty. Additional quality improvements include an updated dual-zone Bosch high-efficiency heat pump system providing central air conditioning, with oil-fired backup heat for added comfort during extreme cold weather, a newer roof, new carpeting throughout, and numerous thoughtful updates that make this home truly move-in ready. Come home to London Woods, one of Yorktown's most desirable neighborhoods, where timeless elegance, exceptional updates, and resort-style outdoor living come together to create an extraordinary place to call home. Nestled on a peaceful cul-de-sac and located within the highly regarded Yorktown School District, this exceptional residence is just minutes from town, shopping, restaurants, schools, and major parkways—offering the perfect blend of privacy, convenience, and lifestyle....
Contact an agent
Home facts
- Year built:1990
- Subdivision & Development:London Woods
- Listing ID #:997133
- Added:48 day(s) ago
- Updated:August 21, 2026 at 08:27 AM
Rooms and interior
- Bedrooms:4
- Total bathrooms:3
- Full bathrooms:2
- Half bathrooms:1
- Rooms Total:10
- Flooring:Hardwood
- Dining Description:Eat-In Kitchen, Formal Dining
- Kitchen Description:Dishwasher, Eat-in Kitchen, Kitchen Island, Microwave, Oven, Refrigerator, Stainless Steel Appliance(s), Trash Compactor
- Basement:Yes
- Living area:2,471 sq. ft.
Heating and cooling
- Cooling:Central Air
- Heating:Baseboard, Hot Water, Oil
- Central air:Yes
Structure and exterior
- Year built:1990
- Building area:2,471 sq. ft.
- Lot area:0.53 Acres
- Lot Features:Private
- Architectural Style:Colonial
- Construction Materials:Vinyl Siding
- Levels:3 Story
Schools
- High school:Yorktown High School
- Middle school:Mildred E Strang Middle School
- Elementary school:Mohansic
Utilities
- Water:Public
- Sewer:Public Sewer
Finances and disclosures
- Price:$1,195,000
- Price per sq. ft.:$382.64
- Tax amount:$21,220 (2025)
Features and amenities
- Appliances:Dishwasher, Dryer, Microwave, Oven, Refrigerator, Stainless Steel Appliance(s), Trash Compactor, Washer
- Laundry features:Dryer, Washer
- Amenities:Cathedral Ceiling(s), Entrance Foyer, Granite Counters, High Ceilings, Open Floorplan, Storage, Walk-In Closet(s)
- Pool features:In Ground
Parking
- Parking description:Driveway, Garage
- Garage:Yes
- Garage spaces:2
New listings near 3160 Arbour Lane
- New
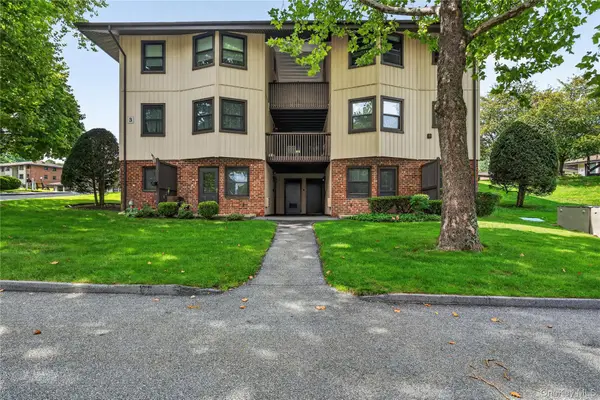 $199,000Active-- beds 1 baths550 sq. ft.
3 Hampton Court #B, Yorktown Heights, NY 10598
MLS# 1033776Listed by: HOULIHAN LAWRENCE INC. - New
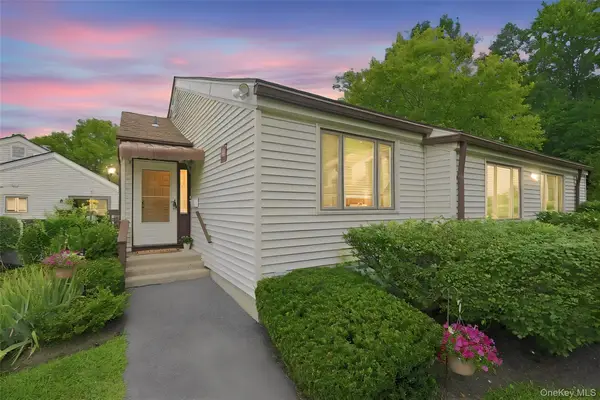 $465,000Active2 beds 2 baths1,051 sq. ft.
43 Jefferson Oval #A, Yorktown Heights, NY 10598
MLS# 1038761Listed by: HOULIHAN LAWRENCE INC. 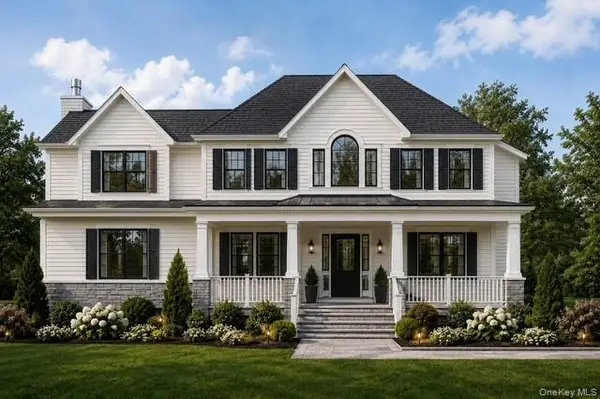 $1,750,000Active4 beds 3 baths3,156 sq. ft.
Lot 1 118 Kincart Court, Yorktown Heights, NY 10598
MLS# 1029729Listed by: HOWARD HANNA RAND REALTY $2,295,000Active4 beds 4 baths4,951 sq. ft.
Lot 4 126 Kincart Court, Yorktown Heights, NY 10598
MLS# 1030521Listed by: HOWARD HANNA RAND REALTY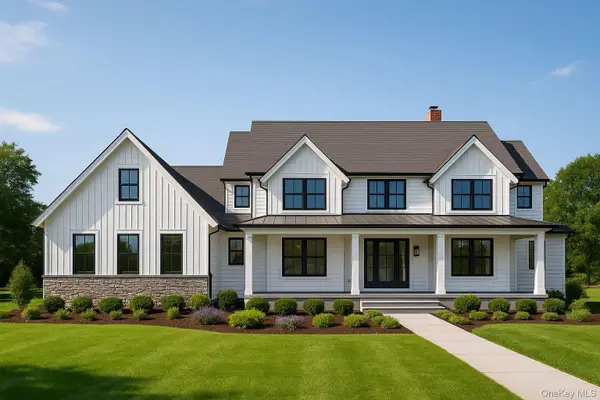 $2,150,000Active4 beds 4 baths3,752 sq. ft.
Lot 2 122 Kincart Court, Yorktown Heights, NY 10598
MLS# 1030529Listed by: HOWARD HANNA RAND REALTY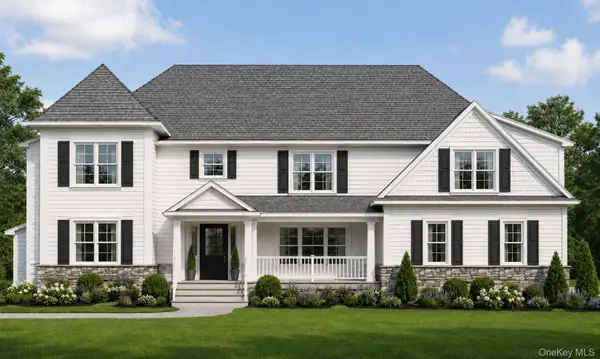 $1,850,000Active4 beds 4 baths3,442 sq. ft.
Lot 3 124 Kincart Court, Yorktown Heights, NY 10598
MLS# 1030563Listed by: HOWARD HANNA RAND REALTY- New
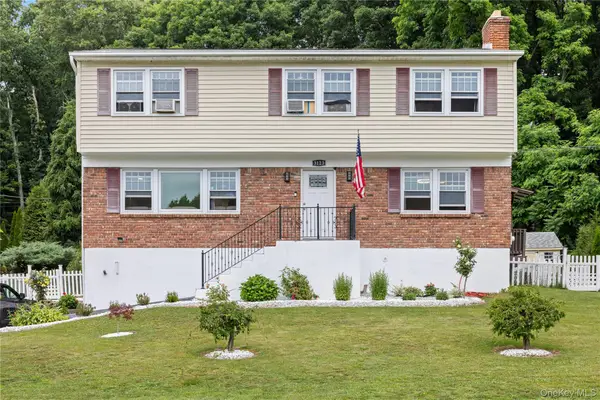 $895,000Active4 beds 4 baths2,400 sq. ft.
3123 Douglas Drive, Yorktown Heights, NY 10598
MLS# 1039790Listed by: WEICHERT REALTOR FUTURE VISION - New
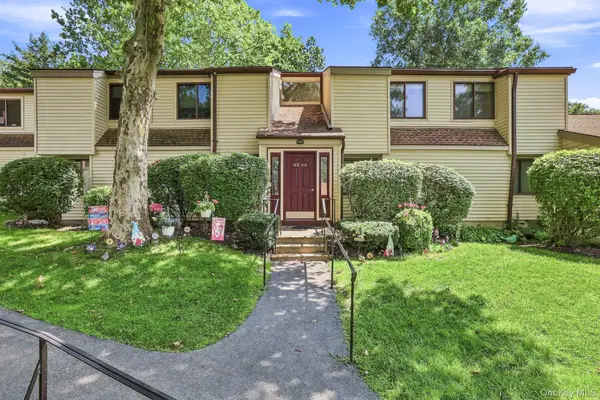 $370,000Active2 beds 2 baths1,100 sq. ft.
45 Jefferson Oval #H, Yorktown Heights, NY 10598
MLS# 1031552Listed by: COLDWELL BANKER REALTY - New
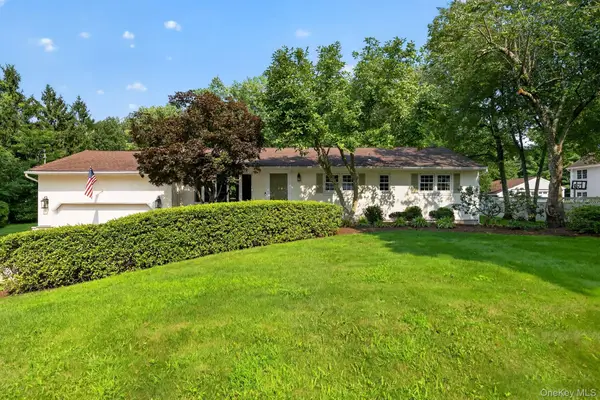 $749,000Active3 beds 2 baths1,300 sq. ft.
2718 Quaker Church Road, Yorktown Heights, NY 10598
MLS# 1035095Listed by: WILLIAM RAVEIS REAL ESTATE - New
 $535,000Active3 beds 2 baths1,420 sq. ft.
254 Sparkle Road, Yorktown Heights, NY 10598
MLS# 1036895Listed by: HOULIHAN LAWRENCE INC.


Protect your home and budget from life's surprises with an Assurant Home Warranty, backed by a partner that supports you through every step of homeownership. Explore Plans.
© 2023 - 2026 ERA Franchise Systems LLC. All rights reserved. ERA Franchise Systems LLC fully supports the principles of the Fair Housing Act and the Equal Opportunity Act. ERA, ERA Real Estate powered, and their respective logos are registered service marks of ERA Franchise Systems LLC. Each office is independently owned and operated.