
320 Saw Mill River Road, Yorktown Heights, NY 10598
Local realty services provided by:ERA Insite Realty Services
320 Saw Mill River Road,Yorktown Heights, NY 10598
$2,275,000
- 4 Beds
- 4 Baths
- 4,958 sq. ft.
- Single family
- Active
Listed by: rachel lacoste, dana o. wolfson
Office: houlihan lawrence inc.
MLS#:1054929
Source:OneKey MLS
Price summary
- Price:$2,275,000
- Price per sq. ft.:$398.56
About this home
Welcome to 320 Saw Mill River Road; an exceptional private estate set across more than 10 acres, where bespoke craftsmanship, expansive grounds, and an extraordinary outdoor lifestyle come together. Across from the Croton Reservoir, tucked away down a driveway surrounded by mature trees and beautifully landscaped grounds, the cedar-shingled residence comes into focus. The home offers nearly 5,000 square feet of living space with 4 bedrooms, 4 baths and tons of flex space. The thoughtfully designed floor plan creates an effortless connection between the interiors and the landscape, with generous windows, beautifully proportioned living spaces, and an easy flow that brings the outdoors in. Bespoke details throughout lend the home a sense of warmth, character, and individuality.
Outside, the property becomes its own private sanctuary. A heated in-ground Gunite pool with matching pool-house is beautifully set within the grounds, creating a resort-like setting for summer days and entertaining. A wrap-around porch and charming pergola anchors the backyard, offering an inviting space for al fresco dining, cocktails, and gatherings, while the fully fenced grounds provide exceptional privacy and room to enjoy the property to its fullest. The acreage is a defining feature. Included with the sale is an additional 3.72-acre lot, bringing the total property to more than 10 acres and creating a rare opportunity for multi-generational living, investment potential or simply the luxury of preserving additional open space.
Located in the Yorktown School District, 320 Saw Mill River Road is a property of uncommon scale and privacy; where refined living, thoughtful design, and expansive land create a space that you will never want to leave....
Contact an agent
Home facts
- Year built:1983
- Listing ID #:1054929
- Added:3 day(s) ago
- Updated:October 19, 2026 at 11:41 AM
Rooms and interior
- Bedrooms:4
- Total bathrooms:4
- Full bathrooms:3
- Half bathrooms:1
- Rooms Total:14
- Flooring:Hardwood
- Dining Description:Formal Dining
- Bathrooms Description:Soaking Tub
- Kitchen Description:Chefs Kitchen, Cooktop, Dishwasher, Freezer, Kitchen Island, Microwave, Pantry, Refrigerator, Stainless Steel Appliance(s), Walk Through Kitchen
- Basement:Yes
- Basement Description:Partial
- Living area:4,958 sq. ft.
Heating and cooling
- Cooling:Central Air
- Heating:Oil
- Central air:Yes
Structure and exterior
- Year built:1983
- Building area:4,958 sq. ft.
- Lot area:10.39 Acres
- Lot Features:Cleared, Garden, Level, Near Public Transit, Paved, Private, Stone/Brick Wall, Wooded
- Architectural Style:Colonial, Contemporary, Estate
- Construction Materials:Cedar, Shingle Siding
- Exterior Features:Balcony
Schools
- High school:Yorktown High School
- Middle school:Mildred E Strang Middle School
- Elementary school:Brookside Elementary School Campus
Utilities
- Water:Well
- Sewer:Septic Tank
Finances and disclosures
- Price:$2,275,000
- Price per sq. ft.:$398.56
- Tax amount:$41,502 (2026)
Features and amenities
- Appliances:Cooktop, Dishwasher, Dryer, Freezer, Microwave, Refrigerator, Stainless Steel Appliance(s), Washer
- Laundry features:Dryer, Washer, Washer/Dryer Hookup
- Amenities:Cathedral Ceiling(s), Granite Counters, High Ceilings, High Speed Internet, Smart Thermostat, Storage, Walk-In Closet(s)
- Pool features:In Ground, Outdoor Pool
Parking
- Parking description:Driveway, Garage, Heated Garage, Private
- Garage:Yes
- Garage spaces:3
New listings near 320 Saw Mill River Road
- Coming Soon
 $900,000Coming Soon4 beds 3 baths2,351 sq. ft.
2159 Pondfield Court, Yorktown Heights, NY 10598
MLS# 1063770Listed by: KELLER WILLIAMS REALTY PARTNER - Coming Soon
 $965,000Coming Soon4 beds 3 baths2,597 sq. ft.
611 Birdsall Drive, Yorktown Heights, NY 10598
MLS# 1052174Listed by: KELLER WILLIAMS REALTY PARTNER - Coming Soon
 $625,000Coming Soon3 beds 1 baths1,230 sq. ft.
2872 Old Yorktown Road, Yorktown Heights, NY 10598
MLS# 1038293Listed by: KELLER WILLIAMS REALTY PARTNER - Coming Soon
 $1,100,000Coming Soon4 beds 3 baths2,802 sq. ft.
2261 Hunterbrook Road, Yorktown Heights, NY 10598
MLS# 1062680Listed by: COMPASS GREATER NY, LLC - New
 $899,999Active5 beds 4 baths3,436 sq. ft.
800 Granite Springs Road, Yorktown Heights, NY 10598
MLS# 1063535Listed by: COLDWELL BANKER REALTY - New
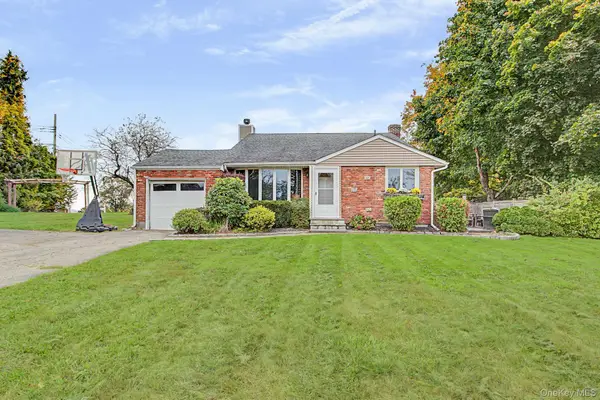 $575,000Active3 beds 1 baths1,491 sq. ft.
3410 Lorelei Drive, Yorktown Heights, NY 10598
MLS# 1062531Listed by: HOWARD HANNA RAND REALTY - New
 $675,000Active3 beds 1 baths1,433 sq. ft.
2795 Sunrise Street, Yorktown Heights, NY 10598
MLS# 1061262Listed by: KELLER WILLIAMS REALTY PARTNER - New
 $749,900Active3 beds 2 baths1,810 sq. ft.
2597 Farsund Drive, Yorktown Heights, NY 10598
MLS# 1059650Listed by: HOULIHAN LAWRENCE INC. - New
 $685,000Active2 beds 2 baths1,555 sq. ft.
163 Carriage Court #A, Yorktown Heights, NY 10598
MLS# 1061959Listed by: COLDWELL BANKER REALTY


Protect your home and budget from life's surprises with an Assurant Home Warranty, backed by a partner that supports you through every step of homeownership. Explore Plans.
© 2023 - 2026 ERA Franchise Systems LLC. All rights reserved. ERA Franchise Systems LLC fully supports the principles of the Fair Housing Act and the Equal Opportunity Act. ERA, ERA Real Estate powered, and their respective logos are registered service marks of ERA Franchise Systems LLC. Each office is independently owned and operated.