
3410 Lorelei Drive, Yorktown Heights, NY 10598
Local realty services provided by:ERA Insite Realty Services
3410 Lorelei Drive,Yorktown Heights, NY 10598
$575,000
- 3 Beds
- 1 Baths
- 1,491 sq. ft.
- Single family
- Active
Listed by: maria tomaselli
Office: howard hanna rand realty
MLS#:1062531
Source:OneKey MLS
Price summary
- Price:$575,000
- Price per sq. ft.:$330.27
About this home
Welcome to this inviting single family home featuring three bedrooms and comfortable living spaces perfect for everyday living and entertaining. The large living area with high ceilings, opens to the dining and kitchen area. The spacious family room features a cozy fireplace, creating the perfect atmosphere to relax and unwind, The Kitchen boasts beautiful granite countertops and stainless-steel appliances, combining style and functionality. A separate dining room features French Doors that lead directly to the patio, creating a wonderful flow for indoor-outdoor dining and entertaining. Step outside to enjoy the flat, level yard, offering plenty of space for gatherings, gardening, recreation, or simply relaxing outdoors. Conveniently located near the Taconic Parkway and shopping, this home offers a wonderful combination of comfort, convenience, and outdoor enjoyment. Plenty of storage. Don't miss the opportunity to make this charming home your own.
Contact an agent
Home facts
- Year built:1956
- Listing ID #:1062531
- Added:3 day(s) ago
- Updated:October 19, 2026 at 11:41 AM
Rooms and interior
- Bedrooms:3
- Total bathrooms:1
- Full bathrooms:1
- Rooms Total:7
- Dining Description:Eat-In Kitchen, Formal Dining
- Kitchen Description:Dishwasher, Eat-in Kitchen, Range, Refrigerator, Stainless Steel Appliance(s)
- Basement:Yes
- Basement Description:Finished
- Living area:1,491 sq. ft.
Heating and cooling
- Heating:Oil
Structure and exterior
- Year built:1956
- Building area:1,491 sq. ft.
- Lot area:0.46 Acres
- Architectural Style:Split Level
- Construction Materials:Brick
Schools
- High school:Lakeland High School
- Middle school:Lakeland-Copper Beech Middle Sch
- Elementary school:Thomas Jefferson Elementary School
Utilities
- Water:Public
- Sewer:Septic Tank
Finances and disclosures
- Price:$575,000
- Price per sq. ft.:$330.27
- Tax amount:$14,252 (2026)
Features and amenities
- Appliances:Dishwasher, Dryer, Refrigerator, Stainless Steel Appliance(s), Washer
- Laundry features:Dryer, Washer
- Amenities:Granite Counters, High Ceilings, Storage
Parking
- Parking description:Attached, Driveway, On Street
- Garage:Yes
- Garage spaces:1
New listings near 3410 Lorelei Drive
- Coming Soon
 $900,000Coming Soon4 beds 3 baths2,351 sq. ft.
2159 Pondfield Court, Yorktown Heights, NY 10598
MLS# 1063770Listed by: KELLER WILLIAMS REALTY PARTNER - Coming Soon
 $965,000Coming Soon4 beds 3 baths2,597 sq. ft.
611 Birdsall Drive, Yorktown Heights, NY 10598
MLS# 1052174Listed by: KELLER WILLIAMS REALTY PARTNER - Coming Soon
 $625,000Coming Soon3 beds 1 baths1,230 sq. ft.
2872 Old Yorktown Road, Yorktown Heights, NY 10598
MLS# 1038293Listed by: KELLER WILLIAMS REALTY PARTNER - Coming Soon
 $1,100,000Coming Soon4 beds 3 baths2,802 sq. ft.
2261 Hunterbrook Road, Yorktown Heights, NY 10598
MLS# 1062680Listed by: COMPASS GREATER NY, LLC - New
 $899,999Active5 beds 4 baths3,436 sq. ft.
800 Granite Springs Road, Yorktown Heights, NY 10598
MLS# 1063535Listed by: COLDWELL BANKER REALTY - New
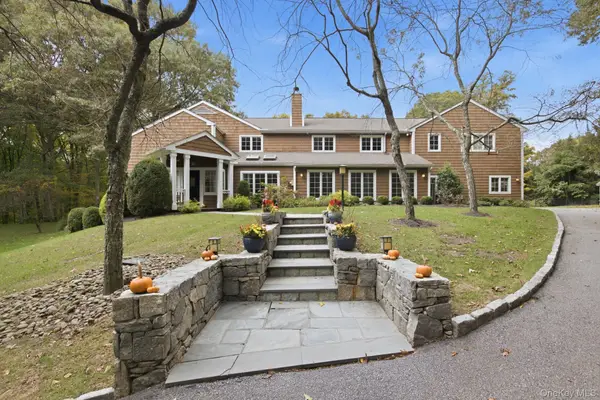 $2,275,000Active4 beds 4 baths4,958 sq. ft.
320 Saw Mill River Road, Yorktown Heights, NY 10598
MLS# 1054929Listed by: HOULIHAN LAWRENCE INC. - New
 $675,000Active3 beds 1 baths1,433 sq. ft.
2795 Sunrise Street, Yorktown Heights, NY 10598
MLS# 1061262Listed by: KELLER WILLIAMS REALTY PARTNER - New
 $749,900Active3 beds 2 baths1,810 sq. ft.
2597 Farsund Drive, Yorktown Heights, NY 10598
MLS# 1059650Listed by: HOULIHAN LAWRENCE INC. - New
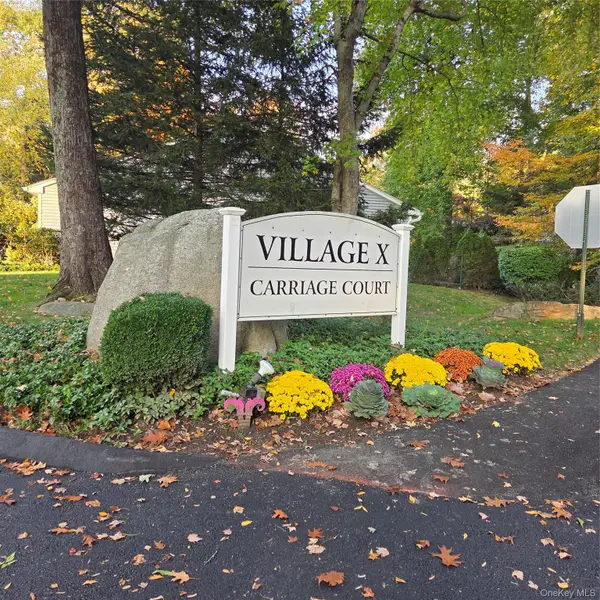 $685,000Active2 beds 2 baths1,555 sq. ft.
163 Carriage Court #A, Yorktown Heights, NY 10598
MLS# 1061959Listed by: COLDWELL BANKER REALTY


Protect your home and budget from life's surprises with an Assurant Home Warranty, backed by a partner that supports you through every step of homeownership. Explore Plans.
© 2023 - 2026 ERA Franchise Systems LLC. All rights reserved. ERA Franchise Systems LLC fully supports the principles of the Fair Housing Act and the Equal Opportunity Act. ERA, ERA Real Estate powered, and their respective logos are registered service marks of ERA Franchise Systems LLC. Each office is independently owned and operated.