
39 Sussex Drive #B, Yorktown Heights, NY 10598
Local realty services provided by:ERA Caputo Realty
39 Sussex Drive #B,Yorktown Heights, NY 10598
$359,000
- 2 Beds
- 2 Baths
- 1,000 sq. ft.
- Condominium
- Active
Listed by: mary l. craig
Office: coldwell banker realty
MLS#:1028904
Source:OneKey MLS
Price summary
- Price:$359,000
- Price per sq. ft.:$359
- Monthly HOA dues:$457
About this home
Welcome to Jefferson Village II. A 55+ community in Yorktown Heights NY. Move right into this lovingly maintained 2 bedroom 1 & 1/2 bath FIRST FLOOR unit. With parking just steps way from your front door. There is a primary bedroom with it's own 1/2 bath and a hall bath with a walkin shower and laundry. Laminate flooring thoughout for easy maintenance. Sun drenched rooms with plenty of closet space. Kitchen with window and lots of natural light. Open floor plan from living room to dining area. There is a nice patio to sit out on for your morning coffee or relax away the day. This 1000 unit condominium community boast a dynamic community that feels like a small town. It is walking distance to the Jefferson Valley Mall and is just minutes from Route 6 and the Taconic Parkway. The center of Jefferson Village is its clubhouse, fitness center and pool. With lots of activities. Tennis, Bocci, pickle ball, library and community garden. There is even a shuttle for your convenience.
Contact an agent
Home facts
- Year built:1970
- Subdivision & Development:Jefferson Village
- Listing ID #:1028904
- Added:50 day(s) ago
- Updated:September 26, 2026 at 11:33 AM
Rooms and interior
- Bedrooms:2
- Total bathrooms:2
- Full bathrooms:1
- Half bathrooms:1
- Rooms Total:5
- Kitchen Description:Cooktop, Microwave, Refrigerator
- Bedroom Description:First Floor Bedroom
- Living area:1,000 sq. ft.
Heating and cooling
- Cooling:Central Air
- Heating:Electric
- Central air:Yes
Structure and exterior
- Year built:1970
- Building area:1,000 sq. ft.
- Lot area:6.13 Acres
- Construction Materials:Frame, Vinyl Siding
- Levels:1 Story
Schools
- High school:Lakeland High School
- Middle school:Lakeland-Copper Beech Middle Sch
- Elementary school:Thomas Jefferson Elementary School
Utilities
- Water:Public
- Sewer:Public Sewer
Finances and disclosures
- Price:$359,000
- Price per sq. ft.:$359
- Tax amount:$2,679 (2025)
Features and amenities
- Appliances:Cooktop, Microwave, Refrigerator, Washer
- Laundry features:In Unit, Washer, Washer/Dryer Hookup
- Amenities:High Ceilings, Smart Thermostat
- Pool features:In Ground, Outdoor Pool
Parking
- Total parking spaces:1
- Parking description:Assigned
New listings near 39 Sussex Drive #B
- Coming Soon
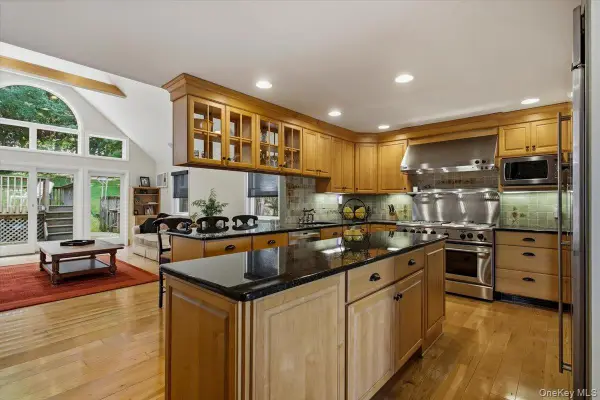 $800,000Coming Soon4 beds 2 baths2,348 sq. ft.
3494 Overlook Avenue, Yorktown Heights, NY 10598
MLS# 1053621Listed by: KELLER WILLIAMS REALTY PARTNER - New
 $429,900Active2 beds 2 baths1,100 sq. ft.
45 Jefferson Oval #G, Yorktown Heights, NY 10598
MLS# 1054519Listed by: COLDWELL BANKER REALTY - New
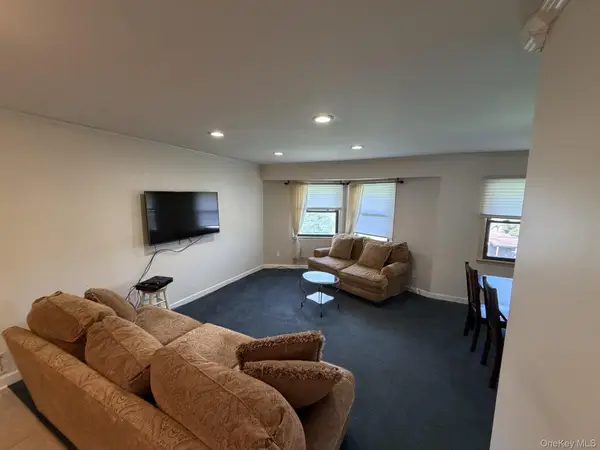 $340,000Active2 beds 1 baths1,000 sq. ft.
18L Hastings Court, Yorktown Heights, NY 10598
MLS# 1054688Listed by: ORTIZ HOME SELLING TEAM LLC - New
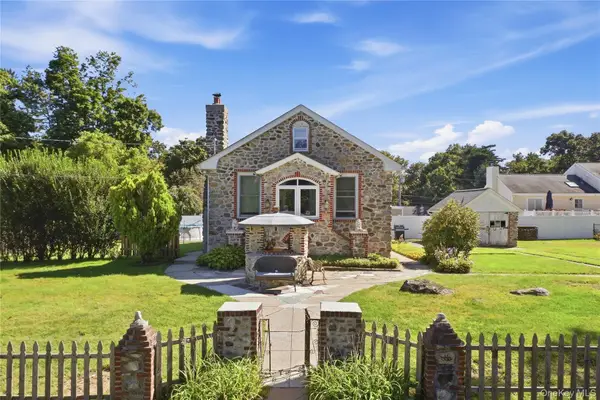 $499,000Active2 beds 1 baths1,066 sq. ft.
18 Old Mill Road, Yorktown Heights, NY 10598
MLS# 1052491Listed by: COMPASS GREATER NY, LLC - New
 $675,000Active4 beds 2 baths1,600 sq. ft.
3507 Strang Boulevard, Yorktown Heights, NY 10598
MLS# 1042566Listed by: HOULIHAN LAWRENCE INC. - New
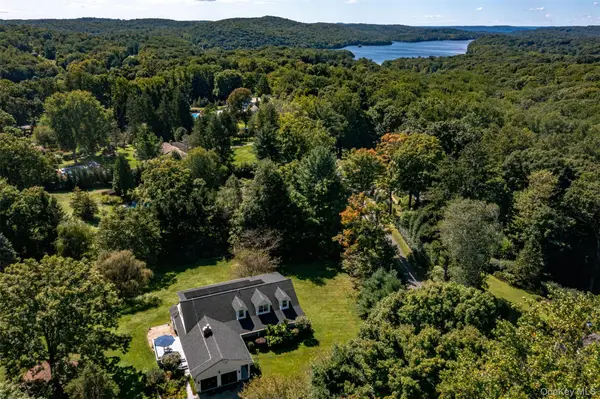 $1,200,000Active4 beds 3 baths3,166 sq. ft.
1203 Baldwin Road, Yorktown Heights, NY 10598
MLS# 1046087Listed by: HOULIHAN LAWRENCE INC. - New
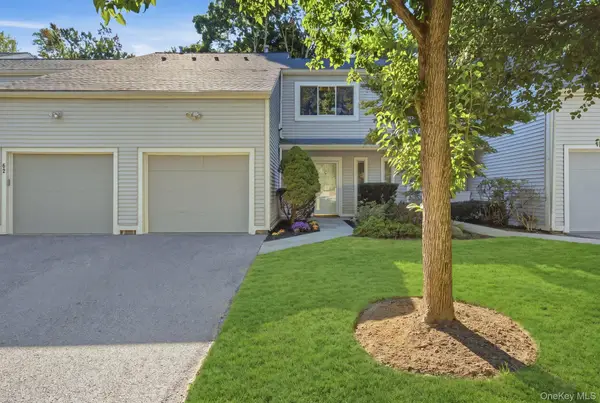 $612,000Active2 beds 3 baths1,600 sq. ft.
61 Westminster Road, Yorktown Heights, NY 10598
MLS# 1024721Listed by: HOULIHAN LAWRENCE INC. - New
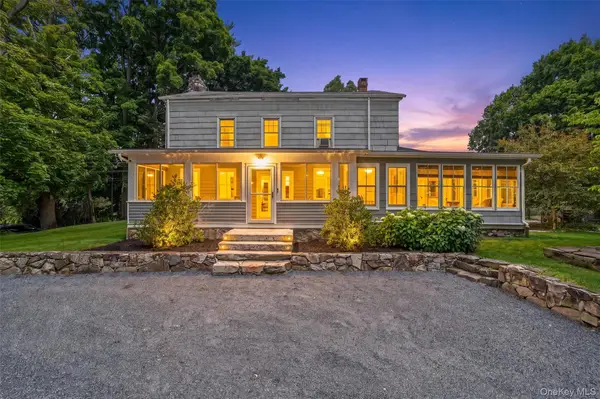 $975,000Active5 beds 4 baths3,428 sq. ft.
2930 Gomer Street, Yorktown Heights, NY 10598
MLS# 1051320Listed by: KELLER WILLIAMS REALTY PARTNER - New
 $450,000Active2 beds 2 baths1,100 sq. ft.
52 Jefferson Oval #A, Yorktown Heights, NY 10598
MLS# 1050288Listed by: KELLER WILLIAMS REALTY PARTNER - New
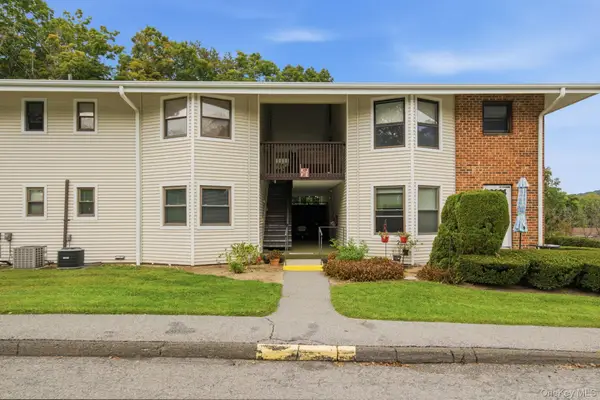 $399,000Active2 beds 1 baths925 sq. ft.
27 Walden Court #F, Yorktown Heights, NY 10598
MLS# 1047932Listed by: COMPASS GREATER NY LLC


Protect your home and budget from life's surprises with an Assurant Home Warranty, backed by a partner that supports you through every step of homeownership. Explore Plans.
© 2023 - 2026 ERA Franchise Systems LLC. All rights reserved. ERA Franchise Systems LLC fully supports the principles of the Fair Housing Act and the Equal Opportunity Act. ERA, ERA Real Estate powered, and their respective logos are registered service marks of ERA Franchise Systems LLC. Each office is independently owned and operated.