
517 Elizabeth Road, Yorktown Heights, NY 10598
Local realty services provided by:ERA Caputo Realty
517 Elizabeth Road,Yorktown Heights, NY 10598
$975,000
- 3 Beds
- 4 Baths
- - sq. ft.
- Single family
- Sold
Listed by: alexandr mashkin, erion tetaj
Office: keller williams realty partner
MLS#:971060
Source:OneKey MLS
Sorry, we are unable to map this address
Price summary
- Price:$975,000
About this home
Some homes check boxes. This one rewrites the list.
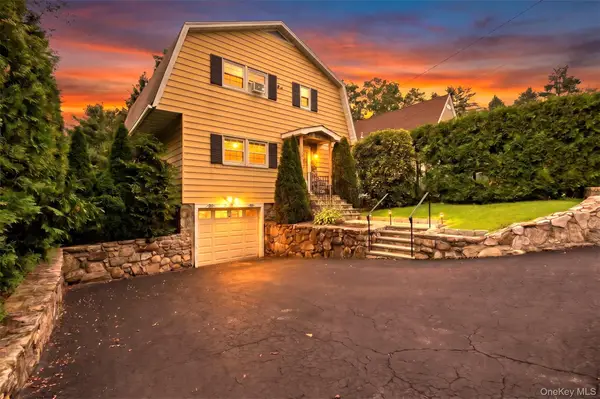
Technically a 3-bedroom, but with 4,100 square feet of thoughtfully designed space, two additional rooms give you the flexibility to live as a 5-bedroom household. Whether that means a dedicated home office, a private guest suite, a playroom, or a gym, the bones are here. The space is here. You decide what it becomes.
The first floor stops you cold. No walls chopping up the space, no awkward transitions, just one sweeping, open-concept living environment that makes everyday life feel effortless and entertaining feel limitless. A separate formal dining room and family room round out the main level, giving you both the openness and the privacy when you want it.
The kitchen is the kind that makes serious cooks stop mid-sentence. Massive in scale, it anchors the entire main level with a 6-burner gas cooktop, an oversized oven, a second electric oven for when the menu demands it, a large refrigerator, and a wine cooler. High-end appliances throughout, and counter space that actually gives you room to work. A chef's kitchen in every functional sense.
Upstairs, the primary suite is its own world. An en-suite bath, a walk-in closet, and a private balcony overlooking the backyard. A quiet perch that earns its keep whether you're drinking your first coffee or unwinding at the end of the day.
Out back, the yard is genuinely rare in Westchester. Large, completely flat, and ready for anything. A substantial deck, a treehouse, and summer evenings that need very little imagination.
The home has been meticulously cared for throughout the years. The kind of pride of ownership that shows up not in fresh paint over problems, but in the quiet confidence of a property that has been treated with real intention.
Grand Central is about 50 minutes from Croton-Harmon station, roughly 9 miles away. Downtown Yorktown Heights puts restaurants, cafes, and everyday conveniences within minutes. Northern Westchester Hospital is 7 miles out. The Taconic is close.
Zoned for the highly rated Yorktown Central School District.
At 4,100 square feet, with room to grow into 5 bedrooms and a backyard built for living, this is one of those homes people remember long after they've toured it....
Contact an agent
Home facts
- Year built:1951
- Listing ID #:971060
- Added:130 day(s) ago
- Updated:August 22, 2026 at 07:31 AM
Rooms and interior
- Bedrooms:3
- Total bathrooms:4
- Full bathrooms:3
- Half bathrooms:1
- Rooms Total:15
- Flooring:Hardwood
- Dining Description:Eat-In Kitchen, Formal Dining
- Bathrooms Description:Soaking Tub
- Kitchen Description:Dishwasher, Eat-in Kitchen, Kitchen Island, Microwave, Oven, Range, Refrigerator, Stainless Steel Appliance(s)
- Basement:Yes
- Basement Description:Finished, Full, Walk-Out Access
Heating and cooling
- Cooling:Central Air
- Heating:Baseboard, Hydro Air
- Central air:Yes
Structure and exterior
- Year built:1951
- Lot Features:Level, Near Public Transit
- Architectural Style:Colonial, Contemporary
- Construction Materials:Frame
- Levels:3 Story
Schools
- High school:Yorktown High School
- Middle school:Mildred E Strang Middle School
- Elementary school:Mohansic
Utilities
- Water:Public
- Sewer:Septic Tank
Finances and disclosures
- Price:$975,000
- Tax amount:$21,499 (2025)
Features and amenities
- Appliances:Dishwasher, Dryer, Microwave, Oven, Refrigerator, Stainless Steel Appliance(s), Washer
- Laundry features:Dryer, Washer, Washer/Dryer Hookup
- Amenities:Entrance Foyer, Open Floorplan, Storage, Walk-In Closet(s)
Parking
- Total parking spaces:6
- Parking description:Attached, Driveway, Garage, Off Street
- Garage:Yes
- Garage spaces:1
New listings near 517 Elizabeth Road
- New
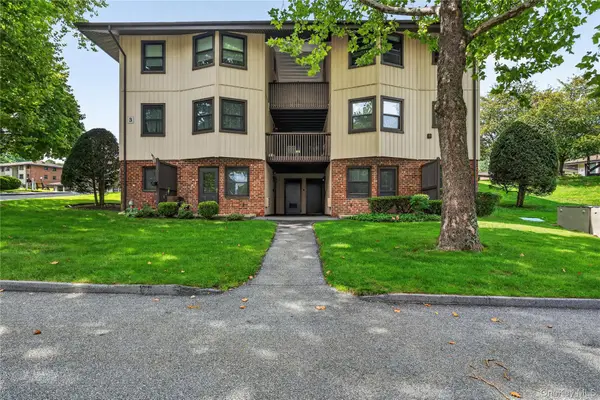 $199,000Active-- beds 1 baths550 sq. ft.
3 Hampton Court #B, Yorktown Heights, NY 10598
MLS# 1033776Listed by: HOULIHAN LAWRENCE INC. - New
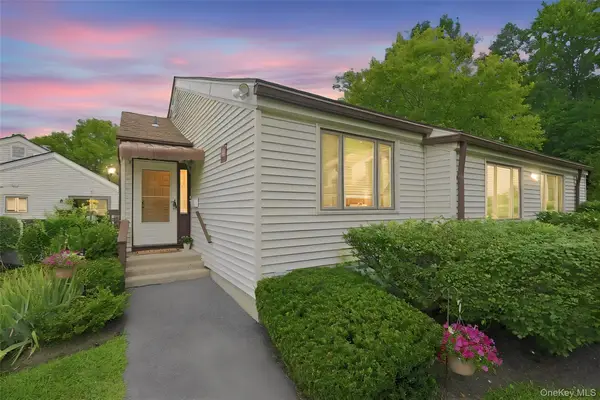 $465,000Active2 beds 2 baths1,051 sq. ft.
43 Jefferson Oval #A, Yorktown Heights, NY 10598
MLS# 1038761Listed by: HOULIHAN LAWRENCE INC. 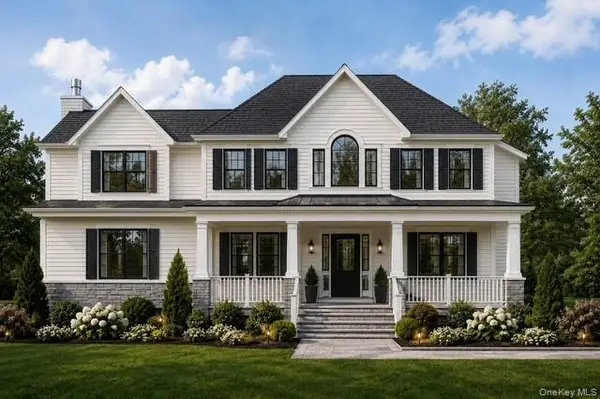 $1,750,000Active4 beds 3 baths3,156 sq. ft.
Lot 1 118 Kincart Court, Yorktown Heights, NY 10598
MLS# 1029729Listed by: HOWARD HANNA RAND REALTY $2,295,000Active4 beds 4 baths4,951 sq. ft.
Lot 4 126 Kincart Court, Yorktown Heights, NY 10598
MLS# 1030521Listed by: HOWARD HANNA RAND REALTY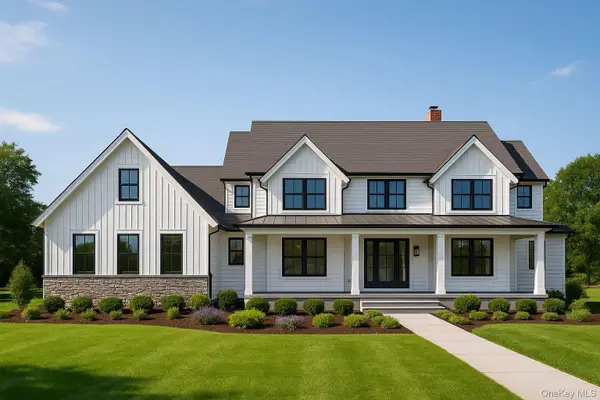 $2,150,000Active4 beds 4 baths3,752 sq. ft.
Lot 2 122 Kincart Court, Yorktown Heights, NY 10598
MLS# 1030529Listed by: HOWARD HANNA RAND REALTY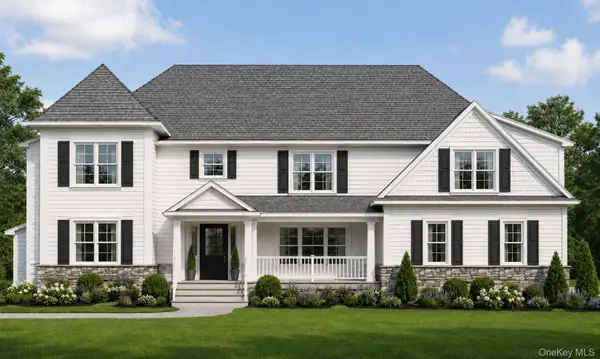 $1,850,000Active4 beds 4 baths3,442 sq. ft.
Lot 3 124 Kincart Court, Yorktown Heights, NY 10598
MLS# 1030563Listed by: HOWARD HANNA RAND REALTY- New
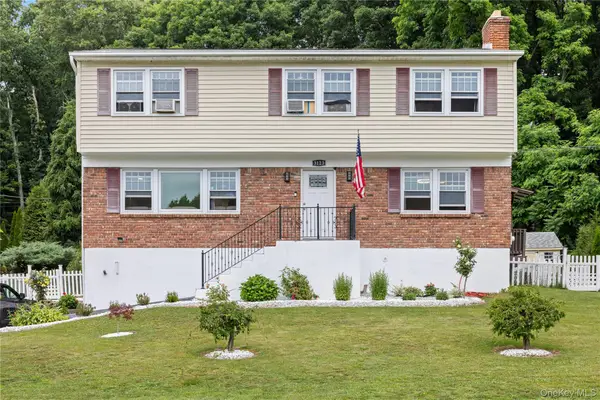 $895,000Active4 beds 4 baths2,400 sq. ft.
3123 Douglas Drive, Yorktown Heights, NY 10598
MLS# 1039790Listed by: WEICHERT REALTOR FUTURE VISION - New
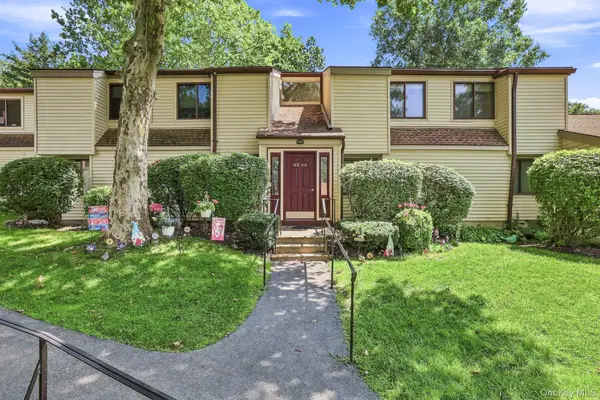 $370,000Active2 beds 2 baths1,100 sq. ft.
45 Jefferson Oval #H, Yorktown Heights, NY 10598
MLS# 1031552Listed by: COLDWELL BANKER REALTY - New
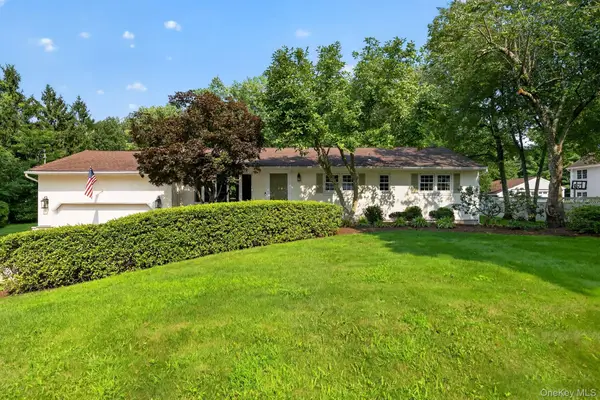 $749,000Active3 beds 2 baths1,300 sq. ft.
2718 Quaker Church Road, Yorktown Heights, NY 10598
MLS# 1035095Listed by: WILLIAM RAVEIS REAL ESTATE - New
 $535,000Active3 beds 2 baths1,420 sq. ft.
254 Sparkle Road, Yorktown Heights, NY 10598
MLS# 1036895Listed by: HOULIHAN LAWRENCE INC.


Protect your home and budget from life's surprises with an Assurant Home Warranty, backed by a partner that supports you through every step of homeownership. Explore Plans.
© 2023 - 2026 ERA Franchise Systems LLC. All rights reserved. ERA Franchise Systems LLC fully supports the principles of the Fair Housing Act and the Equal Opportunity Act. ERA, ERA Real Estate powered, and their respective logos are registered service marks of ERA Franchise Systems LLC. Each office is independently owned and operated.