
12 Coventry Avenue, Yorkville, NY 13495
Local realty services provided by:HUNT Real Estate ERA
Listed by: joseph c. pantola jr.
Office: coldwell banker faith properties
MLS#:S1695539
Source:NY_GENRIS
Price summary
- Price:$159,000
- Price per sq. ft.:$101.92
About this home
Need Space? This 5 Bedroom 2 Bath home offers plenty! Dead end street offers less traffic. The new windows and updated Baths and kitchen make this even more appealing. You'll love the refinished hardwoods and luxury vinyl professionally installed flooring. From New doors and windows to new kitchen counters and tiled tub surround makes this home turn key ready for you.
Contact an agent
Home facts
- Year built:1915
- Subdivision & Development:Bronx Park
- Listing ID #:S1695539
- Added:92 day(s) ago
- Updated:October 03, 2026 at 08:27 AM
Rooms and interior
- Bedrooms:5
- Total bathrooms:2
- Full bathrooms:2
- Rooms Total:10
- Flooring:Carpet, Ceramic Tile, Hardwood, Varies
- Dining Description:Separate Formal Dining Room
- Kitchen Description:Dishwasher, Pantry, Refrigerator
- Basement:Yes
- Basement Description:Full
- Living area:1,560 sq. ft.
Heating and cooling
- Heating:Baseboard, Gas, Hot Water
Structure and exterior
- Roof:Asphalt, Shingle
- Year built:1915
- Building area:1,560 sq. ft.
- Lot area:0.11 Acres
- Lot Features:Near Public Transit, Rectangular, Residential Lot
- Architectural Style:Two Story
- Construction Materials:Cedar, Copper Plumbing, Wood Siding
- Exterior Features:Fence, Open, Porch
- Foundation Description:Block
- Levels:2 Stories
Utilities
- Water:Connected, Public, Water Connected
- Sewer:Connected, Sewer Connected
Finances and disclosures
- Price:$159,000
- Price per sq. ft.:$101.92
- Tax amount:$4,126
Features and amenities
- Appliances:Dishwasher, Gas Range, Range Hood, Refrigerator
- Laundry features:In Basement
- Amenities:Fence
Parking
- Parking description:No Garage
New listings near 12 Coventry Avenue
- New
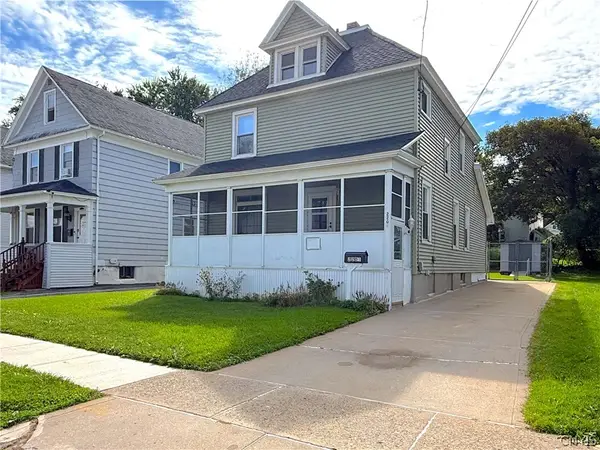 $159,900Active3 beds 1 baths1,350 sq. ft.
2201 Mcbride Avenue, Utica, NY 13502
MLS# S1708116Listed by: COLDWELL BANKER SEXTON REAL ESTATE 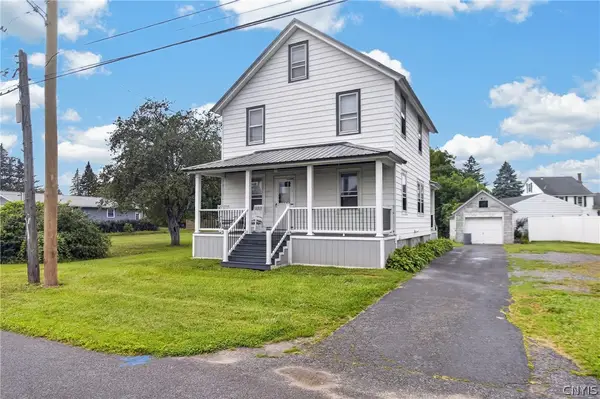 Listed by ERA$195,000Active3 beds 1 baths1,400 sq. ft.
56 Cross Street, Yorkville, NY 13495
MLS# S1710212Listed by: HUNT REAL ESTATE ERA $219,900Active5 beds 2 baths3,340 sq. ft.
2208 Caroline Street, Utica, NY 13502
MLS# S1710819Listed by: ASSIST2SELL BUYERS & SELLERS 1ST CHOICE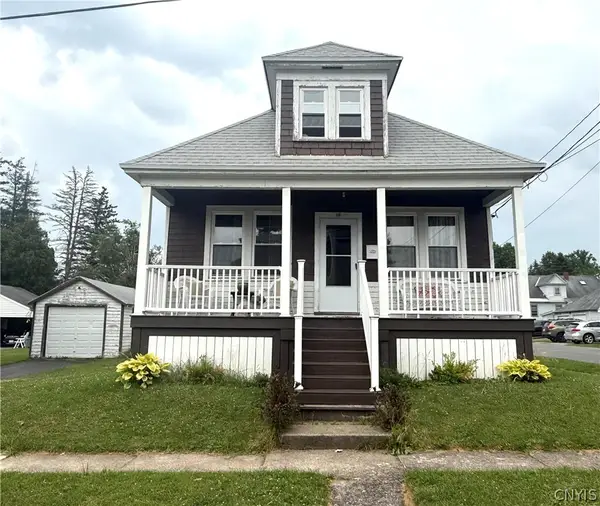 $149,900Pending4 beds 2 baths1,173 sq. ft.
16 7th Street, Yorkville, NY 13495
MLS# S1700836Listed by: COLDWELL BANKER FAITH PROPERTIES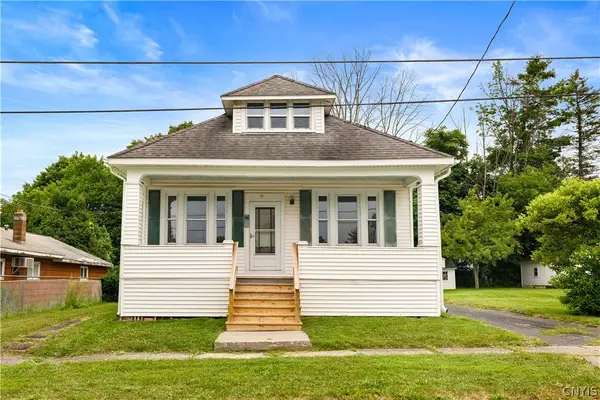 $169,000Pending4 beds 1 baths1,662 sq. ft.
26 7th Street, Yorkville, NY 13495
MLS# S1699192Listed by: COLDWELL BANKER FAITH PROPERTIES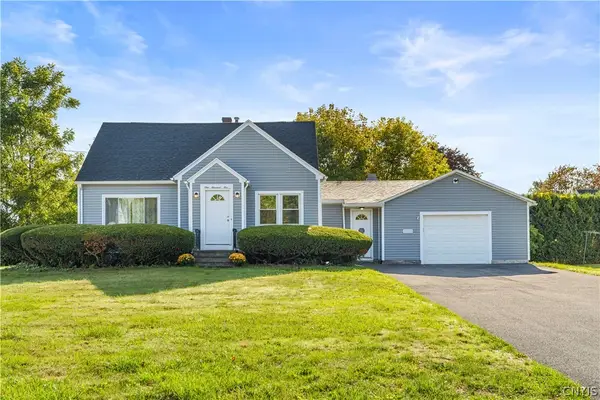 $309,500Active3 beds 2 baths1,582 sq. ft.
105 Cooper Avenue, Yorkville, NY 13495
MLS# S1688288Listed by: PAVIA REAL ESTATE RESIDENTIAL $219,900Pending5 beds 2 baths3,340 sq. ft.
2208 Caroline Street, Utica, NY 13502
MLS# S1687825Listed by: ASSIST2SELL BUYERS & SELLERS 1ST CHOICE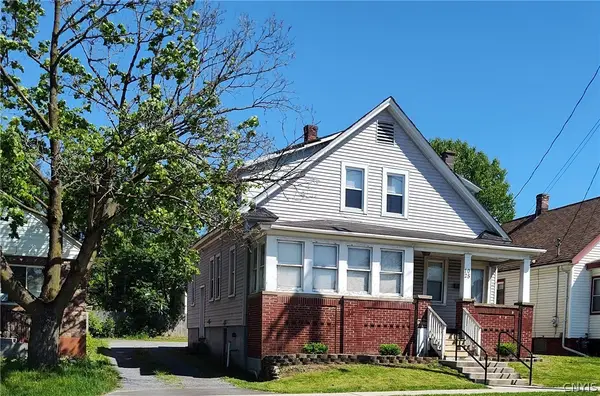 $159,000Active4 beds 2 baths2,095 sq. ft.
1025 Champlin Avenue, Utica, NY 13502
MLS# S1685563Listed by: COLDWELL BANKER FAITH PROPERTIES $168,600Pending10 beds 5 baths4,200 sq. ft.
52 Dudley Avenue, Yorkville, NY 13495
MLS# 202617245Listed by: REALHOME SERVICES AND SOLUTIONS INC


Protect your home and budget from life's surprises with an Assurant Home Warranty, backed by a partner that supports you through every step of homeownership. Explore Plans.
© 2023 - 2026 ERA Franchise Systems LLC. All rights reserved. ERA Franchise Systems LLC fully supports the principles of the Fair Housing Act and the Equal Opportunity Act. ERA, ERA Real Estate powered, and their respective logos are registered service marks of ERA Franchise Systems LLC. Each office is independently owned and operated.