
16 7th Street, Yorkville, NY 13495
Local realty services provided by:ERA Team VP Real Estate
Listed by: joelle sebastian-dean
Office: coldwell banker faith properties
MLS#:S1700836
Source:NY_GENRIS
Price summary
- Price:$149,900
- Price per sq. ft.:$127.79
About this home
Welcome to 16 Seventh Street in Yorkville, offered at an affordable $149,900 in the NY Mills School District! While the exterior is ready for a fresh coat of paint, this spacious home offers plenty of valuable updates, flexible living space, and room to make it your own.
Situated on a corner lot, the property features a new composite front porch, a newer roof, and an enclosed rear sunporch. Inside, hardwood floors extend throughout both levels of the home. The first floor includes a comfortable living and dining room combination, an updated kitchen with generous counter space and a convenient barstool seating area, a first-floor bedroom, and an updated full bathroom.
The second floor offers a unique and versatile layout. Originally configured as three bedrooms, it was converted into a separate living area with a bedroom, living room, and additional side room that was most recently used as a nail salon and includes a sink. A functional toilet is also located upstairs. Keep the current arrangement for added privacy and separate living spaces, or convert the area back into additional bedrooms.
The full basement provides laundry facilities, storage space, and a newer furnace installed approximately five years ago. With four bedrooms, hardwood floors, major improvements already completed, and plenty of possibilities, this Yorkville home is an excellent opportunity at an approachable price point....
Contact an agent
Home facts
- Year built:1928
- Listing ID #:S1700836
- Added:72 day(s) ago
- Updated:October 03, 2026 at 09:20 AM
Rooms and interior
- Bedrooms:4
- Total bathrooms:2
- Full bathrooms:1
- Half bathrooms:1
- Rooms Total:7
- Flooring:Hardwood, Varies, Vinyl
- Dining Description:Living Dining Room
- Kitchen Description:Refrigerator
- Basement:Yes
- Basement Description:Full
- Living area:1,173 sq. ft.
Heating and cooling
- Heating:Forced Air, Gas
Structure and exterior
- Roof:Asphalt, Shingle
- Year built:1928
- Building area:1,173 sq. ft.
- Lot area:0.1 Acres
- Lot Features:Rectangular, Residential Lot
- Architectural Style:Bungalow
- Construction Materials:Wood Siding
- Foundation Description:Block
- Levels:2 Stories
Utilities
- Water:Connected, Public, Water Connected
- Sewer:Connected, Sewer Connected
Finances and disclosures
- Price:$149,900
- Price per sq. ft.:$127.79
- Tax amount:$3,244
Features and amenities
- Appliances:Refrigerator
- Laundry features:In Basement
Parking
- Parking description:Detached, Garage
- Garage:Yes
- Garage spaces:1
New listings near 16 7th Street
- New
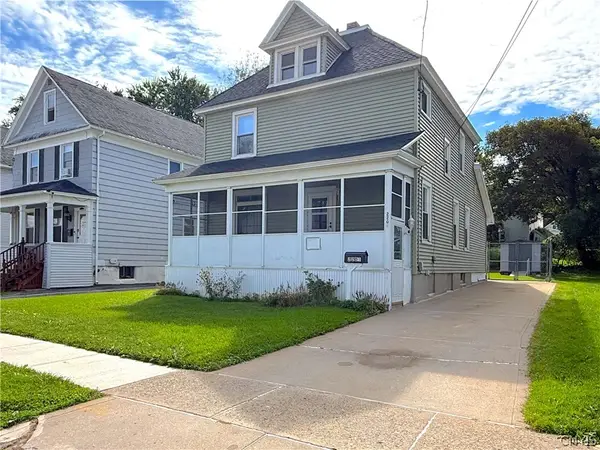 $159,900Active3 beds 1 baths1,350 sq. ft.
2201 Mcbride Avenue, Utica, NY 13502
MLS# S1708116Listed by: COLDWELL BANKER SEXTON REAL ESTATE 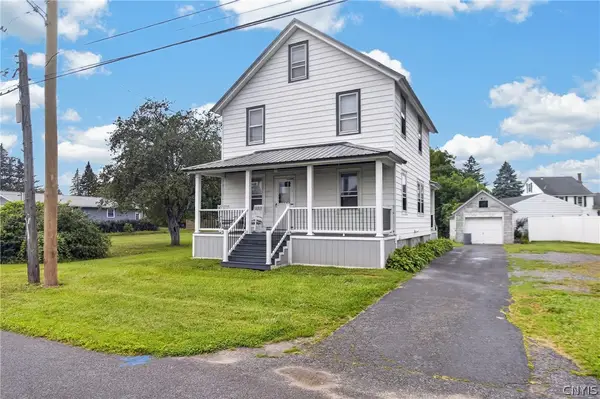 Listed by ERA$195,000Active3 beds 1 baths1,400 sq. ft.
56 Cross Street, Yorkville, NY 13495
MLS# S1710212Listed by: HUNT REAL ESTATE ERA $219,900Active5 beds 2 baths3,340 sq. ft.
2208 Caroline Street, Utica, NY 13502
MLS# S1710819Listed by: ASSIST2SELL BUYERS & SELLERS 1ST CHOICE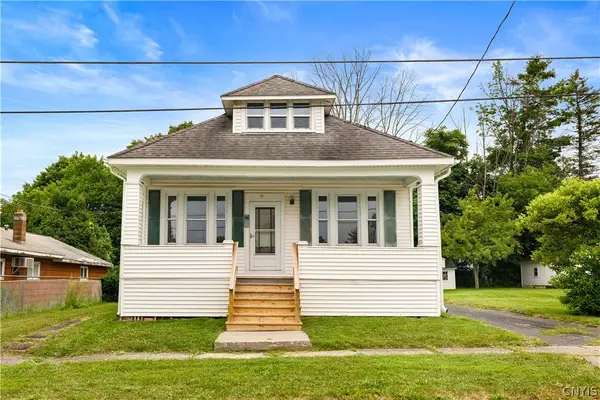 $169,000Pending4 beds 1 baths1,662 sq. ft.
26 7th Street, Yorkville, NY 13495
MLS# S1699192Listed by: COLDWELL BANKER FAITH PROPERTIES $159,000Pending5 beds 2 baths1,560 sq. ft.
12 Coventry Avenue, Yorkville, NY 13495
MLS# S1695539Listed by: COLDWELL BANKER FAITH PROPERTIES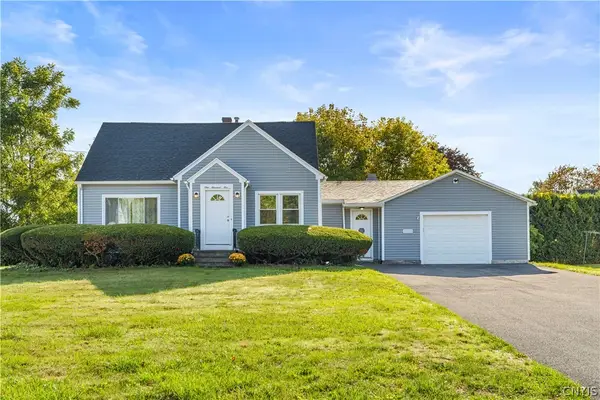 $309,500Active3 beds 2 baths1,582 sq. ft.
105 Cooper Avenue, Yorkville, NY 13495
MLS# S1688288Listed by: PAVIA REAL ESTATE RESIDENTIAL $219,900Pending5 beds 2 baths3,340 sq. ft.
2208 Caroline Street, Utica, NY 13502
MLS# S1687825Listed by: ASSIST2SELL BUYERS & SELLERS 1ST CHOICE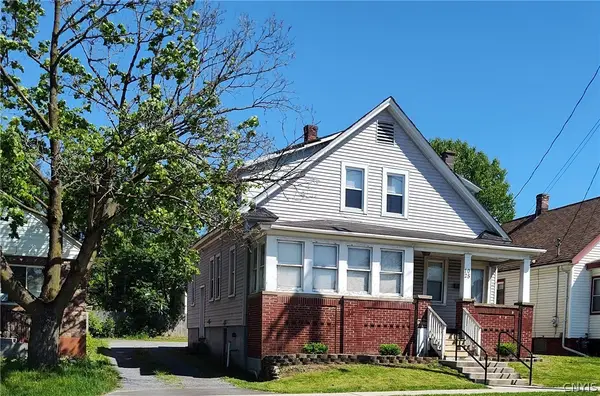 $159,000Active4 beds 2 baths2,095 sq. ft.
1025 Champlin Avenue, Utica, NY 13502
MLS# S1685563Listed by: COLDWELL BANKER FAITH PROPERTIES $168,600Pending10 beds 5 baths4,200 sq. ft.
52 Dudley Avenue, Yorkville, NY 13495
MLS# 202617245Listed by: REALHOME SERVICES AND SOLUTIONS INC


Protect your home and budget from life's surprises with an Assurant Home Warranty, backed by a partner that supports you through every step of homeownership. Explore Plans.
© 2023 - 2026 ERA Franchise Systems LLC. All rights reserved. ERA Franchise Systems LLC fully supports the principles of the Fair Housing Act and the Equal Opportunity Act. ERA, ERA Real Estate powered, and their respective logos are registered service marks of ERA Franchise Systems LLC. Each office is independently owned and operated.