
411 Water Street #1, Youngstown, NY 14174
Local realty services provided by:ERA Team VP Real Estate
411 Water Street #1,Youngstown, NY 14174
$479,000
- 2 Beds
- 3 Baths
- 1,830 sq. ft.
- Condominium
- Active
Listed by: alisa m talarico
Office: century 21 north east
MLS#:B1695433
Source:NY_GENRIS
Price summary
- Price:$479,000
- Price per sq. ft.:$261.75
About this home
Truly a slice of heaven! This rare gem, waterfront condo, atop an 1840 stone Gristmill, sits pretty with breathtaking views of the Lower Niagara River – with a panoramic scene of the Youngstown Yacht Club, Fort George, Niagara on the Lake, the Coast Guard Station and Old Fort Niagara. First time on the market, only one owner, so the maintenance and upkeep has been stellar. Hard to find 2 bdrm, 2.5 bath home with water access and a lookout from the Niagara River to Lake Ontario, views for days!!! The primary suite features an enormous walk-in closet with custom built-ins. The ensuite bath includes double sinks, Jacuzzi tub, stand up shower, and radiant floors. Second bedroom features two built in murphy beds with ample space. Each bedroom showcases amazing views of the water. The main living area highlights a gas fireplace, open layout with cathedral ceilings, more breathtaking scenes of the water, leading onto the balcony. Impeccable kitchen with appliances, loads of custom storage and pantry area. Breakfast bar area as well as formal dining area all with million dollar views. Bright, airy, open concept, perfect for entertaining or a quiet night in. This home also offers a garage and storage unit, which is a bonus for condo living. Large balcony facing the River for enjoying summer evenings and glorious sunsets. Close to all Village amenities. The lifestyle and qualities you deserve. Truly a once in a lifetime opportunity, this is a must see! This is sure to go fast!...
Contact an agent
Home facts
- Year built:1985
- Subdivision & Development:Gristmill Condo
- Listing ID #:B1695433
- Added:46 day(s) ago
- Updated:August 23, 2026 at 02:52 PM
Rooms and interior
- Bedrooms:2
- Total bathrooms:3
- Full bathrooms:2
- Half bathrooms:1
- Rooms Total:6
- Flooring:Carpet, Ceramic Tile, Varies, Vinyl
- Dining Description:Separate Formal Dining Room
- Kitchen Description:Kitchen Family Room Combo
- Basement:Yes
- Basement Description:Finished, Sump Pump, Walk Out Access
- Living area:1,830 sq. ft.
Heating and cooling
- Cooling:Zoned
- Heating:Forced Air, Gas
Structure and exterior
- Roof:Asphalt
- Year built:1985
- Building area:1,830 sq. ft.
- Lot area:0.32 Acres
- Lot Features:Irregular Lot, Near Public Transit, Residential Lot
- Construction Materials:Vinyl Siding
- Exterior Features:Balcony, Open, Porch
Schools
- High school:Lewiston-Porter Senior High
- Middle school:Lewiston-Porter Middle
- Elementary school:Lewiston-Porter Intermediate Center
Utilities
- Water:Connected, Public, Water Connected
- Sewer:Connected, Sewer Connected
Finances and disclosures
- Price:$479,000
- Price per sq. ft.:$261.75
- Tax amount:$4,320
Features and amenities
- Laundry features:In Basement
- Amenities:Balcony, Storage
Parking
- Parking description:Attached, Garage
- Garage:Yes
- Garage spaces:1
New listings near 411 Water Street #1
- New
 $219,000Active3 beds 1 baths1,080 sq. ft.
1669 Groveland Avenue, Youngstown, NY 14174
MLS# R1707092Listed by: DEZ REALTY LLC - New
 Listed by ERA$1,099,000Active4 beds 4 baths5,604 sq. ft.
883 Lake Road, Youngstown, NY 14174
MLS# B1703066Listed by: HUNT REAL ESTATE ERA  $530,000Pending3 beds 2 baths1,647 sq. ft.
715 Third Ave (nancy Price) Drive #1, Youngstown, NY 14174
MLS# B1703867Listed by: CENTURY 21 NORTH EAST- New
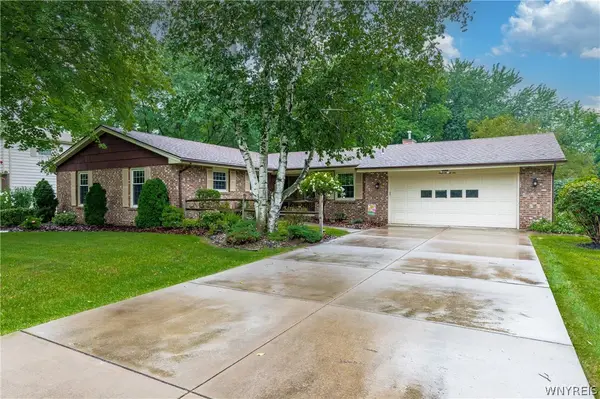 $399,900Active3 beds 3 baths1,954 sq. ft.
426 Hawthorne Place, Youngstown, NY 14174
MLS# B1702340Listed by: DEAL REALTY, INC. 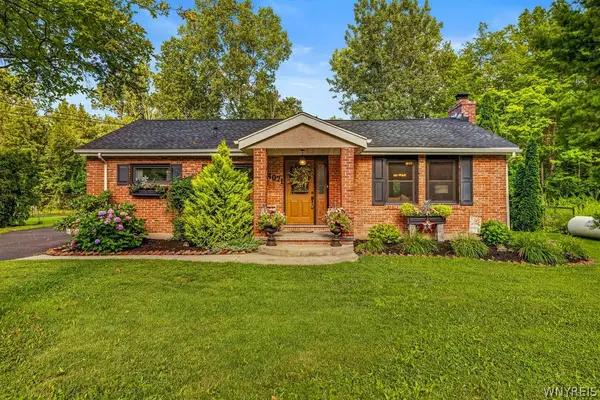 $389,900Active3 beds 2 baths1,637 sq. ft.
4071 Calkins Road, Youngstown, NY 14174
MLS# B1705661Listed by: CENTURY 21 NORTH EAST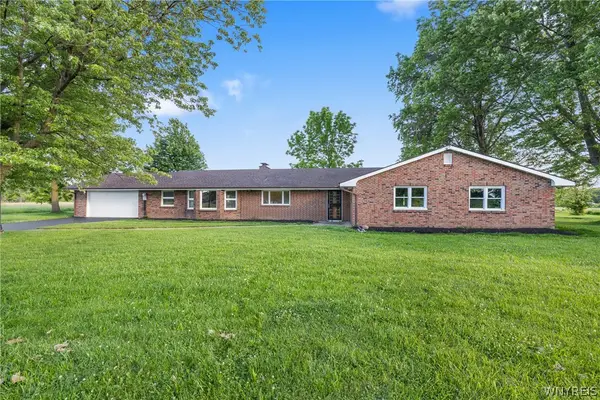 $350,000Active4 beds 3 baths2,534 sq. ft.
1918 Lake Road, Youngstown, NY 14174
MLS# B1705871Listed by: BLUE EAGLE REALTY CORP.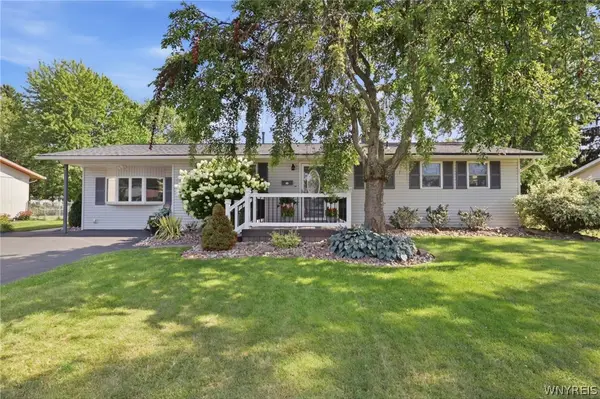 $329,900Active3 beds 1 baths1,432 sq. ft.
545 Northfield Drive, Youngstown, NY 14174
MLS# B1701174Listed by: KELLER WILLIAMS REALTY WNY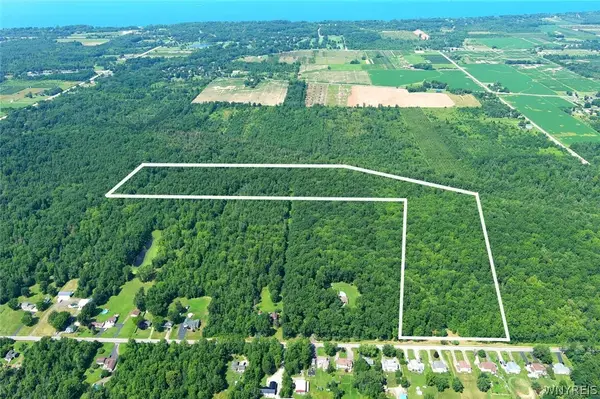 $249,000Active48.5 Acres
Cain Road N, Youngstown, NY 14174
MLS# B1703245Listed by: DEAL REALTY, INC.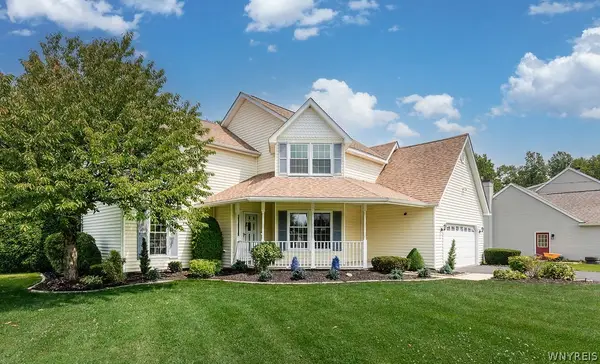 $399,900Pending3 beds 3 baths2,000 sq. ft.
502 Church Street, Youngstown, NY 14174
MLS# B1702541Listed by: HOWARD HANNA WNY INC. $449,000Active2 beds 2 baths1,130 sq. ft.
1 Main Street #10, Youngstown, NY 14174
MLS# B1701712Listed by: STEFIK REALTY CO, INC


Protect your home and budget from life's surprises with an Assurant Home Warranty, backed by a partner that supports you through every step of homeownership. Explore Plans.
© 2023 - 2026 ERA Franchise Systems LLC. All rights reserved. ERA Franchise Systems LLC fully supports the principles of the Fair Housing Act and the Equal Opportunity Act. ERA, ERA Real Estate powered, and their respective logos are registered service marks of ERA Franchise Systems LLC. Each office is independently owned and operated.