
446 Riverview Drive, Youngstown, NY 14174
Local realty services provided by:HUNT Real Estate ERA
446 Riverview Drive,Youngstown, NY 14174
$649,900
- 4 Beds
- 5 Baths
- 3,184 sq. ft.
- Single family
- Pending
Listed by: abigail e stein
Office: century 21 north east
MLS#:B1696830
Source:NY_GENRIS
Price summary
- Price:$649,900
- Price per sq. ft.:$204.11
About this home
Welcome to 446 Riverview Drive in the prestigious Youngstown Estates, perfectly situated on a beautifully landscaped corner lot just shy of half an acre. This meticulously maintained 4-bedroom, 4.5-bath home offers an incredible floor plan where every bedroom enjoys its own private en-suite bathroom with skylights, providing comfort and privacy for family and guests alike.
Step inside the impressive two-story foyer and discover soaring 10-foot ceilings on the main level, 9-foot ceilings upstairs, gleaming hardwood floors, and an inviting open-concept layout designed for both everyday living and entertaining. The elegant formal dining room, spacious living areas, and cozy gas fireplace create a warm and welcoming atmosphere.
The spacious kitchen offers granite countertops, a massive island, abundant cabinetry, and steps out to the serene back patio pergola. Convenient first-floor laundry adds everyday functionality.
The second-floor primary suite is a true retreat, featuring double-door entry, a walk-in closet, and a beautifully renovated spa-inspired bathroom complete with a tub and shower with updated finishes. All showers throughout the home have been tastefully remodeled.
The partially finished basement provides a huge recreation room with endless possibilities for entertaining, hobbies, or a home gym. Additional highlights include surround sound throughout, central vac, an electric pet fence, a 200-amp electrical service, 50-gallon hot water tank (2018), central air conditioning with whole-house humidifier, durable 2x6 construction and a 3 car garage.
Outside, enjoy beautifully updated gardens and a newly installed backyard patio, creating the perfect setting for relaxing or entertaining. This truly move-in-ready home has been thoughtfully updated and impeccably cared for, offering luxury, space, and timeless appeal in one of Youngstown’s most desirable neighborhoods....
Contact an agent
Home facts
- Year built:2006
- Subdivision & Development:Mile Reserve
- Listing ID #:B1696830
- Added:43 day(s) ago
- Updated:August 22, 2026 at 08:08 AM
Rooms and interior
- Bedrooms:4
- Total bathrooms:5
- Full bathrooms:4
- Half bathrooms:1
- Rooms Total:9
- Flooring:Hardwood, Tile, Varies
- Kitchen Description:Dishwasher, Disposal, Kitchen Island, Microwave, Refrigerator
- Basement:Yes
- Basement Description:Full, Partially Finished, Sump Pump
- Living area:3,184 sq. ft.
Heating and cooling
- Cooling:Central Air
- Heating:Forced Air, Gas
- Central air:Yes
Structure and exterior
- Roof:Shingle
- Year built:2006
- Building area:3,184 sq. ft.
- Lot area:0.41 Acres
- Lot Features:Corner Lot, Rectangular, Residential Lot
- Architectural Style:Colonial, Two Story
- Construction Materials:Stone, Stucco
- Exterior Features:Patio, Porch
- Foundation Description:Poured
- Levels:2 Stories
Utilities
- Water:Connected, Public, Water Connected
- Sewer:Connected, Sewer Connected
Finances and disclosures
- Price:$649,900
- Price per sq. ft.:$204.11
- Tax amount:$10,167
Features and amenities
- Appliances:Dishwasher, Disposal, Dryer, Gas Range, Microwave, Range Hood, Refrigerator, Washer
- Laundry features:Dryer, Main Level, Washer
- Amenities:Drapes, Skylights
Parking
- Parking description:Attached, Driveway, Garage, Garage Door Opener
- Garage:Yes
- Garage spaces:3
New listings near 446 Riverview Drive
- New
 $219,000Active3 beds 1 baths1,080 sq. ft.
1669 Groveland Avenue, Youngstown, NY 14174
MLS# R1707092Listed by: DEZ REALTY LLC - New
 Listed by ERA$1,099,000Active4 beds 4 baths5,604 sq. ft.
883 Lake Road, Youngstown, NY 14174
MLS# B1703066Listed by: HUNT REAL ESTATE ERA  $530,000Pending3 beds 2 baths1,647 sq. ft.
715 Third Ave (nancy Price) Drive #1, Youngstown, NY 14174
MLS# B1703867Listed by: CENTURY 21 NORTH EAST- New
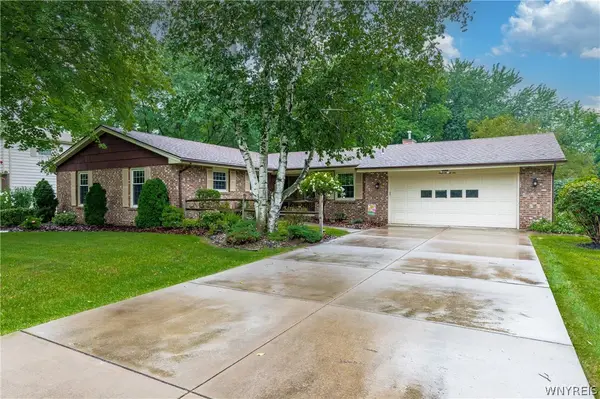 $399,900Active3 beds 3 baths1,954 sq. ft.
426 Hawthorne Place, Youngstown, NY 14174
MLS# B1702340Listed by: DEAL REALTY, INC. 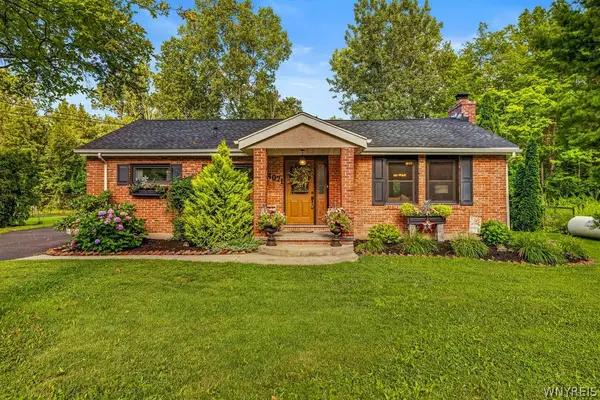 $389,900Active3 beds 2 baths1,637 sq. ft.
4071 Calkins Road, Youngstown, NY 14174
MLS# B1705661Listed by: CENTURY 21 NORTH EAST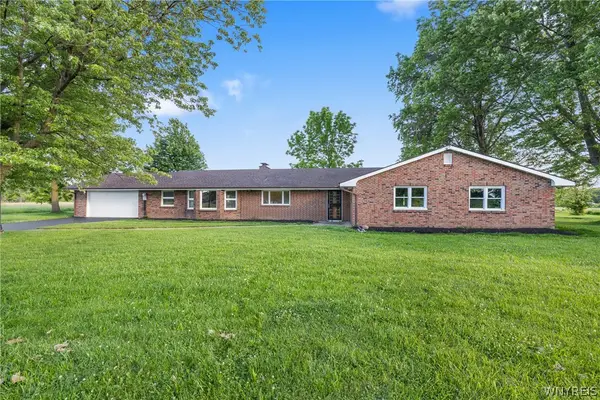 $350,000Active4 beds 3 baths2,534 sq. ft.
1918 Lake Road, Youngstown, NY 14174
MLS# B1705871Listed by: BLUE EAGLE REALTY CORP.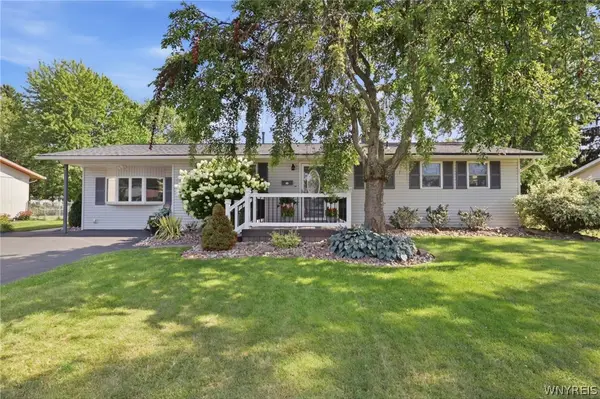 $329,900Active3 beds 1 baths1,432 sq. ft.
545 Northfield Drive, Youngstown, NY 14174
MLS# B1701174Listed by: KELLER WILLIAMS REALTY WNY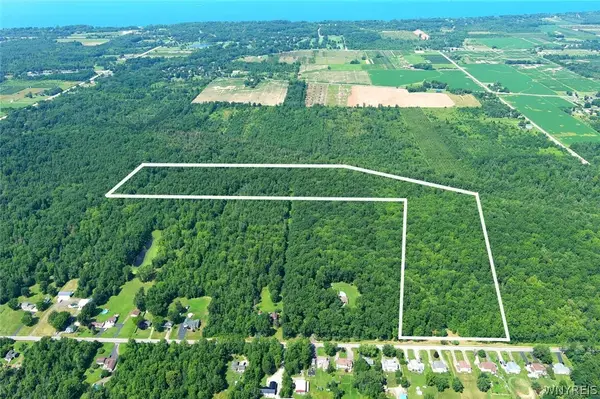 $249,000Active48.5 Acres
Cain Road N, Youngstown, NY 14174
MLS# B1703245Listed by: DEAL REALTY, INC.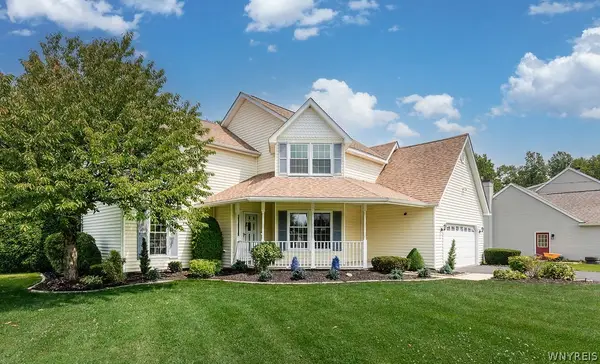 $399,900Pending3 beds 3 baths2,000 sq. ft.
502 Church Street, Youngstown, NY 14174
MLS# B1702541Listed by: HOWARD HANNA WNY INC. $449,000Active2 beds 2 baths1,130 sq. ft.
1 Main Street #10, Youngstown, NY 14174
MLS# B1701712Listed by: STEFIK REALTY CO, INC


Protect your home and budget from life's surprises with an Assurant Home Warranty, backed by a partner that supports you through every step of homeownership. Explore Plans.
© 2023 - 2026 ERA Franchise Systems LLC. All rights reserved. ERA Franchise Systems LLC fully supports the principles of the Fair Housing Act and the Equal Opportunity Act. ERA, ERA Real Estate powered, and their respective logos are registered service marks of ERA Franchise Systems LLC. Each office is independently owned and operated.