
557 Riverwalk Drive, Youngstown, NY 14174
Local realty services provided by:ERA Team VP Real Estate
557 Riverwalk Drive,Youngstown, NY 14174
$354,900
- 3 Beds
- 2 Baths
- 1,526 sq. ft.
- Single family
- Active
Listed by: cheryl deal
Office: deal realty, inc.
MLS#:B1726608
Source:NY_GENRIS
Price summary
- Price:$354,900
- Price per sq. ft.:$232.57
- Monthly HOA dues:$190
About this home
Welcome to this nicely laid-out 3-bedroom, 2-full-bath ranch offering a desirable open-concept design and convenient one-floor living! Located on a quiet dead-end street, this home features a thoughtfully designed floor plan with the primary bedroom privately situated on one side of the home, while the two additional bedrooms and second full bath are located on the opposite side.
The inviting foyer with coat closet welcomes you into a spacious living room featuring a gas fireplace, flowing seamlessly into the kitchen and dining area. The kitchen features tile backsplash, an island with seating, laminate flooring, and a double oven perfect for daily meals and entertaining!
An additional bonus area provides flexible space for a cozy den, home office, sunroom, or breakfast nook, with sliding glass doors leading to the back deck. Enjoy the peaceful backyard with no rear neighbors! The primary bedroom overlooks the backyard and features a large closet and private ensuite bath with a shower and grab bars.
The two additional bedrooms, a linen closet, and a second full bath with tub/shower combination complete the layout. The convenient first-floor laundry room offers added versatility and could also serve as a mudroom, or the laundry could easily be relocated to the full basement if preferred. Additional conveniences include an attached garage with remote opener and ramp access. The full basement offers abundant storage or the potential for additional living space.
Enjoy added peace of mind with a newer tankless hot water system and low HOA fee. Conveniently located near the Niagara River and the charming villages of Youngstown and Lewiston, with easy access to local dining, shopping, parks, trails, the thruway, schools, and so much more!...
Contact an agent
Home facts
- Year built:2010
- Subdivision & Development:Mile Reserve
- Listing ID #:B1726608
- Added:4 day(s) ago
- Updated:November 11, 2026 at 04:31 PM
Rooms and interior
- Bedrooms:3
- Total bathrooms:2
- Full bathrooms:2
- Rooms Total:6
- Flooring:Carpet, Varies, Vinyl
- Dining Description:Living Dining Room
- Kitchen Description:Dishwasher, Kitchen Island, Microwave, Oven
- Basement:Yes
- Basement Description:Full, Sump Pump
- Living area:1,526 sq. ft.
Heating and cooling
- Cooling:Central Air
- Heating:Forced Air, Gas
- Central air:Yes
Structure and exterior
- Roof:Asphalt
- Year built:2010
- Building area:1,526 sq. ft.
- Lot area:0.21 Acres
- Lot Features:Rectangular, Residential Lot
- Architectural Style:Ranch
- Construction Materials:Vinyl Siding
- Exterior Features:Deck
- Foundation Description:Poured
- Levels:1 Story
Utilities
- Water:Connected, Public, Water Connected
- Sewer:Connected, Sewer Connected
Finances and disclosures
- Price:$354,900
- Price per sq. ft.:$232.57
- Tax amount:$6,567
Features and amenities
- Appliances:Dishwasher, Free Standing Range, Microwave, Oven
- Laundry features:Main Level
- Amenities:Deck
Parking
- Parking description:Attached, Garage, Garage Door Opener
- Garage:Yes
- Garage spaces:2
New listings near 557 Riverwalk Drive
- Open Sun, 1 to 3pmNew
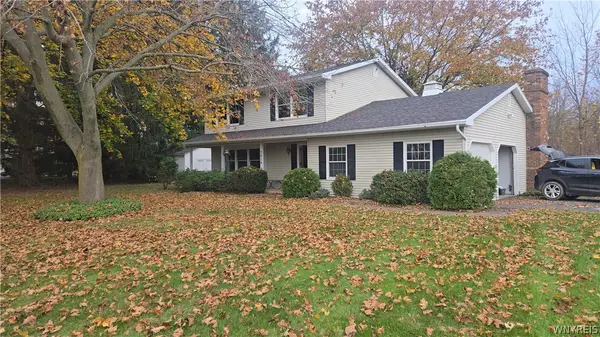 $445,000Active3 beds 3 baths1,854 sq. ft.
3014 Creek Road, Youngstown, NY 14174
MLS# B1722960Listed by: KELLER WILLIAMS REALTY WNY - New
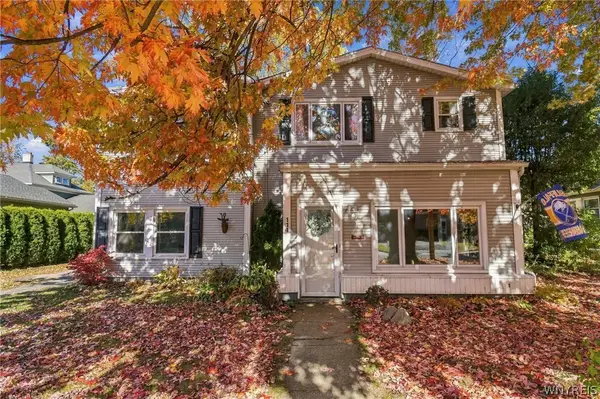 Listed by ERA$225,000Active4 beds 2 baths2,220 sq. ft.
114 William Street, Youngstown, NY 14174
MLS# B1726420Listed by: HUNT REAL ESTATE ERA 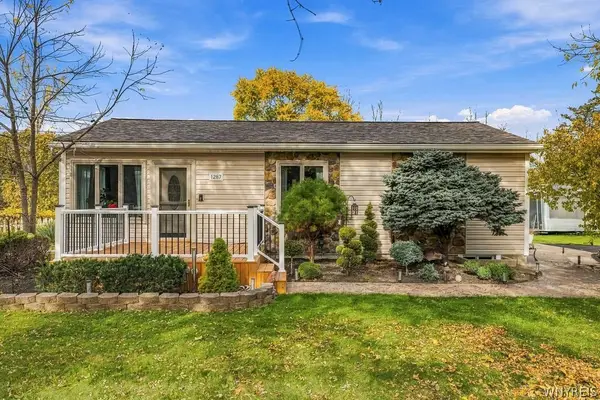 $279,900Active3 beds 1 baths1,074 sq. ft.
1287 Swann Road, Youngstown, NY 14174
MLS# B1724792Listed by: KELLER WILLIAMS REALTY WNY $169,900Pending3 beds 1 baths1,120 sq. ft.
1334 Cain Road, Youngstown, NY 14174
MLS# B1723150Listed by: WNY METRO ROBERTS REALTY $229,900Active3 beds 1 baths1,412 sq. ft.
566 Northfield Drive, Youngstown, NY 14174
MLS# B1718086Listed by: GREAT LAKES REAL ESTATE INC. $365,000Pending3 beds 3 baths2,005 sq. ft.
386 Wingate Place, Youngstown, NY 14174
MLS# B1717752Listed by: DAN & LUCY WILSON REALTY $299,000Active0.34 Acres
1009 Woodcliff Drive N, Youngstown, NY 14174
MLS# B1717864Listed by: QUEEN CITY REALTY GROUP LLC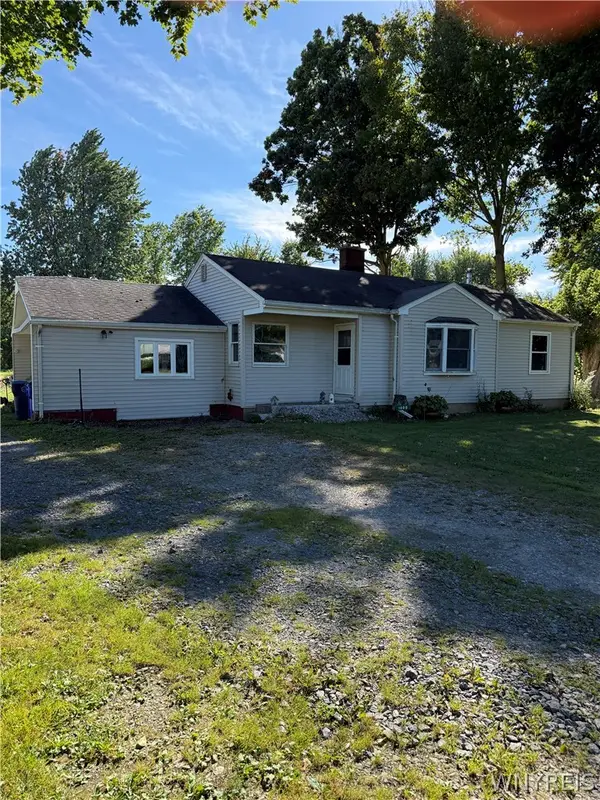 $184,900Active2 beds 1 baths1,342 sq. ft.
1600 Lockport Road, Youngstown, NY 14174
MLS# B1717203Listed by: HOWARD HANNA WNY INC.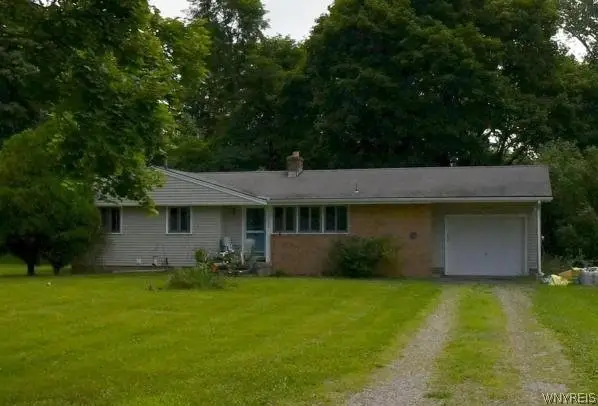 $209,900Active3 beds 1 baths996 sq. ft.
3059 N Creek Road, Youngstown, NY 14174
MLS# B1712065Listed by: HOOPER REALTY


Protect your home and budget from life's surprises with an Assurant Home Warranty, backed by a partner that supports you through every step of homeownership. Explore Plans.
© 2023 - 2026 ERA Franchise Systems LLC. All rights reserved. ERA Franchise Systems LLC fully supports the principles of the Fair Housing Act and the Equal Opportunity Act. ERA, ERA Real Estate powered, and their respective logos are registered service marks of ERA Franchise Systems LLC. Each office is independently owned and operated.